- Overview
- Description
- Property Details
- Location
- HOA Management
- Facts & Features
- Getting Around
- Nearby Homes

Street View
$815,000
Monthly Est:$4,057
 4 Beds
 3 Baths
3 full baths
 2,632sqft
11658 Sugarloaf Peak Dr, Sparks, NV 89441
$815,000
$4,057/moEst:
Get Pre-Approved
Single Family Residence
Built in 2023
$31/mo HOA
0.28 acre lot
$310/sq.ft
Description
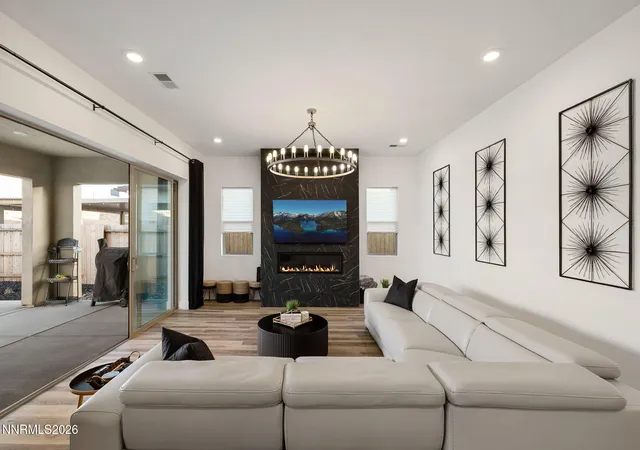
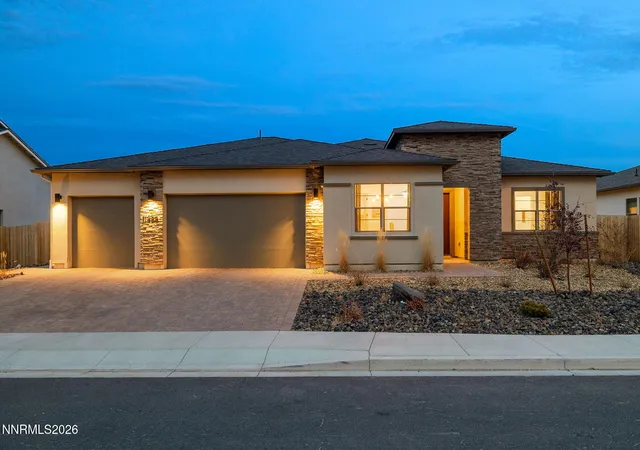
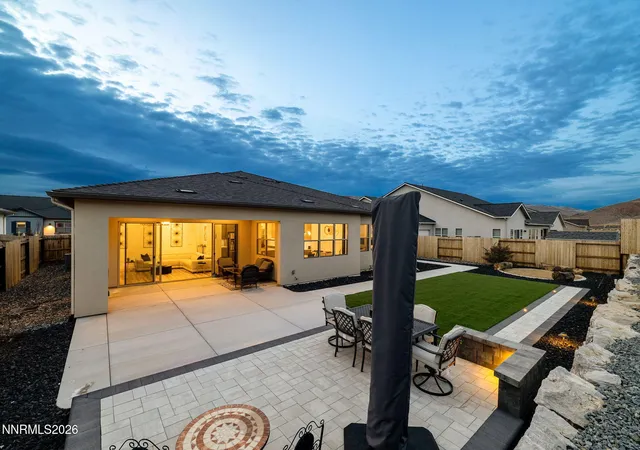
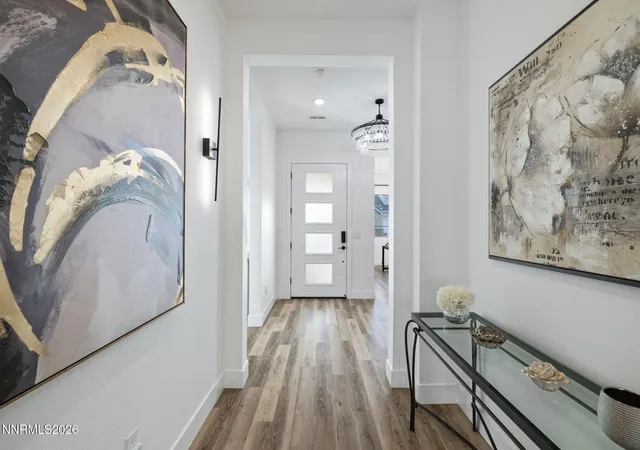
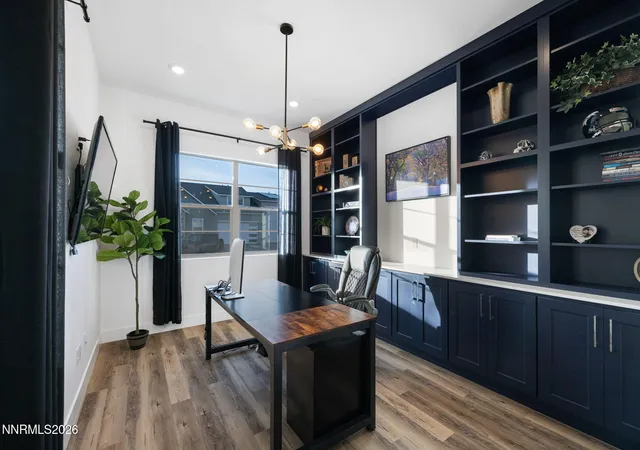
Seller is offering a $10,000 credit toward a buyer interest-rate buydown with an acceptable offer, subject to lender approval. Priced to sell and better than new, 11658 Sugarloaf Peak Drive offers the opportunity to own a highly upgraded, move-in-ready single-story home in Shadow Hills by Ryder Homes, located within the Harris Ranch master-planned community of Spanish Springs. With completed landscaping, designer finishes, appliances, window coverings, and a newly installed custom primary closet, this home could save buyers more than $40,000.00 compared with building and completing a similar home today. Offering approximately 2,632 square feet, the open-concept floor plan includes 3 bedrooms, 3 bathrooms, a private office or optional fourth bedroom, and a spacious 4-car tandem garage. Luxury vinyl plank flooring extends throughout nearly the entire home, while abundant natural light and upgraded lighting create a bright, polished interior. At the center of the home, the great room features a beautifully tiled 48-inch fireplace and an expansive four-panel sliding glass door that creates a seamless connection to the backyard. The kitchen opens directly to the living and dining areas and showcases upgraded quartz countertops on both the oversized island and perimeter cabinetry, under-cabinet lighting, and generous space for entertaining. The primary suite is designed as a private retreat with a freestanding soaking tub, dual shower heads, matte-black Moen fixtures, a statement chandelier above the tub, and a recently installed custom closet offering exceptional organization and storage. Two additional bedrooms share a convenient Jack-and-Jill bathroom. The separate office features custom built-in shelving and storage and may also serve as a fourth bedroom, study, or flex space. Unlike many new-construction homes in Spanish Springs, the outdoor improvements are already complete. The professionally landscaped backyard offers artificial turf, mature and growing trees, plants, ambient lighting, multiple seating areas, a paver patio, and a dedicated sand circle ready for a fire pit on cool Nevada evenings. A gas hookup provides added convenience for outdoor grilling or a future outdoor kitchen. The low-maintenance xeriscaped front yard completes the property's turnkey appeal. Additional upgrades include chandeliers and ceiling fans throughout, upgraded wall lighting, stainless steel appliances, finished window coverings, and designer details that distinguish this home from a standard builder package. The home may also be purchased fully furnished and decorated, creating a true bring-your-toothbrush opportunity. Located in the desirable Shadow Hills neighborhood within Harris Ranch, this newer Spanish Springs home provides convenient access to Pyramid Highway, shopping, dining, schools, outdoor recreation, and the greater Reno-Sparks area. Skip the construction timeline and added expense of finishing a base-model home. This like-new Ryder home is complete, upgraded, and ready to enjoy.
- Houzeo last checked: 12 hours ago
- Listing updated: September 24, 2026 at 5:13 pm
- Listing Provided by: Laura Kirsch (775) 391-9076 DRE #S.176875 | Marmot Properties, LLC (775) 301-5289
- Source: Northern Nevada Regional MLS-NV | MLS#: 260011064

Property Details
Status
Active
Type
Single Family Residence
No. of Stories
1
County
City
Neighborhood
--
Year Built
2023
HOA Fees
$31/mo
Finished Area
2,632 sqft
Lot Size
0.28 acre lot
Basement Area
- sqft
MLS Name
Northern Nevada Regional MLS
MLS Number
260011064
MLS Status
Active
Days on Market
60
Cumulative Days on Market
73

Continue Your Journey in App
Find your dream home, receive real-time updates, and many more!
Download App
Continue Your Journey in App
Find your dream home, receive real-time updates, and many more!
Location
HOA Management
Nevada Community Management
HOA Fees
$31/ Monthly
Amenities
 Amenities and services may be covered by one or multiple associations and service providers.
 Landscape Maintenance - Partial
Disclaimer: Amenities are based on third-party information and may vary; buyers must independently verify all amenities, as information is deemed reliable but not guaranteed.
Facts & Features
Rooms
Bedrooms & bathrooms
Bedrooms: 4
Bathrooms: 3
Interior
Exterior Features
Rain Gutters
Heating
Forced Air, Natural Gas
Appliances
Dishwasher, Disposal, Double Oven, Dryer, Microwave, Refrigerator, Washer
Sewer
Public Sewer
Cooling
Central Air
Window Features
Double Pane Windows
Interior Features
Breakfast Bar, Ceiling Fan(s), Entrance Foyer, High Ceilings, Kitchen Island, Pantry, Primary Downstairs, Smart Thermostat, Walk In Closet(s)
Flooring
Carpet, Luxury Vinyl
Construction
Year Built
Year Built: 2023
Home type
Single Family Residence
Construction Materials
Stucco
Foundation Details
Slab
Roof
Composition, Shingle
Utilities & Energy
Association Amenities
None
Water Source
Public
Fireplace Features
Gas
Security Features
Smoke Detector(s)
Parking Features
Attached, Garage
Laundry Features
Laundry Room, Shelves
Utilities
Electricity Connected, Natural Gas Connected, Sewer Connected, Water Connected, Water Meter Installed
Other Features
Subdivision Name
Harris Ranch Village 1
Lot Features
Artificial Turf, Gentle Sloping, Landscaped, Sloped Up
Patio And Porch Features
Uncovered, Patio
Price History
| Date | Event | Price |
|---|---|---|
09/23/2026 Source: | Price Decreased | $815,000 -1.21% $310/sqft |
08/26/2026 Source: | Price Increased | $825,000 +3.25% $313/sqft |
03/04/2026 Source: | Listed for Sale | $799,000 $304/sqft |


Nearby Homes




Find Homes by Property Features in Sparks, NV
Nearby New Homes For Sale


Based on information from the Northern Nevada Regional Multiple Listing Service® through Oct 23, 2026, 08:45PM. IDX information is provided exclusively for consumers’ personal, non-commercial use. It may not be used for any purpose other than to identify prospective properties consumers may be interested in purchasing. Any use of the content displayed here other than by a search performed by a consumer looking to purchase or rent real estate is prohibited. Any suspected “scraping” would be reported to NNRMLS for immediate investigation and action. IDX information is deemed reliable but not guaranteed. The content relating to real estate for sale on this website comes in part from the IDX program of the Northern Nevada Regional Multiple Listing Service®. Real estate listings held by brokerage firms other than Congress Realty, Inc. includes the name of the listing brokerage. © 2026 Northern Nevada Regional Multiple Listing Service®, Inc. All rights reserved.
 Advertising Broker: Jared Andrew English | Congress Realty, Inc
