- Overview
- Description
- Property Details
- Location
- HOA Management
- Facts & Features
- Getting Around
- Nearby Homes
 New Construction


Street View
$413,740
Monthly Est:$2,059
 4 Beds
 3 Baths
2 full baths + 1 half bath
 2,904sqft
1166 Stratford Way, London, OH 43140
$413,740
$2,059/moEst:
Get Pre-Approved
Single Family Residence
Built in 2026
$25/mo HOA
-- sqft lot
$142/sq.ft
Description
Step into the Lyndhurst, a beautifully designed 2,904-square-foot open-concept home that perfectly blends comfort, style, and functionality. The main level features a spacious great room filled with natural light that flows seamlessly into a chef-inspired kitchen complete with a large center island, hard surface countertops, abundant cabinetry, and a generous walk-in pantry. Just off the foyer, a private study provides the ideal space for a home office, playroom, or quiet retreat.
Upstairs, a versatile loft creates the perfect second living area for a media room, game room, or family gathering space. The home offers four spacious bedrooms, including an impressive primary suite with a large walk-in closet and a private bath featuring dual vanities and a walk-in shower. Three additional bedrooms provide ample closet space and convenient access to a full bathroom, making this home ideal for families or overnight guests.
A centrally located upstairs laundry room adds everyday convenience, while thoughtful storage solutions throughout the home help keep everything organized. The attached two-car garage provides plenty of room for vehicles, storage, or hobbies.
Designed for both everyday living and entertaining, the Lyndhurst features modern finishes, an open and airy layout, and exceptional attention to detail. Whether you're hosting friends, spending time with family, or simply enjoying a quiet evening at home, this thoughtfully designed floor plan offers the space and flexibility to fit your lifestyle.
- Houzeo last checked: 12 hours ago
- Listing updated: September 28, 2026 at 7:07 pm
- Listing Provided by: Alan J RafiyQ (614) 706-6722 | D.R. Horton Realty of Ohio, In (614) 508-0250
- Source: Columbus and Central Ohio Regional MLS-OH | MLS#: 226036898

Property Details
Status
Active
Type
Single Family Residence
No. of Stories
-
County
City
Neighborhood
--
Year Built
2026
HOA Fees
$25/mo
Finished Area
2,904 sqft
Lot Size
-- sqft lot
Basement Area
- sqft
MLS Name
Columbus and Central Ohio Regional MLS
MLS Number
226036898
MLS Status
Active
Days on Market
9

Continue Your Journey in App
Find your dream home, receive real-time updates, and many more!
Download App
Continue Your Journey in App
Find your dream home, receive real-time updates, and many more!
Location
HOA Management
N/A
HOA Fees
$300/ Annually
Disclaimer: Amenities are based on third-party information and may vary; buyers must independently verify all amenities, as information is deemed reliable but not guaranteed.
Facts & Features
Rooms
Bedrooms & bathrooms
Bedrooms: 4
Bathrooms: 3
Interior
Heating
Forced Air
Sewer
Public Sewer
Cooling
Central Air
Construction
Year Built
Year Built: 2026
Home type
Single Family Residence
Foundation Details
Slab
Architectural Style
Traditional, Modern
Utilities & Energy
Water Source
Public
Parking Features
Attached Garage
Other Features
Subdivision Name
Johnson's Creek
Price History
| Date | Event | Price |
|---|---|---|
09/28/2026 Source: | Listed for Sale | $413,740 $142/sqft |

Nearby Homes

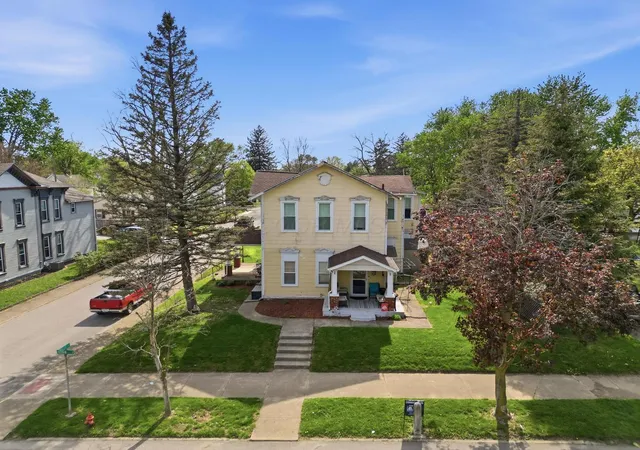

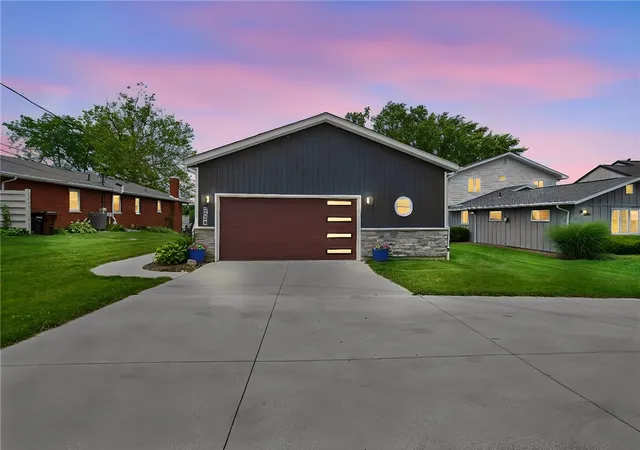


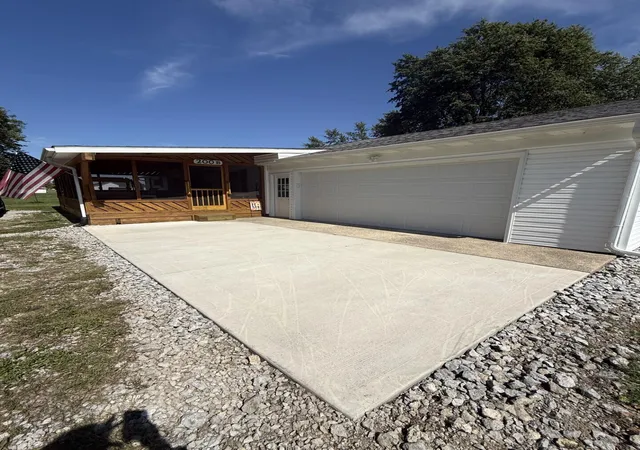


Find Homes by Property Features in London, OH
Nearby New Homes For Sale

Based on information from the Columbus Association of REALTORS (alternatively, from Multiple Listing Service of the Columbus Association of Realtors, Inc.) through Oct 07, 2026, 06:00AM. Information is provided exclusively for consumers’ personal, non-commercial use. It may not be used for any purpose other than to identify prospective properties that consumers may be interested in purchasing. The data is deemed reliable but is not guaranteed accurate by the MLS. No guarantee, warranty or representation of any kind is made regarding the completeness or accuracy of property information; such should be independently verified. Columbus Association of REALTORS expressly disclaims any liability in connection therewith. This website may not include listings or property addresses of sellers who have directed their listing brokers to withhold their listing or their property address from display on the Internet. © 2026 Copyright Columbus Association of REALTORS. All rights reserved.
 Advertising Broker: Nicholas Huscroft | Chosen Realty