- Overview
- Description
- Property Details
- Location
- Facts & Features
- Getting Around
- Nearby Homes

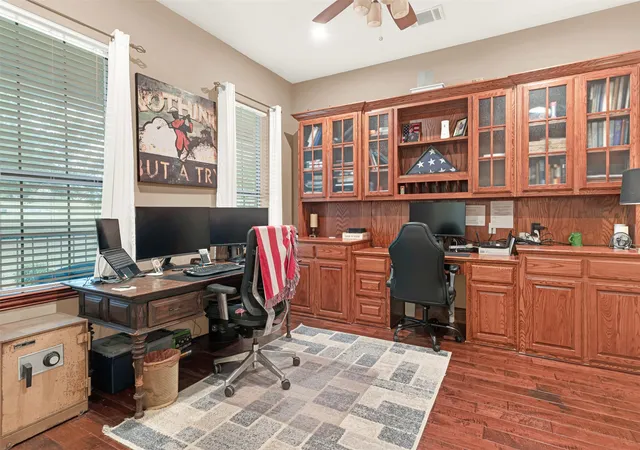


$634,500
Monthly Est:$3,158
 4 Beds
 5 Baths
3 full baths + 2 half baths
 4,116sqft
1166 Winding Wood Trl, Scurry, TX 75158
$634,500
$3,158/moEst:
Get Pre-Approved
Single Family Residence
Built in 2006
$-- HOA
2.88 acres lot
$154/sq.ft
Description
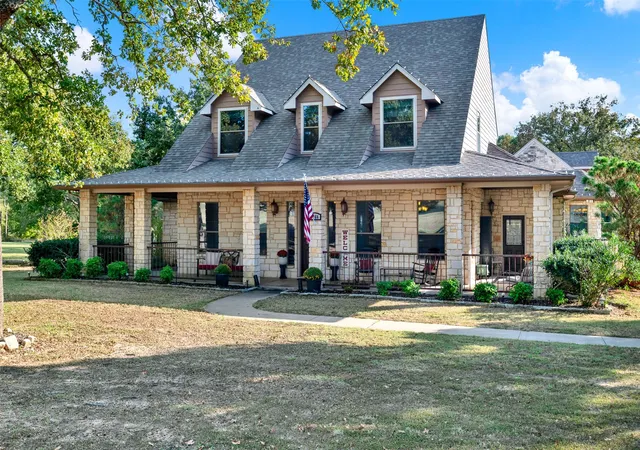
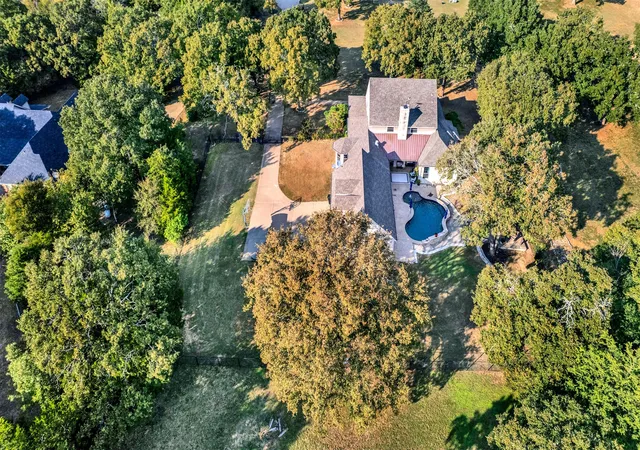
Experience the perfect balance of country serenity and modern luxury at 1166 Winding Wood Trail, a private retreat set on nearly 3 beautifully treed acres in the heart of Scurry. This updated two-story home offers exceptional privacy, space, and comfort while remaining conveniently located near Highway 175 for easy access to Kaufman, Forney and greater North Texas area.
From the moment you arrive, the peaceful setting, mature trees, and inviting curb appeal create a warm welcome. The landscaping is currently being revitalized for the spring season, enhancing the natural beauty of the property and the home’s already impressive outdoor presence.
The primary suite provides a private retreat with spa-inspired finishes, elegant tilework, and peaceful views of the surrounding landscape. Upstairs offers a spacious living area, large secondary bedrooms, and a fully updated ensuite, creating flexibility for guests, a home office, or multigenerational living. A large bonus room provides endless possibilities for a media room, gym, hobby space, or additional workspace.
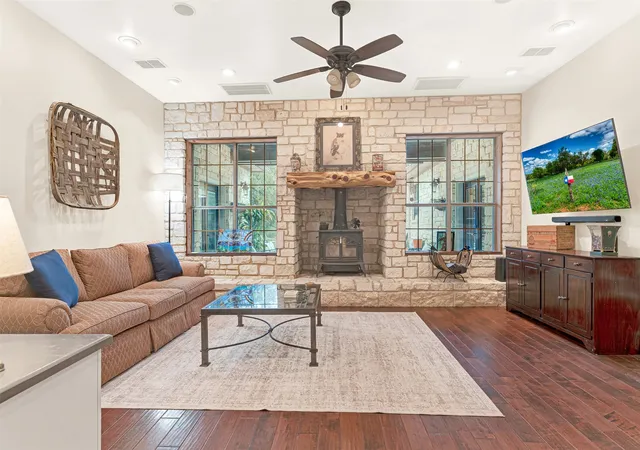
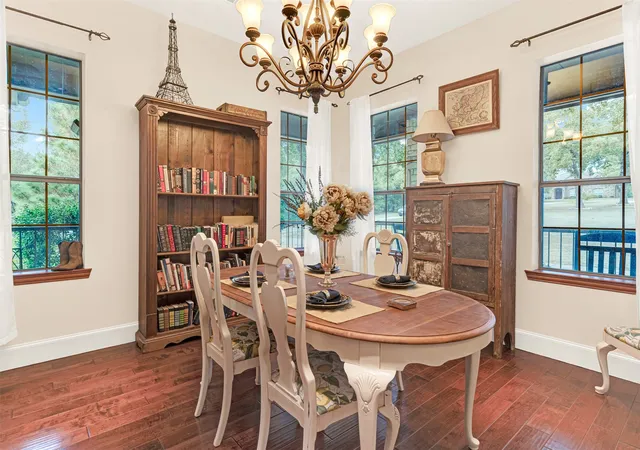
Inside, wood floors, and abundant natural light create an open yet inviting atmosphere. The spacious kitchen features Bosch appliances, custom cabinetry, and generous prep space, making it ideal for entertaining or everyday living. A completely remodeled laundry room adds functionality with a sink and butcher block countertops.
Step outside to your own backyard oasis featuring a sparkling pool, patio for entertaining, and a fenced yard surrounded by mature trees. Recent upgrades include an architectural shingle roof, new AC units, upgraded irrigation system, new pool pump, and an electric vehicle charger, offering modern convenience and peace of mind.
1166 Winding Wood Trail isn’t just a home—it’s a private sanctuary designed for those who value space, privacy, and a lifestyle that allows them to truly disconnect from the noise of the world while remaining connected to everything North Texas has to offer.
- Houzeo last checked: 9 minutes ago
- Listing updated: October 5, 2026 at 5:53 pm
- Listing Provided by: Daniel Harker , David Sawka | Keller Williams Realty DPR (972) 732-6000
- Source: NTREIS MLS-TX | MLS#: 21097371

Property Details
Status
Pending
Type
Single Family Residence
No. of Stories
2
County
City
Neighborhood
--
Year Built
2006
HOA Fees
-
Finished Area
4,116 sqft
Lot Size
2.88 acres lot
Basement Area
- sqft
MLS Name
NTREIS MLS
MLS Number
21097371
MLS Status
Pending
Cumulative Days on Market
291

Continue Your Journey in App
Find your dream home, receive real-time updates, and many more!
Download App
Continue Your Journey in App
Find your dream home, receive real-time updates, and many more!
Location
Facts & Features
Rooms
Bedrooms & bathrooms
Bedrooms: 4
Bathrooms: 5
GameRoom
Level: Second
Area: 576.00 Square Feet
Dimensions: 32 x 18
Bedroom
Level: Second
Area: 182.00 Square Feet
Dimensions: 14 x 13
DiningRoom
Level: First
Area: 182.00 Square Feet
Dimensions: 14 x 13
Kitchen
Level: First
Area: 288.00 Square Feet
Dimensions: 18 x 16
BreakfastRoomNook
Level: First
Area: 56.00 Square Feet
Dimensions: 8 x 7
FamilyRoom
Level: First
Area: 256.00 Square Feet
Dimensions: 16 x 16
PrimaryBedroom
Level: First
Area: 357.00 Square Feet
Dimensions: 21 x 17
BonusRoom
Level: Second
Area: 432.00 Square Feet
Dimensions: 24 x 18
Bedroom
Level: Second
Area: 182.00 Square Feet
Dimensions: 14 x 13
LivingRoom
Level: First
Area: 342.00 Square Feet
Dimensions: 19 x 18
Interior
Appliances
Double Oven, Dishwasher, Electric Cooktop, Disposal, Microwave, Refrigerator
Sewer
Aerobic Septic, Septic Tank
Flooring
Carpet, Ceramic Tile, Hardwood, Painted Stained, Wood
Cooling
Central Air, Ceiling Fans, Electric
Heating
Central, Electric
Interior Features
Built In Features, Dry Bar, Decorative Designer Lighting Fixtures, Double Vanity, Eat In Kitchen, Granite Counters, High Speed Internet, Kitchen Island, Multiple Staircases, Pantry, Vaulted Ceilings, Walk In Closets, Wired For Sound
Construction
Year Built
Year Built: 2006
Home type
Single Family Residence
Construction Materials
Rock, Stone
Architectural Style
Farmhouse, Modern, Detached
Foundation Details
Combination, Slab
Roof
Composition, Metal
Utilities & Energy
Fireplace Features
Living Room, Wood Burning, Wood Burning Stove
Utilities
Electricity Available, Electricity Connected, Septic Available, Water Available
Pool Features
Fenced, Gunite, In Ground, Outdoor Pool, Pool Cover, Pool, Salt Water
Laundry Features
Electric Dryer Hookup, Laundry In Utility Room, Stacked
Security Features
Security Gate
Water Source
Community Coop
Parking Features
Additional Parking, Asphalt, Door Multi, Door Single, Driveway, Electric Gate, Electric Vehicle Charging Stations, Garage, Garage Door Opener, Gated, Oversized, Parking Pad, Garage Faces Side
Other Features
Subdivision Name
Shady Meadows Ph 1
Patio And Porch Features
Rear Porch, Covered, Front Porch, Wrap Around
Price History
| Date | Event | Price |
|---|---|---|
10/05/2026 Source: | Pending | $634,500 $154/sqft |
09/28/2026 Source: | Contingent (Active Under Contract) | $634,500 $154/sqft |
07/01/2026 Source: | Price Decreased | $634,500 -0.86% $154/sqft |
05/27/2026 Source: | Listed for Sale | $640,000 $155/sqft |
05/12/2026 Source: | Contingent (Active Under Contract) | $640,000 $155/sqft |

Show more
Nearby Homes


Find Homes by Property Features in Scurry, TX
Nearby New Homes For Sale

Based on information from the North Texas Real Estate Information Systems, Inc., through Oct 11, 2026, 02:45AM. Information is provided exclusively for consumers’ personal, non-commercial use. It may not be used for any purpose other than to identify prospective properties consumers may be interested in purchasing. Data is deemed reliable but is not guaranteed accurate. This website may not include listings or property addresses of sellers who have directed their listing brokers to withhold their listing or their property address from display on the Internet. ©2026 North Texas Real Estate Information Systems, Inc. All Rights Reserved.
 Advertising Broker: Michelle Brecker | Pathway To Home Realty