Savvy Avenue
Powered by 
- 0
- 10
- Overview
- Description
- Property Details
- Location
- Facts & Features
- Getting Around
- Nearby Homes
 No HOA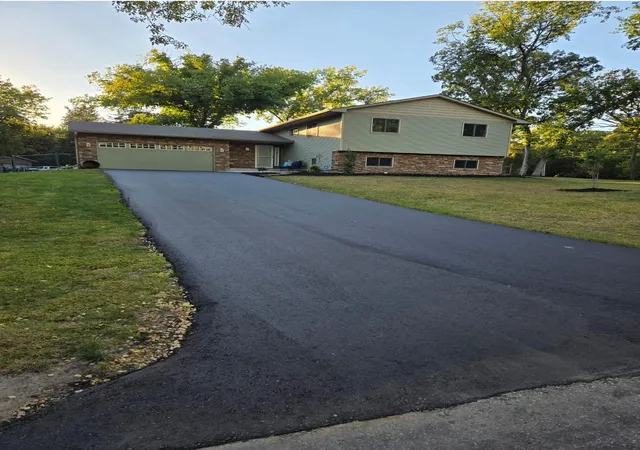
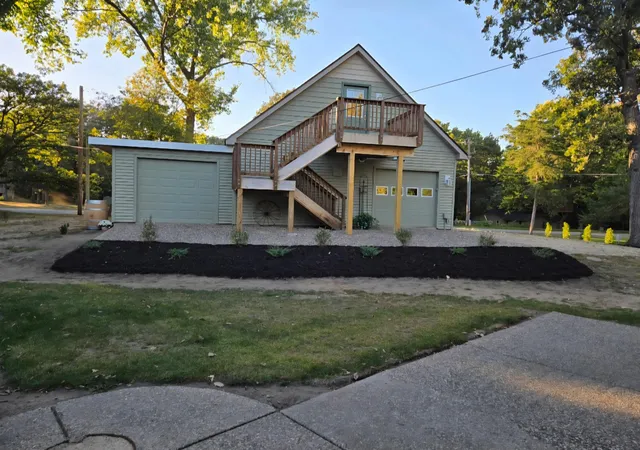

Street View
$574,900
Monthly Est:$2,861
 4 Beds
 2 Baths
2 full baths
 2,306sqft
11660 Lehigh Ave S, Hastings, MN 55033
$574,900
$2,861/moEst:
Get Pre-Approved
Single Family Residence
Built in 1972
$-- HOA
0.99 acre lot
$249/sq.ft
Description
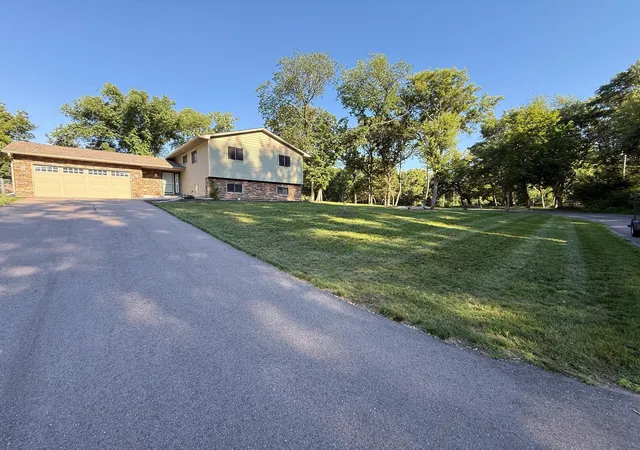
Summer is here, and this backyard is ready for it! Nestled on nearly an acre in a quiet, peaceful neighborhood and frequently visited by deer, this immaculate home offers the perfect blend of comfort, quality updates, and outdoor entertaining.
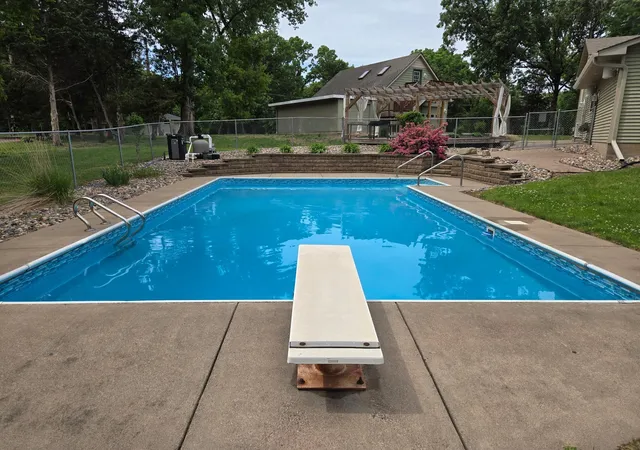
Step outside and discover your own private retreat featuring a magnificent pool with extensive recent updates, including a new filter (2025), pump (2024), cover (2023), and heater and liner (2022). The adjacent pergola with power creates the ideal gathering space for summer barbecues, pool parties, and relaxing evenings. Outdoor speakers by the pool, pergola, and shop help set the atmosphere for every occasion.
Inside, you'll find a home that's truly move-in ready, with thoughtful improvements throughout. The dream kitchen and dining area feature expansive quartz countertops, soft-close cabinetry and drawers, and heated tile flooring for year-round comfort. The upper level offers an inviting living room, three bedrooms, and a beautifully updated full bath with double sinks, a stunning tile shower, and abundant storage.
The lower-level primary suite, bath, and family room have been refreshed with new wall coverings, carpet, luxury vinyl plank flooring, and updated fixtures, creating a comfortable private retreat. Throughout the home, new remote-controlled lighting and ceiling fans complement the warm neutral décor.
The detached heated 3-car garage provides ample storage and workspace, while the additional parking area easily accommodates guests, boats, ATVs, or an RV with 50-amp service. Above the garage, the versatile loft space offers endless possibilities—home office, business space, guest retreat, hobby room, or the ultimate hangout.
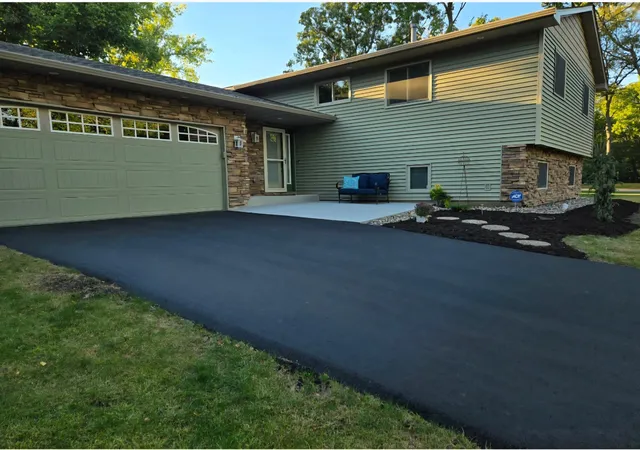
The exterior has received the same meticulous attention, including removal of diseased trees, an all-new septic system, drain field and tile, landscaping improvements, new asphalt driveway, refreshed pergola stain, new stairs and landing to the loft, upgraded exterior lighting, garage doors finished with Max Bond paint, and maintenance-free soffits and ABC Seamless gutters.
A pre-inspection has been completed, and many items have already been addressed. Sellers have relocated to be closer to family, creating a wonderful opportunity for the next owners to enjoy everything this exceptional property has to offer!
- Houzeo last checked: 11 minutes ago
- Listing updated: October 8, 2026 at 10:56 am
- Listing Provided by: Drew Bauer (651) 783-6585 | Minnesota Realty Company (507) 218-7717
- Source: Northstar MLS-MN | MLS#: 7053577

Property Details
Status
Active
Type
Single Family Residence
No. of Stories
-
County
City
Neighborhood
--
Year Built
1972
HOA Fees
-
Finished Area
2,306 sqft
Lot Size
0.99 acre lot
Basement Area
- sqft
MLS Name
Northstar MLS
MLS Number
7053577
Days on Market
178
Cumulative Days on Market
91

Continue Your Journey in App
Find your dream home, receive real-time updates, and many more!
Download App
Continue Your Journey in App
Find your dream home, receive real-time updates, and many more!
Location
Facts & Features
Rooms
Bedrooms & bathrooms
Bedrooms: 4
Bathrooms: 2
Interior
Sewer
Septic System Compliant Yes
Cooling
Central Air
Heating
Forced Air
Exterior Features
Vinyl
Appliances
Dishwasher, Dryer, Microwave, Range, Refrigerator, Stainless Steel Appliances, Washer
Construction
Year Built
Year Built: 1972
Home type
Single Family Residence
Foundation Details
Block
Utilities & Energy
Laundry Features
Lower Level
Water Source
Private, Well
Basement
Egress Window(s), Finished, Sump Pump
Pool Features
Below Ground, Heated
Parking Features
Attached Garage, Detached Garage, Asphalt, Electric, Finished Garage, Garage Door Opener, Heated Garage, Insulated Garage, Multiple Garages, Rv Access/parking, Storage
Other Features
Subdivision Name
Pine Coulee
Lot Features
Corner Lot, Tree Coverage Medium
Price History
| Date | Event | Price |
|---|---|---|
10/08/2026 Source: | Price Decreased | $574,900 -1.71% $249/sqft |
07/17/2026 Source: | Price Decreased | $584,900 -2.50% $254/sqft |
06/23/2026 Source: | Price Decreased | $599,900 -4.76% $260/sqft |
05/12/2026 Source: | Listed for Sale | $629,900 +7.68% $273/sqft |
04/17/2024 Source: | Sold | $585,000 $254/sqft |

Nearby Homes
Find Homes by Property Features in Hastings, MN
Nearby New Homes For Sale

Based on information submitted to the MLS GRID from the REGIONAL MULTIPLE LISTING SERVICE OF MINNESOTA, INC through Oct 11, 2026, 09:30AM. IDX information is provided exclusively for consumers’ personal, non-commercial use. It may not be used for any purpose other than to identify prospective properties consumers may be interested in purchasing. The data is deemed reliable but is not guaranteed by MLS GRID. The use of the MLS GRID Data may be subject to an end-user license agreement prescribed by the Member Participant’s applicable MLS, if any and as amended from time to time. All data is obtained from various sources and may not have been verified by the broker or MLS GRID. Supplied Open House Information is subject to change without notice. All information should be independently reviewed and verified for accuracy. Properties may or may not be listed by the office/agent presenting the information.
Information deemed reliable but not guaranteed. The property data presented reflects information otherwise available from public records. The real estate broker participating in MLS and providing this information may not have represented the buyer or seller in some or all of the transactions. Listings courtesy of Northstar MLS as distributed by MLS GRID. © 2026 Regional Multiple Listing Service of Minnesota, Inc. All Rights Reserved.
 Advertising Broker: Moe Mossa (Savvy Avenue) (612) 490-1268 | Savvy Avenue, LLC