- Overview
- Description
- Property Details
- Location
- Facts & Features
- Getting Around
- Nearby Homes




$650,000
Monthly Est:$3,235
 3 Beds
 3 Baths
1 full bath + 1 half bath
 2,048sqft
11668 Crescent Park Cir, Golden, CO 80403
$650,000
$3,235/moEst:
Get Pre-Approved
Single Family Residence
Built in 1971
$-- HOA
2.02 acres lot
$317/sq.ft
Description
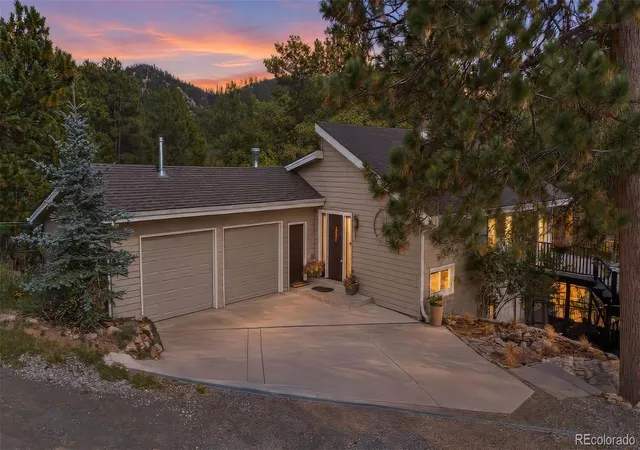
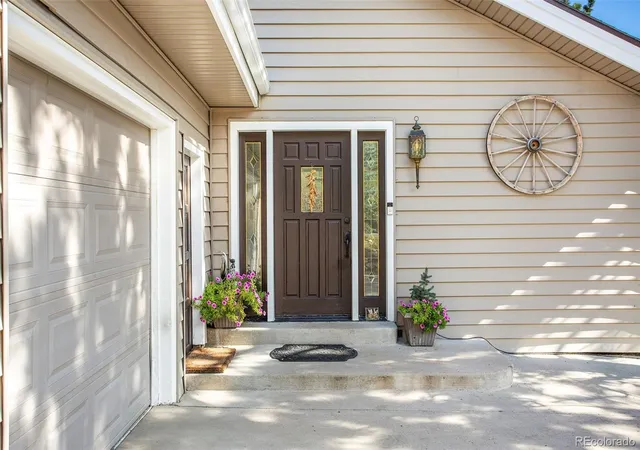
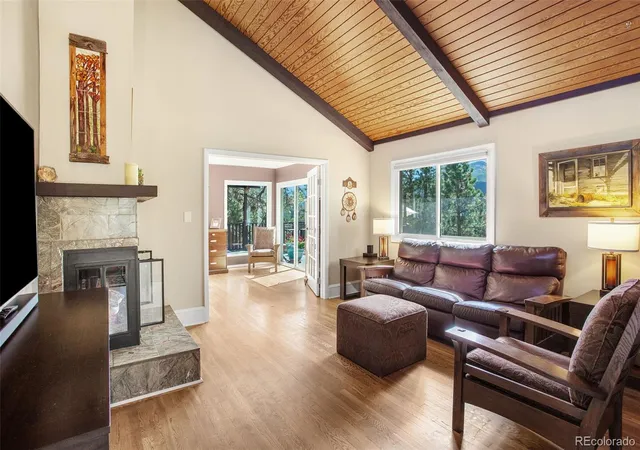
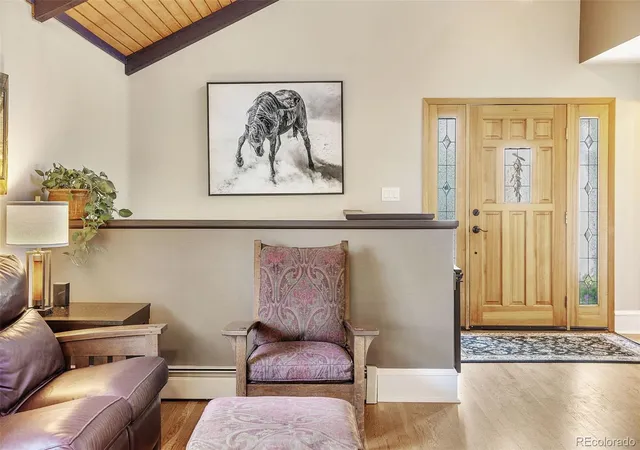
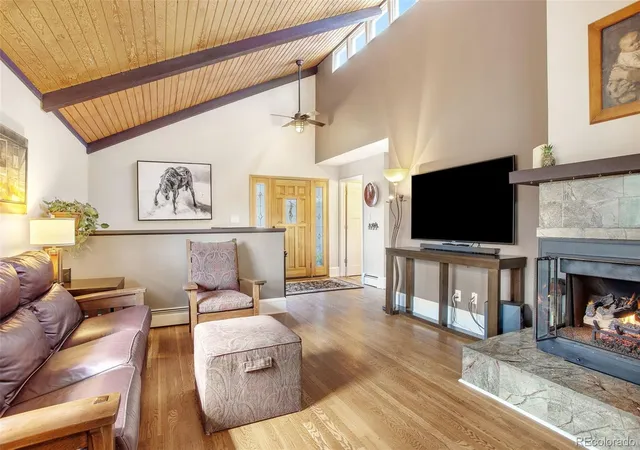
Up here the world disappears, time slows, and nature is your entertainment. Tucked among the ponderosas of Coal Creek Canyon in the Crescent Park community, the home sits on 2 acres (est.) where deer wander past the windows, the birds keep their own schedule, and the noise of the Front Range simply falls away. The living room is enhanced by tongue-and-groove ceilings and dark timber beams rise into a row of clerestory windows that pull the sky inside, while warm hardwoods carry you from the living room to a kitchen made for gathering. Pour a cup at the built-in coffee bar, settle into the kitchen, and watch the forest wake up just beyond the glass. Granite wraps a generous island beneath a glowing tray ceiling, custom cabinetry keeps everything in its place, and friends naturally drift toward the stools while dinner comes together. When the mountain air calls, and up here it always does, step out onto the sprawling deck. Light up the grill, set the table under the trees, and linger around the fire as the light turns gold over the canyon. The primary retreat offers its own escape: French doors close out the world, a wall of glass frames the trees, and a private deck with a hot tub waits for star-filled nights. The renovated bath, with its lit tile niche and walk-in shower, makes every morning feel a little like a getaway. Downstairs, the walk-out level gives guests room to breathe and gives you space to create. Studio, workshop, or office, it opens through French doors to the forest, so even workdays come with a view. Step beyond the property and the adventure is endless. Paddle Gross Reservoir, hike Walker Ranch, cruise the Peak to Peak Highway to Nederland, or catch first chair at Eldora. The fire station and neighborhood store just down the road, plus Golden and Arvada an easy drive away, mountain life here never feels far from everything else. This home puts you minutes from town and steps from the mountains, with trails and adventure right out your door.
- Houzeo last checked: 1 hour ago
- Listing updated: October 9, 2026 at 7:17 am
- Listing Provided by: Andy Verleger (303) 949-5242 , Ben Malone | WestBound Realty, LLC (303) 949-5242
- Source: DENVER (RE COLORADO) MLS-CO | MLS#: 1634502

Property Details
Status
Active
Type
Single Family Residence
No. of Stories
-
County
City
Neighborhood
--
Year Built
1971
HOA Fees
-
Finished Area
2,048 sqft
Lot Size
2.02 acres lot
Basement Area
- sqft
MLS Name
DENVER (RE COLORADO) MLS
MLS Number
1634502
MLS Status
Active
Days on Market
2

Continue Your Journey in App
Find your dream home, receive real-time updates, and many more!
Download App
Continue Your Journey in App
Find your dream home, receive real-time updates, and many more!
Location
Facts & Features
Rooms
Bedrooms & bathrooms
Bedrooms: 3
Bathrooms: 3
Living Room
Level: Main
Area: Square Feet
Dimensions: 183.96
Kitchen
Level: Main
Area: Square Feet
Dimensions: 255.18
Dining Room
Level: Main
Area: Square Feet
Dimensions: 104.13
Bathroom Three Quarter
Level: Main
Area: Square Feet
Dimensions: 38.22
Bedroom
Level: Main
Area: Square Feet
Dimensions: 241.28
Game Room
Level: Basement
Area: Square Feet
Dimensions: 371.64
Bedroom
Level: Basement
Area: Square Feet
Dimensions: 93.60
Bathroom Full
Level: Basement
Area: Square Feet
Dimensions: 90.40
Bedroom
Level: Basement
Area: Square Feet
Dimensions: 158.44
Bathroom Half
Level: Basement
Area: Square Feet
Dimensions: 35.67
Laundry
Level: Basement
Area: Square Feet
Dimensions: 136.50
Interior
Appliances
Dishwasher, Disposal, Dryer, Gas Water Heater, Microwave, Oven, Range, Refrigerator, Washer
Window Features
Skylight(s)
Flooring
Carpet, Stone, Tile, Wood
Interior Features
Ceiling Fan(s), Eat In Kitchen, Granite Counters, High Ceilings, High Speed Internet, Kitchen Island, Open Floorplan, Radon Mitigation System, Vaulted Ceiling(s)
Cooling
None
Heating
Baseboard, Hot Water
Sewer
Septic Tank
Exterior Features
Dog Run, Fire Pit, Heated Gutters, Lighting, Spa/hot Tub
Construction
Year Built
Year Built: 1971
Home type
Single Family Residence
Architectural Style
Contemporary
Roof
Composition
Construction Materials
Vinyl Siding
Utilities & Energy
Security Features
Radon Detector, Video Doorbell
Fireplace Features
Gas, Living Room
Water Source
Well
Basement
Finished, Walk Out Access
Parking Features
Heated Garage
Utilities
Natural Gas Connected
Other Features
Patio And Porch Features
Deck
Vegetation
Partially Wooded
Lot Features
Fire Mitigation, Many Trees, Mountainous
Subdivision Name
Crescent Park
Price History
| Date | Event | Price |
|---|---|---|
10/09/2026 Source: | Listed for Sale | $650,000 $317/sqft |
10/07/2026 Source: | Coming Soon | $650,000 +73.33% $317/sqft |
09/10/2016 Source: | Sold | $375,000 $183/sqft |

Nearby Homes
Find Homes by Property Features in Golden, CO

Based on information from REcolorado®, Inc.through Oct 09, 2026, 02:30PM. Not all properties were listed and/or closed by Company. This representation is based in whole or in part on content supplied by REcolorado®, Inc. REcolorado®, Inc. does not guarantee nor is it in any way responsible for its accuracy. Content maintained by REcolorado®, Inc. may not reflect all real estate activity in the market. Some IDX listings have been excluded from this website. Any use search of data on the website, other than by a consumer looking to purchase real estate, is prohibited. If Houzeo suspect “scraping” of the data has occurred, the suspicion and any evidence will be reported to the MLS. IDX information is provided exclusively for consumers' personal non-commercial use. It may not be used for any purpose other than to identify prospective properties consumers may be interested in purchasing. The data is deemed reliable but is not guaranteed by REcolorado®. The use of the IDX Data may be subject to an end user license agreement prescribed by REcolorado® as amended from time to time.
Based on information submitted to the MLS GRID as of Oct 09, 2026, 02:30PM. All data is obtained from various sources and may not have been verified by broker or MLS GRID. Supplied Open House information is subject to change without notice. All information should be independently reviewed and verified for accuracy. Properties may or may not be listed by the office/agent presenting the information. ©2026 REcolorado®, Inc. All Rights Reserved.
 Advertising Broker: Albert Gollas | Gollas and Company, Inc.