Savvy Avenue
Powered by 
- 16
- Overview
- Description
- Property Details
- Location
- Facts & Features
- Getting Around
- Nearby Homes
 No HOA

Street View
$440,000
Monthly Est:$2,190
 3 Beds
 3 Baths
1 full bath + 1 half bath
 3,079sqft
1167 3rd Street S, Sartell, MN 56377
$440,000
$2,190/moEst:
Get Pre-Approved
Single Family Residence
Built in 1942
$-- HOA
1.02 acres lot
$143/sq.ft
Description
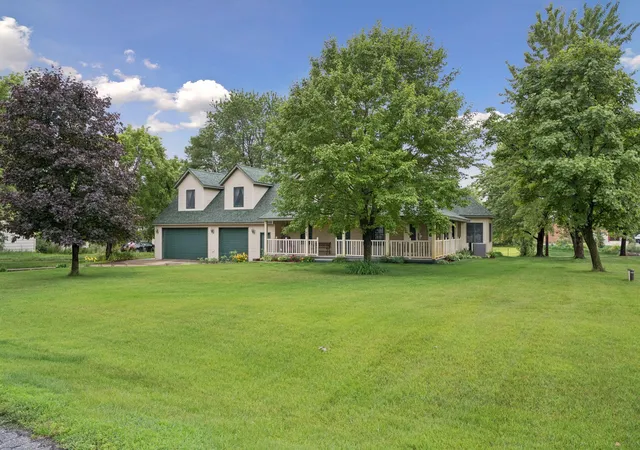
Welcome to this truly one-of-a-kind Sartell property, perfectly situated on just over an acre, offering the rare combination of privacy, space, and convenience. Thoughtfully renovated from top to bottom, this exceptional home blends timeless character with modern updates while offering over 3,000 finished square feet of beautifully designed living space.
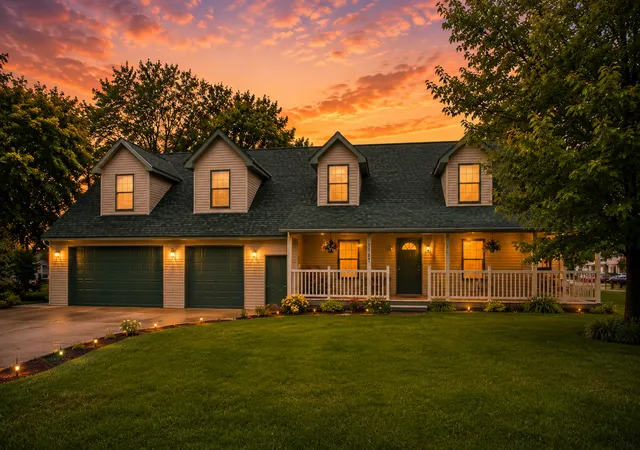
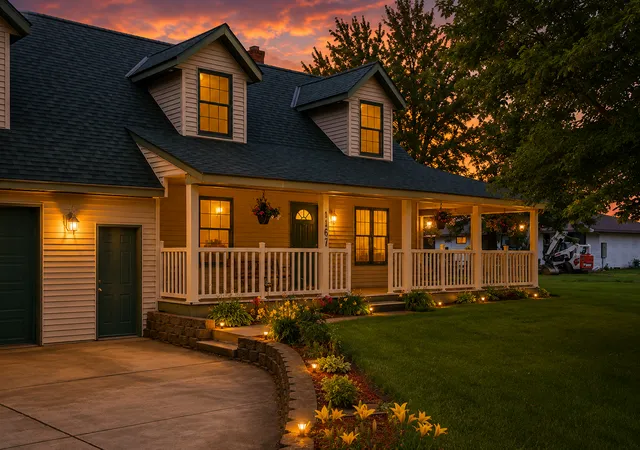
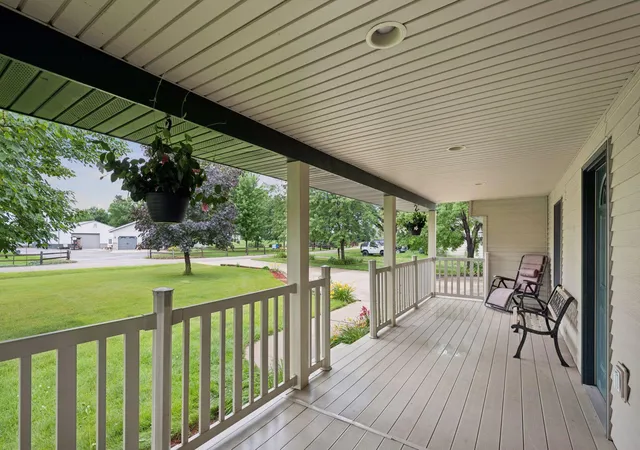
From the moment you arrive, you'll be captivated by the stunning curb appeal. A charming 10-foot covered maintenance free wraparound porch welcomes you home (which also is offered in the back as well!), creating the perfect spot to enjoy your morning coffee or unwind while taking in peaceful country evenings. You can also sit out and watch the storms roll in without getting rained on due to the deep 10' overhang! Mature trees, lush landscaping, and an expansive yard create a picturesque setting that's hard to find this close to town.
Inside, you'll appreciate the quality craftsmanship throughout, featuring beautiful hardwood floors, soaring vaulted ceilings, rich natural woodwork, and an abundance of natural light. The remodeled kitchen showcases custom birch cabinetry and flows effortlessly into the spacious dining and living areas, making entertaining both comfortable and convenient.
The thoughtfully designed floor plan offers 3 bedrooms and 3 bathrooms, including a desirable main-level primary bedroom. Upstairs, you'll find two additional bedrooms and an impressive 37' x 21' bonus room, providing endless possibilities as a recreation room, home theater, playroom, fitness space, or additional family room.
The finished lower level expands your living space with a cozy family room, laundry area, generous storage, and a beautifully updated bathroom complete with a walk-in shower and relaxing jacuzzi tub.
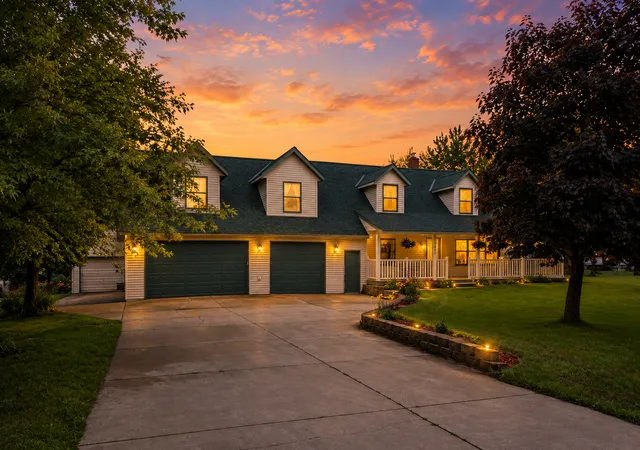
Car enthusiasts, hobbyists, and anyone needing extra workspace will love the oversized 38' x 29' insulated, heated three-stall garage, featuring in-floor heat, a floor drain, garage door openers, abundant storage, and plenty of room for vehicles, toys, and equipment. The 4th garage adds even more versatility for projects, hobbies, or additional storage. Plus you have the RV pad next to your 3rd stall for the cherry on top!
Enjoy peace of mind with numerous major updates, including a new roof, new furnace, new central air conditioning, steel siding, natural gas forced-air heat, private well with reverse osmosis, iron filtration system, owned water softener, compliant septic system with a brand-new drain field, fiber optic internet, and a concrete driveway with RV parking.
Located on a quiet private maintained road in desirable Sartell, this property offers the serenity of country living while remaining just minutes from schools, shopping, dining, and everyday conveniences.
Whether you're entertaining on the wraparound porch, relaxing beneath the mature trees, or enjoying the incredible space both inside and out, this home offers a lifestyle that's as impressive as it is inviting. Opportunities like this are truly rare—welcome home!
- Houzeo last checked: 3 minutes ago
- Listing updated: October 13, 2026 at 6:09 pm
- Listing Provided by: Ashley Trulson (763) 290-8003 | Keller Williams Classic Rlty NW (763) 463-7500
- Source: Northstar MLS-MN as distributed by MLS GRID | MLS#: 7101562

Property Details
Status
Active
Type
Single Family Residence
No. of Stories
-
County
City
Neighborhood
--
Year Built
1942
HOA Fees
-
Finished Area
3,079 sqft
Lot Size
1.02 acres lot
Basement Area
- sqft
MLS Name
Northstar MLS
MLS Number
7101562
Days on Market
107

Continue Your Journey in App
Find your dream home, receive real-time updates, and many more!
Continue Your Journey in App
Find your dream home, receive real-time updates, and many more!
Location
Facts & Features
Rooms
Bedrooms & bathrooms
Bedrooms: 3
Bathrooms: 3
Bathroom
Level: Main
Area: 90.00 Square Feet
Dimensions: 9x10
Bathroom
Level: Lower
Area: 128.00 Square Feet
Dimensions: 8x16
Dining Room
Level: Main
Area: 208.00 Square Feet
Dimensions: 13x16
Family Room
Level: Lower
Area: 260.00 Square Feet
Dimensions: 20x13
Bedroom
Level: Main
Area: 130.00 Square Feet
Dimensions: 10x13
Kitchen
Level: Main
Area: 130.00 Square Feet
Dimensions: 10x13
Laundry
Level: Lower
Area: 153.00 Square Feet
Dimensions: 9x17
Living Room
Level: Main
Area: 378.00 Square Feet
Dimensions: 18x21
Mud Room
Level: Main
Area: 72.00 Square Feet
Dimensions: 6x12
Recreation Room
Level: Upper
Area: 777.00 Square Feet
Dimensions: 37x21
Bedroom 2
Level: Upper
Area: 234.00 Square Feet
Dimensions: 13x18
Storage
Level: Lower
Area: 360.00 Square Feet
Dimensions: 18x20
Bedroom 3
Level: Upper
Area: 300.00 Square Feet
Dimensions: 12x25
Interior
Heating
Forced Air, Fireplace(s), In Floor Heating
Exterior Features
Steel Siding
Cooling
Central Air, Wall Unit(s)
Appliances
Cooktop, Dishwasher, Dryer, Exhaust Fan, Gas Water Heater, Water Filtration System, Water Osmosis System, Iron Filter, Microwave, Range, Refrigerator, Washer, Water Softener Owned
Sewer
Septic System Compliant Yes, Tank With Drainage Field
Construction
Year Built
Year Built: 1942
Home type
Single Family Residence
Roof
Age 8 Years Or Less, Asphalt
Foundation Details
Poured Concrete
Utilities & Energy
Electric
100 Amp Service, 200+ Amp Service
Water Source
Well
Laundry Features
In Basement, Electric Dryer Hookup, Lower Level
Fireplace Features
Gas, Living Room
Basement
Block, Crawl Space, Finished, Storage Space
Parking Features
Attached Garage, Concrete, Electric, Floor Drain, Garage Door Opener, Heated Garage, Insulated Garage, Multiple Garages, Parking Garage, Rv Access/parking, Storage
Pool Features
None
Other Features
Lot Features
Tree Coverage Medium
Price History
| Date | Event | Price |
|---|---|---|
10/13/2026 Source: | Listed for Sale | $440,000 -1.90% $143/sqft |
07/25/2025 Source: | Listing Removed | $448,500 $146/sqft |

Nearby Homes
Find Homes by Property Features in Sartell, MN
Nearby New Homes For Sale

Based on information submitted to the MLS GRID from the REGIONAL MULTIPLE LISTING SERVICE OF MINNESOTA, INC through Nov 07, 2026, 09:01AM. IDX information is provided exclusively for consumers’ personal, non-commercial use. It may not be used for any purpose other than to identify prospective properties consumers may be interested in purchasing. The data is deemed reliable but is not guaranteed by MLS GRID. The use of the MLS GRID Data may be subject to an end-user license agreement prescribed by the Member Participant’s applicable MLS, if any and as amended from time to time. All data is obtained from various sources and may not have been verified by the broker or MLS GRID. Supplied Open House Information is subject to change without notice. All information should be independently reviewed and verified for accuracy. Properties may or may not be listed by the office/agent presenting the information.
Information deemed reliable but not guaranteed. The property data presented reflects information otherwise available from public records. The real estate broker participating in MLS and providing this information may not have represented the buyer or seller in some or all of the transactions. Listings courtesy of Northstar MLS as distributed by MLS GRID. © 2026 Regional Multiple Listing Service of Minnesota, Inc. All Rights Reserved.
 Advertising Broker: Moe Mossa (Savvy Avenue) (612) 490-1268 | Savvy Avenue, LLC
