- Overview
- Description
- Property Details
- Location
- HOA Management
- Facts & Features
- Getting Around
- Nearby Homes

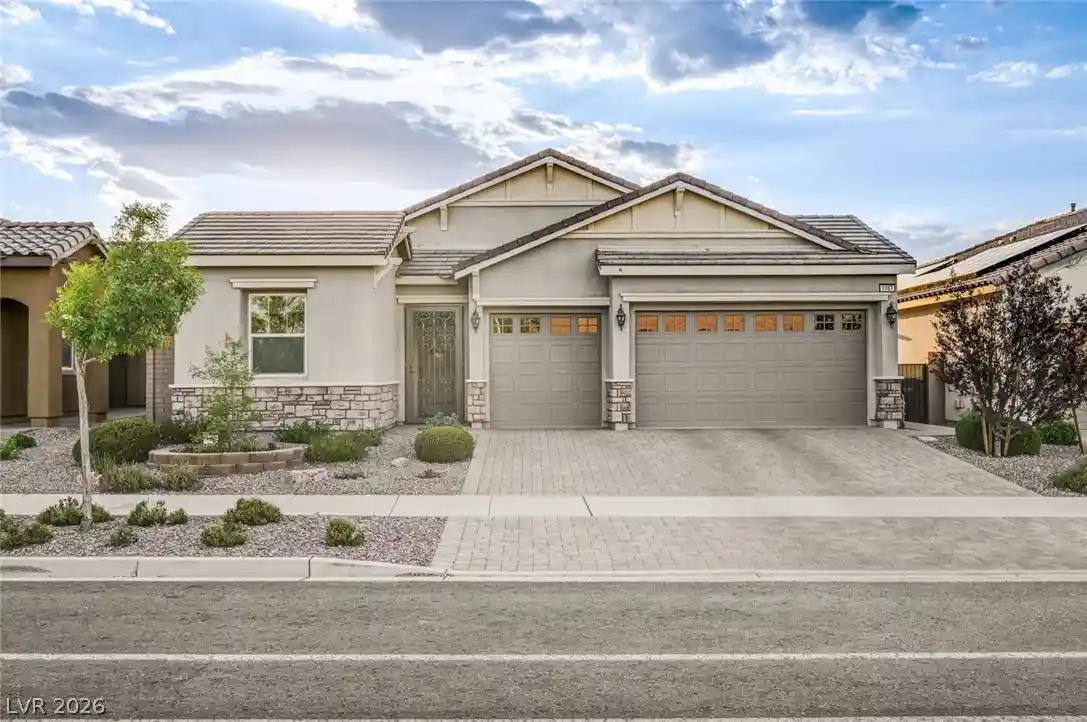


$825,000
Monthly Est:$4,106
 3 Beds
 3 Baths
2 full baths + 1 half bath
 2,703sqft
1167 N Water St, Henderson, NV 89011
$825,000
$4,106/moEst:
Get Pre-Approved
Single Family Residence
Built in 2019
$75/mo HOA
0.15 acre lot
$305/sq.ft
Description
Discover an unparalleled living experience where executive-level upgrades meet sophisticated comfort in this stunning residence. This home is a masterpiece of design, offering an ideal setting for grand entertaining and intimate family gatherings. Step inside to an inviting ambiance created by extra-high ceilings adorned with elegant crown molding, complemented by a dazzling crystal-like chandelier gracing the formal living room, office, or den. The elegant foyer features a tiffany chandelier with easy access to the front two bedrooms and an upgraded full bath with gorgeous tile work. The large master bedroom separate from the rest of the bedrooms includes a large bathroom with marble shower, two sinks, two closets, a walk-in custom closet and separate toilet room with bidet. Upgraded fans, lights, carpets, and floors throughout enhance the elegance, ensuring every corner of this dwelling exudes quality and style. The thoughtful layout encompasses three spacious bedrooms and two and a half bathrooms across a single story, providing both convenience and privacy. The home features three separate elegant niches with upgraded cabinets and countertops, adding additional storage and matching the open-concept kitchen's upgraded cabinets and counters. The kitchen island marble countertop overlooks the family room. The 372-square-foot addition encloses a great room with a fireplace, leading outside to two patios, a park-like backyard, Tuff shed, and gas barbeque stub for additional entertaining space. Enjoy the benefits of energy-efficient living with Energy Star appliances, including a microwave, and double oven, alongside a water conditioner system for enhanced comfort. The owned alarm system offers peace of mind, while the private yard and with two separate patios create an idyllic outdoor sanctuary for relaxation and enjoyment. This residence offers a harmonious blend of indoor sophistication and outdoor tranquility.
- Houzeo last checked: 12 minutes ago
- Listing updated: October 19, 2026 at 12:00 am
- Listing Provided by: Wanda M. Shumar (702) 525-1734 DRE #BS.0145737 | Signature Real Estate Group (702) 799-9598
- Source: Las Vegas REALTORS (LVR) MLS-NV | MLS#: 2803225

- Originating MLS: GLVAR
Property Details
Status
Active
Type
Single Family Residence
No. of Stories
1
County
City
Neighborhood
Year Built
2019
HOA Fees
$75/mo
Finished Area
2,703 sqft
Lot Size
0.15 acre lot
Basement Area
- sqft
MLS Name
Las Vegas REALTORS (LVR) MLS
MLS Number
2803225
MLS Status
Active
Days on Market
99

Continue Your Journey in App
Find your dream home, receive real-time updates, and many more!
Continue Your Journey in App
Find your dream home, receive real-time updates, and many more!
Location
HOA Management
Cadence Association
HOA Fees
$225/ Quarterly
Amenities
 Amenities and services may be covered by one or multiple associations and service providers.
 Taxes
 Maintenance
 Tennis
 Security Guard
 Pool
 Park Playground
 Sports Court
Walk path
Barbecue
ReserveFund
RecreationFacilities
CommonAreas
Disclaimer: Amenities are based on third-party information and may vary; buyers must independently verify all amenities, as information is deemed reliable but not guaranteed.
Facts & Features
Rooms
Bedrooms & bathrooms
Bedrooms: 3
Bathrooms: 3
Interior
Appliances
Built In Electric Oven, Double Oven, Dryer, Dishwasher, Energy Star Qualified Appliances, Disposal, Gas Water Heater, Instant Hot Water, Microwave, Refrigerator, Water Softener Owned, Tankless Water Heater, Water Purifier, Washer
Heating
Central, Gas, High Efficiency
Exterior Features
Barbecue, Handicap Accessible, Patio, Private Yard, Shed, Irrigation Sprinklers, Outdoor Living Area
Cooling
Central Air, Electric, Energy Star Qualified Equipment, High Efficiency
Interior Features
Bathroomon Main Level, Bedroom On Main Level, Ceiling Fans, Handicap Access, Primary Downstairs, Window Treatments, Programmable Thermostat
Window Features
Blinds, Double Pane Windows, Low Emissivity Windows, Plantation Shutters, Tinted Windows, Window Treatments
Flooring
Brick, Carpet, Ceramic Tile, Tile
Sewer
Public Sewer
Construction
Year Built
Year Built: 2019
Home type
Single Family Residence
Property Condition
Resale
Construction Materials
Frame, Stucco, Drywall
Architectural Style
One Story, Custom
Roof
Tile
Utilities & Energy
Parking Features
Attached, Epoxy Flooring, Finished Garage, Garage, Garage Door Opener, Inside Entrance, Private, Shelves, Guest
Utilities
Cable Available, Underground Utilities
Pool Features
Association, Community
Electric
Photovoltaics None
Fireplace Features
Gas, Great Room
Water Source
Public
Laundry Features
Cabinets, Gas Dryer Hookup, Main Level, Laundry Room, Sink
Association Amenities
Dog Park, Jogging Path, Barbecue, Playground, Pickleball, Park, Pool, Security, Tennis Courts
Security Features
Prewired, Security System Owned, Controlled Access, Fire Sprinkler System
Other Features
Disclosures
Principal Is Real Estate Licensed, Covenants Restrictions Disclosure
Subdivision Name
Cadence Village Parcel 1 F5 1
Community Features
Pool
Lot Features
Drip Irrigation Bubblers, Desert Landscaping, Sprinklers In Rear, Sprinklers In Front, Landscaped, Rocks, Sprinklers Timer, Trees, Less Than Quarter Acre
Patio And Porch Features
Enclosed, Patio
Price History
| Date | Event | Price |
|---|---|---|
07/27/2026 Source: | Listed for Sale | $825,000 +65.00% $305/sqft |
01/29/2021 Source: | Sold | $499,995 $185/sqft |

Nearby Homes
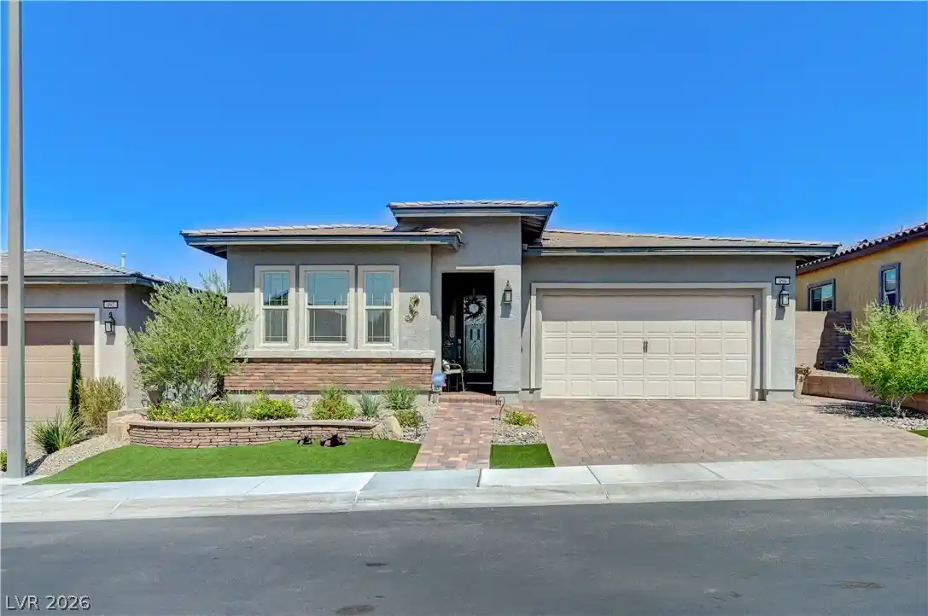
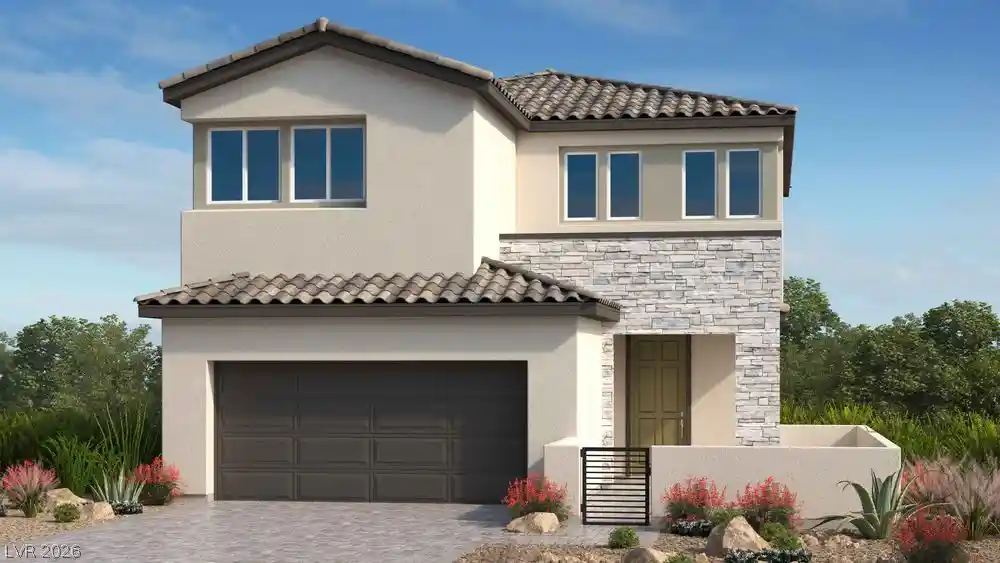
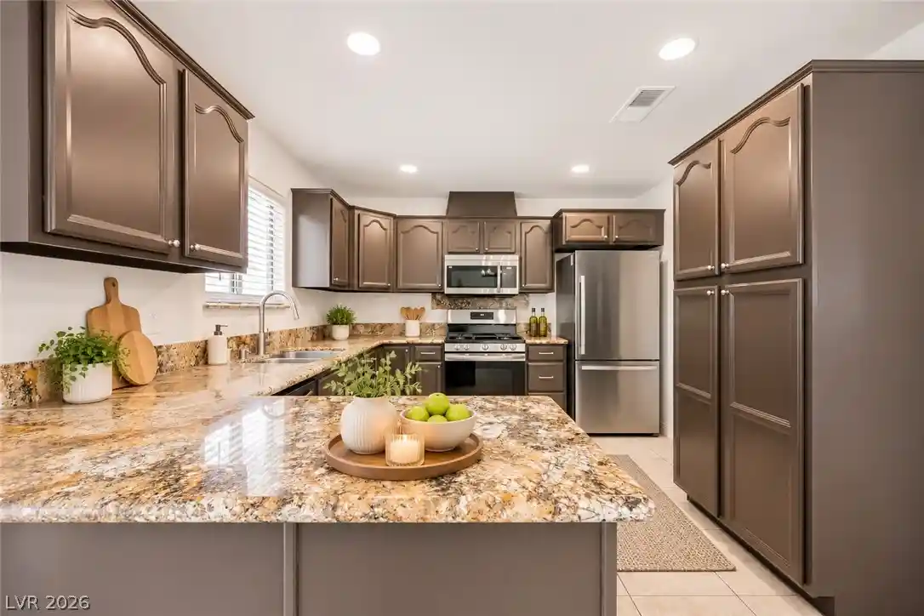
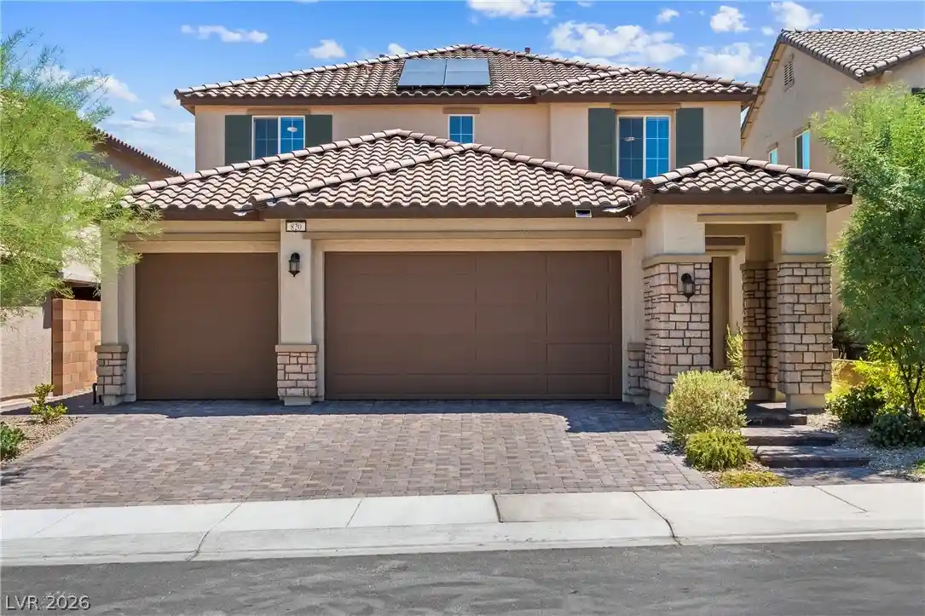
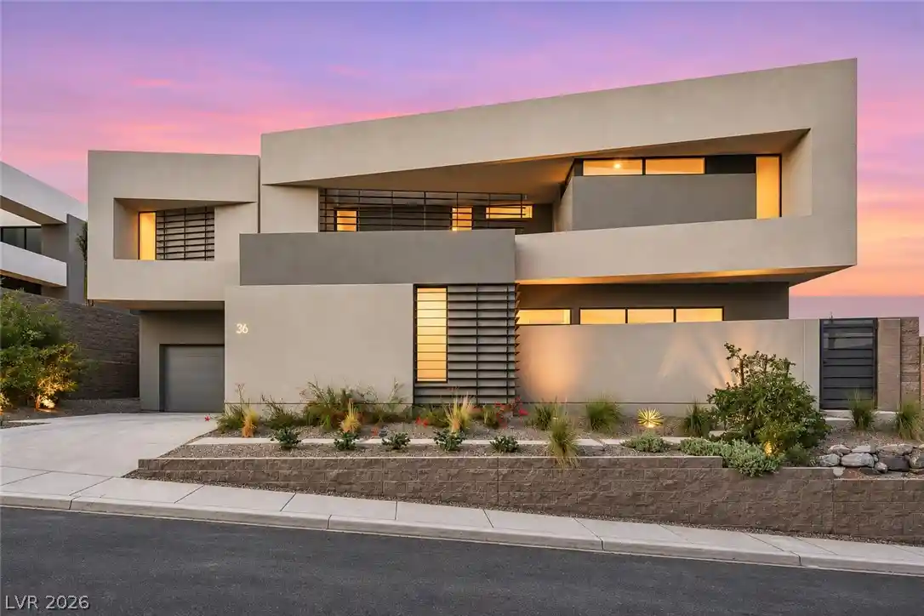
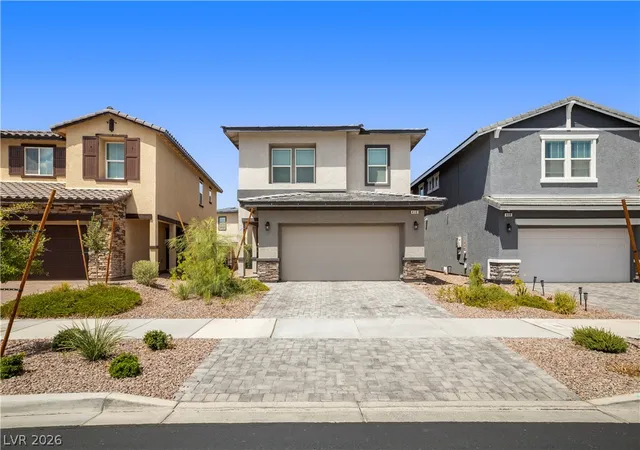
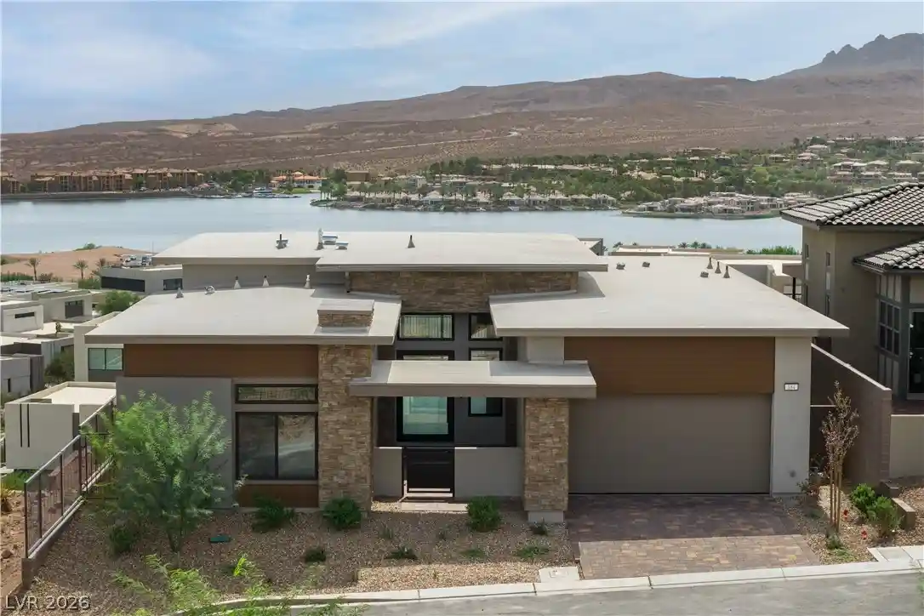
Find Homes by Property Features in Henderson, NV
Nearby New Homes For Sale


Based on information from the Greater Las Vegas Association of REALTORS® Multiple Listing Service through Nov 04, 2026, 02:45AM. The data relating to real estate for sale on this web site comes in part from the INTERNET DATA EXCHANGE Program of the Greater Las Vegas Association of REALTORS® MLS. Real estate listings held by brokerage firms other than this site owner are marked with the IDX logo. GLVAR MLS deems information reliable but not guaranteed. Copyright 2026 of the Greater Las Vegas Association of REALTORS® MLS. All rights reserved.
 Advertising Broker: Jared Andrew English | Congress Realty, Inc
