- Overview
- Description
- Property Details
- Location
- Facts & Features
- Getting Around
- Nearby Homes
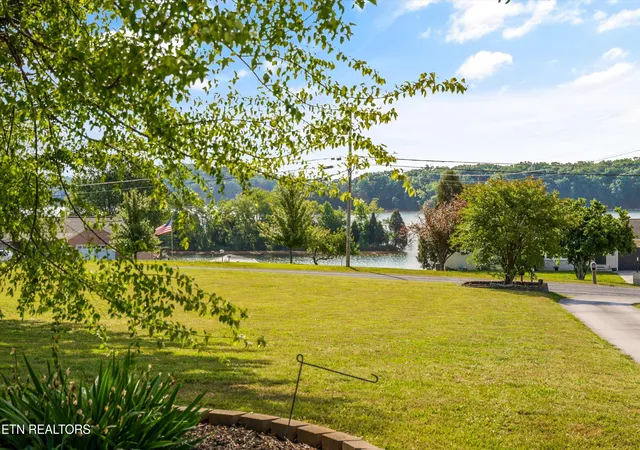

Street View
$685,000
Monthly Est:$3,409
 4 Beds
 3 Baths
2 full baths + 1 half bath
 3,088sqft
1167 Sable Rd, Spring City, TN 37381
$685,000
$3,409/moEst:
Get Pre-Approved
Single Family Residence
Built in 1985
$-- HOA
1.41 acres lot
$222/sq.ft
Description
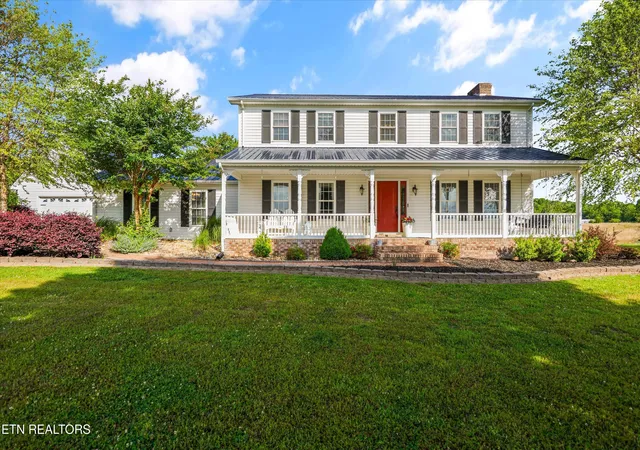
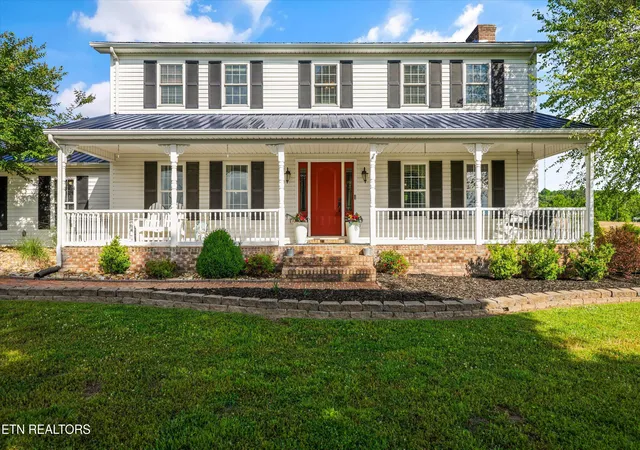
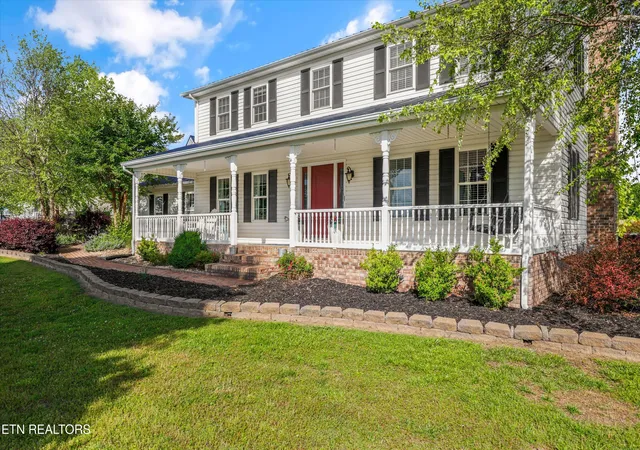
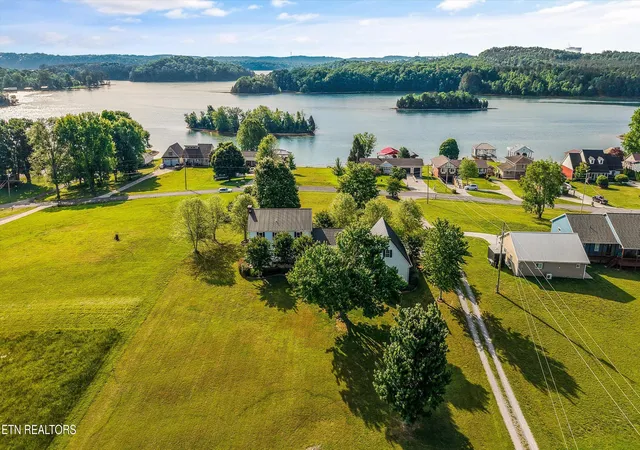
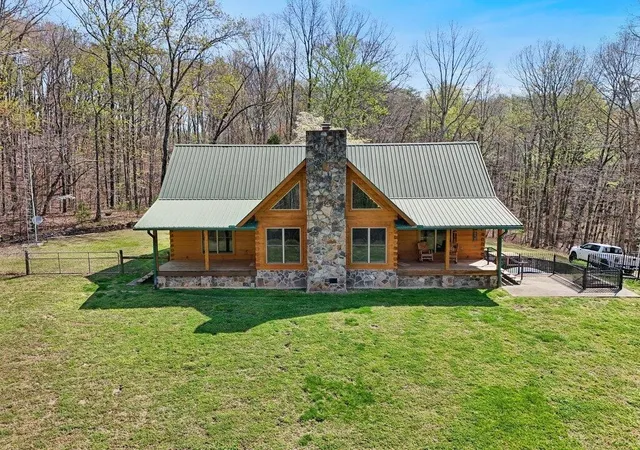
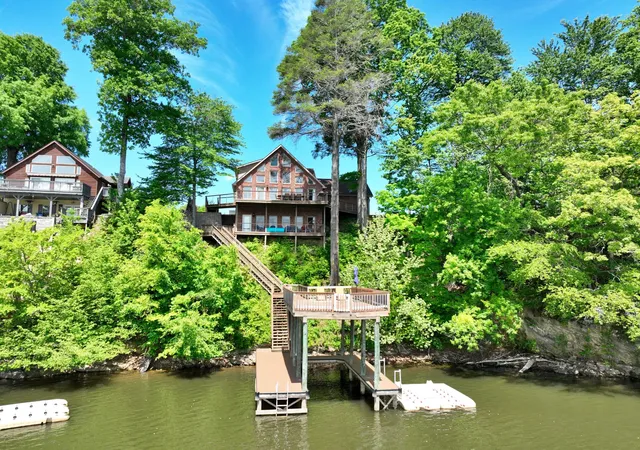
Welcome to your own piece of East Tennessee living just steps from Watts Bar Lake. Located on Sable Road, this 3,088 sq ft home offers the lake views and lifestyle you've been searching for.
Situated on 1.41 acres, the property offers both usability and space with a flat front yard and a gently rolling backyard designed to take full advantage of the surrounding scenery. The outdoor living area was made for entertaining, featuring a large gas stone fireplace, built-in grill, refrigerator, and dual sinks for effortless hosting year-round.
Inside, the spacious layout blends comfort and functionality. The oversized living room with a brick gas fireplace creates a warm focal point, while the eat-in kitchen and formal dining area provide flexibility for everyday living and gatherings. All four bedrooms are generously sized with ample closet space for family or guests.
Thoughtful updates completed in 2022 include a whole-home generator, new appliances, updated kitchen countertops and backsplash, and a new hot water heater. Additional features such as an encapsulated crawlspace with dehumidifier and water filtration system add efficiency and peace of mind.
Beyond the home itself, the detached two-car garage offers more than just parking with a dedicated workshop area and upper-level storage or hobby space.
Conveniently located just off Watts Bar Highway, this property offers easy access while still maintaining the privacy and charm of lake area living. With nearby public lake access at the Watts Bar Dam Boat Ramp it's easy to enjoy boating, fishing, and everything Watts Bar Lake has to offer. Whether you're searching for a full-time residence or weekend retreat, this home delivers a rare combination of space, updates, and location.
- Houzeo last checked: 11 minutes ago
- Listing updated: September 30, 2026 at 12:37 pm
- Listing Provided by: Kaitlan Presley (423) 337-1024 | Weichert Realtors - The Space Place (423) 745-2634
- Source: East Tennessee REALTORS® MLS-TN | MLS#: 1340739

Property Details
Status
Active
Type
Single Family Residence
No. of Stories
-
County
City
Neighborhood
--
Year Built
1985
HOA Fees
-
Finished Area
3,088 sqft
Lot Size
1.41 acres lot
Basement Area
- sqft
MLS Name
East Tennessee REALTORS® MLS
MLS Number
1340739
MLS Status
Active
Days on Market
149

Continue Your Journey in App
Find your dream home, receive real-time updates, and many more!
Download App
Continue Your Journey in App
Find your dream home, receive real-time updates, and many more!
Location
Facts & Features
Rooms
Bedrooms & bathrooms
Bedrooms: 4
Bathrooms: 3
Interior
Cooling
Central Cooling, Ceiling Fan(s)
Appliances
Gas Range, Dishwasher, Microwave, Refrigerator, Self Cleaning Oven
Flooring
Hardwood
Heating
Central, Natural Gas
Exterior Features
Windows Vinyl
Interior Features
Walk In Closet(s), Kitchen Island, Pantry, Eat In Kitchen
Sewer
Septic Tank
Construction
Year Built
Year Built: 1985
Home type
Single Family Residence
Architectural Style
Colonial, Traditional
Construction Materials
Vinyl Siding, Block, Frame
Utilities & Energy
Water Source
Well
Parking Features
Off Street Parking, Detached
Association Amenities
Tennis Courts
Fireplace Features
Gas, Brick, Gas Log
Security Features
Smoke Detector
Basement
Crawl Space
Other Features
Patio And Porch Features
Porch Covered, Patio, Deck
Subdivision Name
Sable Hills
Lot Features
Level, Rolling Slope
Price History
| Date | Event | Price |
|---|---|---|
09/30/2026 Source: | Price Decreased | $685,000 -4.86% $222/sqft |
09/15/2026 Source: | Price Increased | $719,999 +5.11% $233/sqft |
05/14/2026 Source: | Listed for Sale | $685,000 -8.67% $222/sqft |
05/14/2026 Source: | Price Increased | $750,000 +19.07% $243/sqft |
06/13/2022 Source: | Price Increased | $629,900 +0.78% $204/sqft |


Show more
Nearby Homes





Find Homes by Property Features in Spring City, TN
Nearby New Homes For Sale

Based on information from the Knoxville Area Association of REALTORS MLS through Oct 10, 2026, 02:30PM. Information is provided exclusively for consumers’ personal, non-commercial use. It may not be used for any purpose other than to identify prospective properties that consumers may be interested in purchasing. The data is deemed reliable but is not guaranteed accurate by the MLS. This website may not include listings or property addresses of sellers who have directed their listing brokers to withhold their listing or their property address from display on the Internet. © 2026 Knoxville Area Association of REALTORS® MLS. All Rights Reserved. Angela Fowler Real Estate, LLC | 423.320.4620 | afowler@catt.com Mailing Address: 452 Kailors Cove Cir, Ringgold, GA 30736
 Advertising Broker: Angela Fowler | Angela Fowler Real Estate, LLC.