- Overview
- Description
- Property Details
- Location
- HOA Management
- Facts & Features
- Getting Around
- Nearby Homes
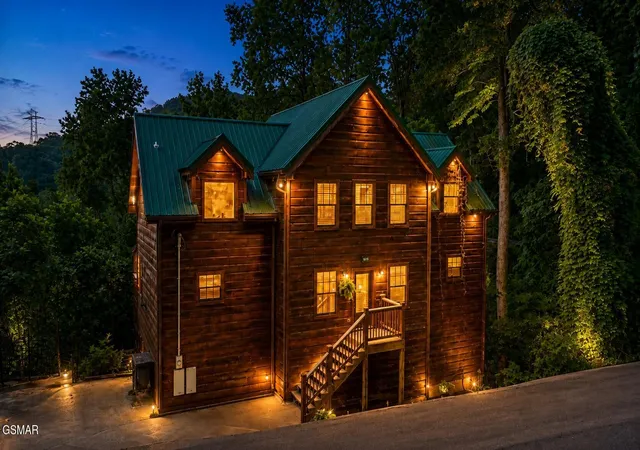

Street View
$1,274,000
Monthly Est:$6,341
 5 Beds
 5 Baths
5 full baths
 3,622sqft
1167 Upper Alpine Way, Gatlinburg, TN 37738
$1,274,000
$6,341/moEst:
Get Pre-Approved
Single Family Residence
Built in 2006
$46.5/mo HOA
0.49 acre lot
$352/sq.ft
Description
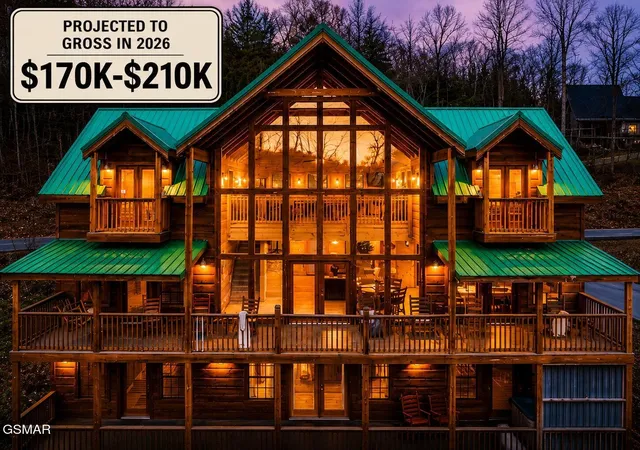
Nestled just 2 minutes from Ober Mountain and only 3 miles from downtown Gatlinburg, The Alpine Chalet is a Smoky Mountain investment opportunity with an active short-term rental permit sleeping up to 18 guests, filled with authentic charm, seasonal mountain views, and future upside potential. This expansive 5-bedroom cabin grossed $137,764.22 in 2025 with $106,123.42 already on the books for 2026 and Stay Awhile Smoky Mountains projects annual gross rental revenue between $170,000 and $210,000 with optimized design and strategic revenue management. The property also holds Airbnb's coveted Guest Favorite status with 99 reviews averaging 4.92 stars, offering excellent potential for even greater rental performance through thoughtful design enhancements and strategic updates.
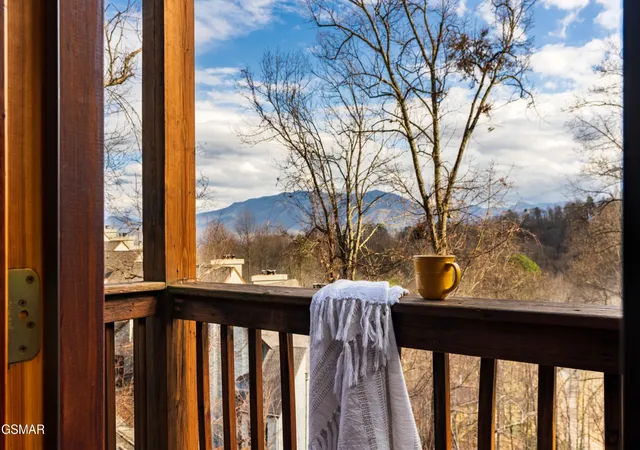
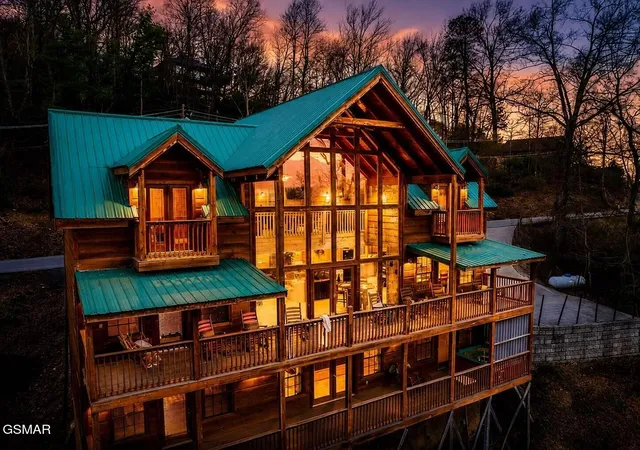
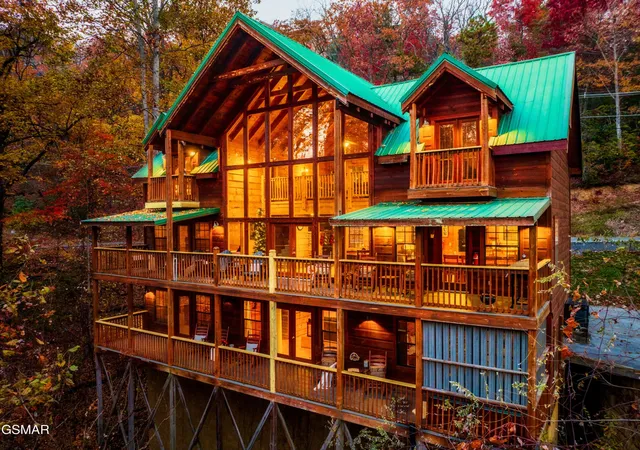
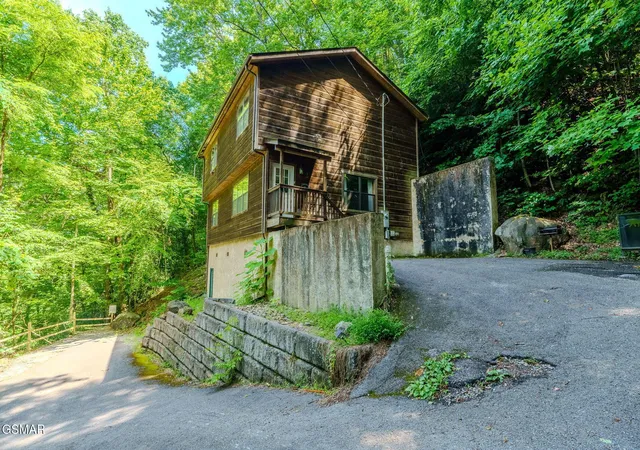
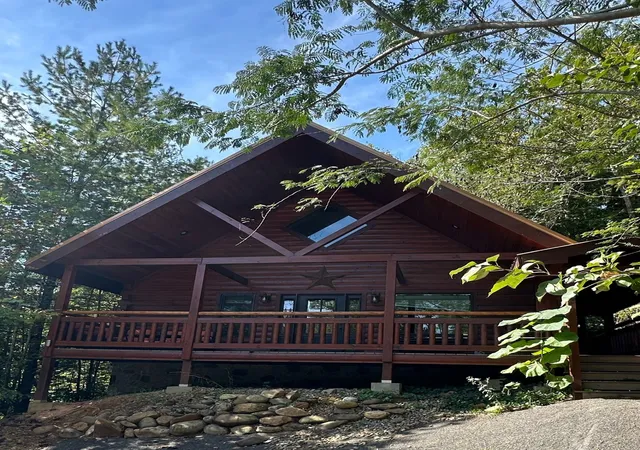
Perched privately on the hillside, this authentic log cabin features sweeping winter mountain views often described as overlooking Mt. LeConte and portions of the surrounding Smoky Mountain ridgeline near Ober Mountain. Floor-to-ceiling windows fill the open-concept main living space with natural light while showcasing the mountain scenery, and the interior offers exposed wood finishes throughout. Each spacious bedroom features its own fireplace along with a private ensuite bathroom complete with a jacuzzi tub and separate shower. Two upstairs bedrooms also feature their own private decks, creating the perfect place for guests to unwind and enjoy the peaceful mountain setting.
Designed for large groups and memorable gatherings, the cabin offers spacious living areas, a large dining space, movie room, game room with pool table and shuffleboard, hot tub, and two expansive levels of decking ideal for entertaining or relaxing in the Smokies. Located just 4 miles from the entrance to Great Smoky Mountains National Park, guests are minutes from skiing, hiking, restaurants, shopping, and all the attractions that make the Smokies one of the country's top vacation destinations.
- Houzeo last checked: 2 hours ago
- Listing updated: October 6, 2026 at 2:22 pm
- Listing Provided by: Madeline Blom (865) 924-3240 DRE #339576 | Real Broker (844) 591-7325
- Source: Nashville (RealTracs Mid) MLS-TN | MLS#: 3305344

Property Details
Status
Active
Type
Single Family Residence
No. of Stories
2
County
City
Neighborhood
--
Year Built
2006
HOA Fees
$46.5/mo
Finished Area
3,622 sqft
Lot Size
0.49 acre lot
Basement Area
- sqft
MLS Name
Nashville (RealTracs Mid) MLS
MLS Number
3305344
MLS Status
Active
Days on Market
21

Continue Your Journey in App
Find your dream home, receive real-time updates, and many more!
Download App
Continue Your Journey in App
Find your dream home, receive real-time updates, and many more!
Location
HOA Management
N/A
HOA Fees
$558/ Annually
Amenities
 Amenities and services may be covered by one or multiple associations and service providers.
 Club House
 Tennis
 Pool
Pool
Disclaimer: Amenities are based on third-party information and may vary; buyers must independently verify all amenities, as information is deemed reliable but not guaranteed.
Facts & Features
Rooms
Bedrooms & bathrooms
Bedrooms: 5
Bathrooms: 5
Interior
Sewer
Public Sewer
Interior Features
High Ceilings, Ceiling Fan(s)
Appliances
Dishwasher, Dryer, Cooktop, Microwave, Refrigerator, Oven, Washer
Flooring
Carpet, Wood, Luxury Vinyl
Cooling
Electric, Other
Heating
Heat Pump, Propane
Construction
Year Built
Year Built: 2006
Home type
Single Family Residence
Architectural Style
Cabin
Roof
Metal
Construction Materials
Frame
Utilities & Energy
Security Features
Smoke Detector(s)
Water Source
Public
Fireplace Features
Electric, Gas
Utilities
Electricity Available, Water Available
Association Amenities
Clubhouse, Pool, Tennis Court(s)
Basement
Walk Out Access, Other
Parking Features
Concrete
Other Features
Patio And Porch Features
Deck, Covered
Lot Features
Views
Subdivision Name
Alpendorf
Price History
| Date | Event | Price |
|---|---|---|
09/18/2026 Source: | Listed for Sale | $1,274,000 $352/sqft |
09/15/2026 Source: | Pending | $1,274,000 +24.29% $352/sqft |
01/13/2023 Source: | Price Decreased | $1,025,000 -14.53% $283/sqft |
09/07/2022 Source: | Sold | $1,199,200 +228.64% $331/sqft |
08/11/2010 Source: | Listing Removed | $364,900 $101/sqft |


Nearby Homes

Find Homes by Property Features in Gatlinburg, TN
Nearby New Homes For Sale

Based on information from Realtracs® through Oct 09, 2026, 02:31PM. Data courtesy of Realtracs® MLS as distributed by MLS GRID. Some IDX listings have been excluded from this website. All data is obtained from various sources and may not have been verified by the broker or MLS GRID. Supplied Open House Information is subject to change without notice. All information should be independently reviewed and verified for accuracy. Properties may or may not be listed by the office/agent presenting the information. IDX information is provided exclusively for consumers’ personal, noncommercial use. It may not be used for any purpose other than to identify prospective properties consumers may be interested in purchasing. The data is deemed reliable but is not guaranteed by MLS GRID. The use of the MLS GRID Data may be subject to an end-user license agreement prescribed by Realtracs® MLS. © 2026 RealTracs Solutions. All Rights Reserved. Angela Fowler Real Estate, LLC | 423.320.4620 | afowler@catt.com Mailing Address: 452 Kailors Cove Cir, Ringgold, GA 30736
 Advertising Broker: Angela Fowler | Angela Fowler Real Estate, LLC.