- Overview
- Description
- Property Details
- Location
- Facts & Features
- Getting Around
- Nearby Homes

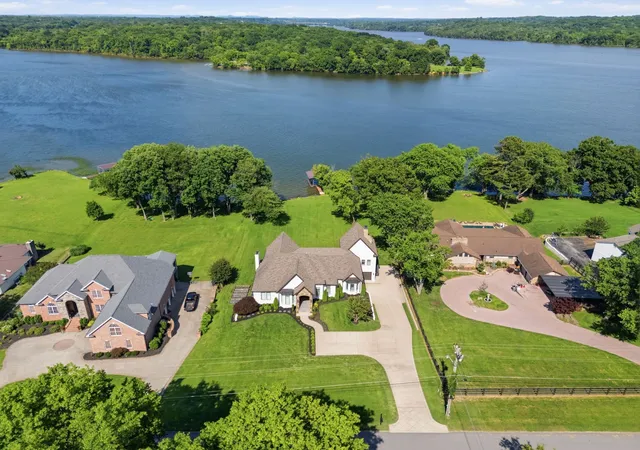


$3,195,000
Monthly Est:$15,903
 3 Beds
 6 Baths
4 full baths + 2 half baths
 5,419sqft
1167 Windsor Dr, Gallatin, TN 37066
$3,195,000
$15,903/moEst:
Get Pre-Approved
Single Family Residence
Built in 1991
$-- HOA
0.84 acre lot
$590/sq.ft
Description
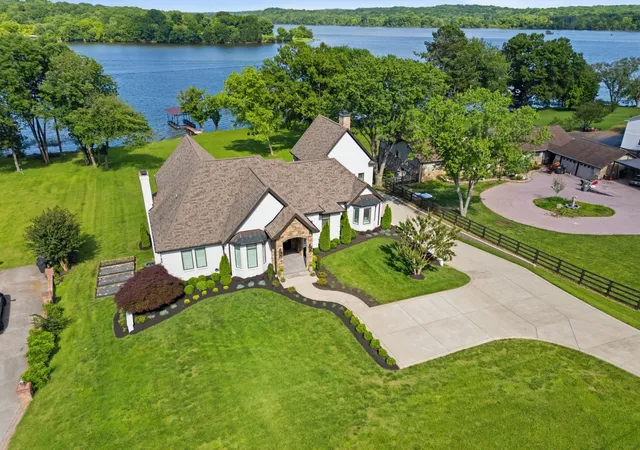
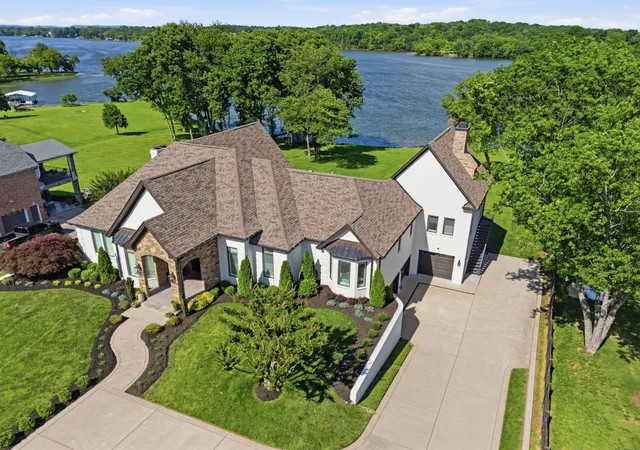
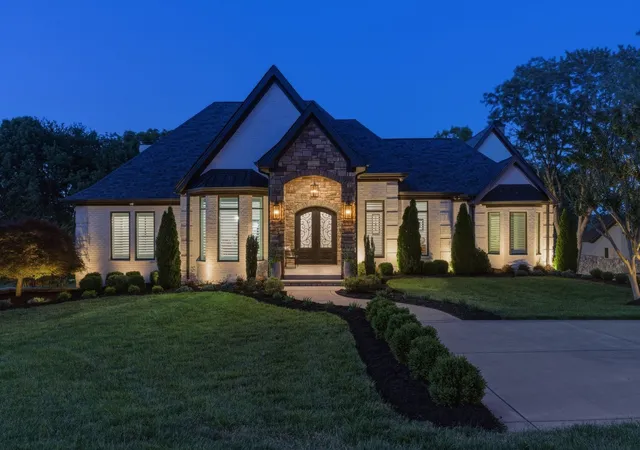
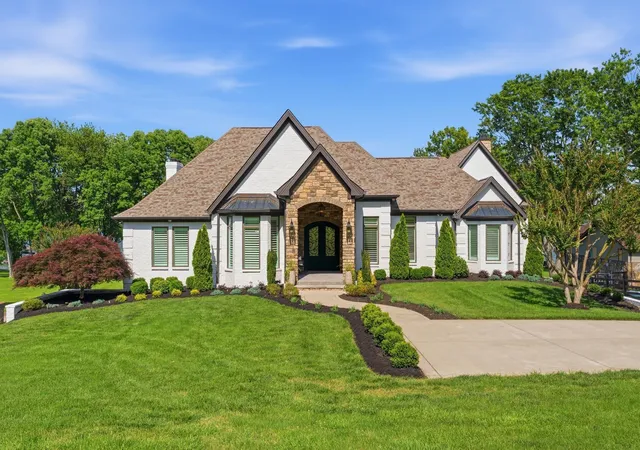
Extraordinary lakefront living with a private boat dock and expansive outdoor entertaining areas designed to maximize the waterfront lifestyle. Dual kitchens, multiple living spaces and private guest accommodations make this home ideal for multi-generational families, extended stays or entertaining. Situated on nearly an acre on prestigious Windsor Dr, this reconstructed luxury estate was completely reimagined between 2019-2021, blending timeless craftsmanship with modern lakefront living. Overlooking Lock 4 Park (no homes across the water) the property enjoys protected views, exceptional privacy and some of the most stunning sunrises on Old Hickory Lake. Offering over 8,000 sqft under roof, the home features true main-level living w/ 3 bedroom suites, spacious gathering areas and panoramic lake views from nearly every living space. The chef’s kitchen showcases premium appliances, custom cabinetry w/ pull-out drawers and exceptional attention to detail. Wide-plank white oak floors, custom millwork, designer lighting, whole-home Sonos audio & luxury finishes elevate every room. Walkout lower level functions as second residence, complete with a full kitchen, living room, recreation space, private suite, laundry room, bar, and bonus room/home gym. Outdoors, over 2,100 sqft covered living space creates a true waterfront retreat featuring a stone fireplace, outdoor kitchen w/ Alfresco grill and Big Green Egg, multiple entertaining areas and uninterrupted lake views. The private covered dock with electricity and water access invites endless lake days, while the level lot, irrigation system, professional landscaping, landscape lighting, smart-home technology, security system, workshop spaces, generator pre-wire & 4-car garage capacity provide exceptional convenience. Located on a quiet cul-de-sac mins to shopping, dining, & recreation, this is a rare opportunity to own a fully renovated luxury lake estate. Seller has an accepted offer with a 48-hour right of first refusal
- Houzeo last checked: 10 minutes ago
- Listing updated: October 7, 2026 at 9:03 pm
- Listing Provided by: Bernie Gallerani (615) 438-6658 DRE #295782 | Bernie Gallerani Real Estate (615) 265-8284
- Source: Nashville (RealTracs Mid) MLS-TN | MLS#: 3320044

Property Details
Status
Pending
Type
Single Family Residence
No. of Stories
1
County
City
Neighborhood
--
Year Built
1991
HOA Fees
-
Finished Area
5,419 sqft
Lot Size
0.84 acre lot
Basement Area
- sqft
MLS Name
Nashville (RealTracs Mid) MLS
MLS Number
3320044
MLS Status
Under Contract - Not Showing
Days on Market
66

Continue Your Journey in App
Find your dream home, receive real-time updates, and many more!
Download App
Continue Your Journey in App
Find your dream home, receive real-time updates, and many more!
Location
Facts & Features
Rooms
Bedrooms & bathrooms
Bedrooms: 3
Bathrooms: 6
Interior
Sewer
Septic Tank
Exterior Features
Dock, Balcony, Gas Grill, Smart Camera(s)/recording, Smart Lock(s)
Interior Features
Built In Features, Ceiling Fan(s), Entrance Foyer, Extra Closets, In Law Floorplan, Open Floorplan, Pantry, Redecorated, Smart Camera(s)/recording, Walk In Closet(s), Wet Bar, High Speed Internet
Flooring
Wood, Tile
Cooling
Ceiling Fan(s), Central Air, Electric
Heating
Central, Electric, Natural Gas
Appliances
Built In Electric Oven, Double Oven, Built In Gas Range, Cooktop, Dishwasher, Disposal, Microwave, Stainless Steel Appliance(s), Smart Appliance(s)
Construction
Year Built
Year Built: 1991
Home type
Single Family Residence
Construction Materials
Brick
Utilities & Energy
Basement
Finished, Full
Security Features
Security System, Smoke Detector(s)
Fireplace Features
Den, Family Room, Gas, Living Room, Recreation Room, Wood Burning
Parking Features
Garage Faces Side, Driveway, Paved
Water Source
Public
Utilities
Electricity Available, Natural Gas Available, Water Available
Laundry Features
Electric Dryer Hookup, Washer Hookup
Other Features
Lot Features
Level, Views
Subdivision Name
Winston Place Sec 1
Patio And Porch Features
Deck, Covered, Porch
Price History
| Date | Event | Price |
|---|---|---|
10/07/2026 Source: | Pending | $3,195,000 $590/sqft |
09/30/2026 Source: | Contingent (Active Under Contract) | $3,195,000 $590/sqft |
08/03/2026 Source: | Listed for Sale | $3,195,000 $590/sqft |
08/01/2026 Source: | Off Market | $3,195,000 +275.93% $590/sqft |
05/25/2018 Source: | Price Increased | $849,900 +9.66% $157/sqft |

Show more
Nearby Homes
Find Homes by Property Features in Gallatin, TN
Nearby New Homes For Sale
Nearby Pre-Owned Homes For Sale

Based on information from Realtracs® through Oct 09, 2026, 06:30AM. Data courtesy of Realtracs® MLS as distributed by MLS GRID. Some IDX listings have been excluded from this website. All data is obtained from various sources and may not have been verified by the broker or MLS GRID. Supplied Open House Information is subject to change without notice. All information should be independently reviewed and verified for accuracy. Properties may or may not be listed by the office/agent presenting the information. IDX information is provided exclusively for consumers’ personal, noncommercial use. It may not be used for any purpose other than to identify prospective properties consumers may be interested in purchasing. The data is deemed reliable but is not guaranteed by MLS GRID. The use of the MLS GRID Data may be subject to an end-user license agreement prescribed by Realtracs® MLS. © 2026 RealTracs Solutions. All Rights Reserved. Angela Fowler Real Estate, LLC | 423.320.4620 | afowler@catt.com Mailing Address: 452 Kailors Cove Cir, Ringgold, GA 30736
 Advertising Broker: Angela Fowler | Angela Fowler Real Estate, LLC.