- Overview
- Description
- Property Details
- Location
- Facts & Features
- Getting Around
- Nearby Homes


$11,998,000
Monthly Est:$59,718
 4 Beds
 8 Baths
4 full baths + 4 half baths
 8,706sqft
11670 E US Hwy 84, Gatesville, TX 76528
$11,998,000
$59,718/moEst:
Get Pre-Approved
Farm
Built in 2008
$-- HOA
797 acres lot
$1,378/sq.ft
Description
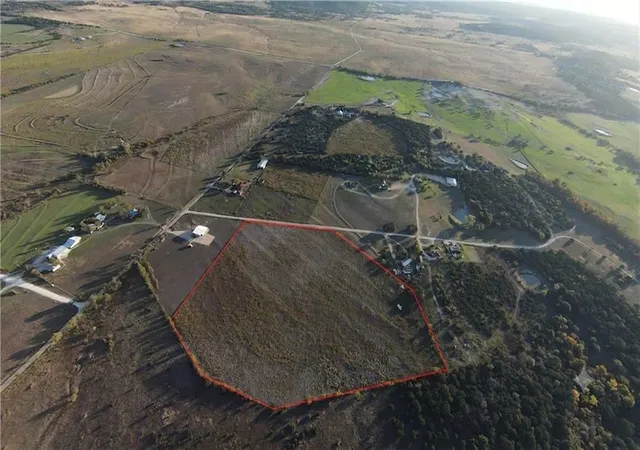
797 ac. Wolf's Den - Central TX ranch offering luxury amenities, recreation, wildlife management & extensive ranch infrastructure. Approx. 500 high-fenced ac. and 303 add'tl ac. outside the high fence. Gated entrance off Hwy 84 & access from CR 303. Main residence features 3 downstairs en suite bedrooms plus 3 half baths, 2 dining areas, downstairs and an upstairs den & a game room. Isolated primary suite includes 2 walk-in closets, floor-to-ceiling shoe storage & custom organization. Pass-through dumbwaiter connects laundry area to primary closet. Primary suite & one guest suite open to the pool area. Kitchen features a huge granite island, Viking 6-burner gas range with pot filler, SubZero frig, pewter countertops, hand-painted tile & storage. Supporting spaces include: butler’s pantry, silver closet, walk-in pantry, office & laundry-mud room functioning as a work-hobby room & wrapping area. Downstairs den features hand-scraped wood floors, wood-burning fireplace, specialty lighting & wall of doors opening to the patio. Custom bookcase conceals storage for a fully decorated Christmas tree. Add'l features: Andersen windows, blown insulation & vacuum system. Upstairs game room & den include built-ins & balcony with a view. Outdoor amenities: 2 kitchens, pool with swim-in & swim-out area, hot tub, waterfall, sauna & outdoor bath. Separate 1-bed guest house with pool access, kitchen & living area. Ranch improvements: 3-car garage, private office, safe room, secured gun room and gun safe, climate-controlled dog house & run, ranch manager’s quarters, barns, shops & gun range. Land: Varied terrain with mature trees, live oaks, open pasture, rock cliffs, elevation change, seasonal creek, multiple ponds & abundant wildlife habitat. Arrowheads & artifacts have been found on the property, adding to it's rich history & character. Add'l improvements: gun range, hunter’s camp, hookups & game-cleaning station with refrigerated storage. Feeders & blinds convey. Wildlife Exempt.
- Houzeo last checked: 11 hours ago
- Listing updated: September 24, 2026 at 3:10 am
- Listing Provided by: Kelly Brooks (254) 651-9267 , Trish Griffin | Kelly Land and Ranch (254) 741-1500
- Source: NTREIS MLS-TX | MLS#: 21391851

Property Details
Status
Active
Type
Land
No. of Stories
1
County
City
Neighborhood
--
Year Built
2008
HOA Fees
-
Finished Area
8,706 sqft
Lot Size
797 acres lot
Basement Area
- sqft
MLS Name
NTREIS MLS
MLS Number
21391851
MLS Status
Active
Cumulative Days on Market
2

Continue Your Journey in App
Find your dream home, receive real-time updates, and many more!
Download App
Continue Your Journey in App
Find your dream home, receive real-time updates, and many more!
Location
Facts & Features
Rooms
Bedrooms & bathrooms
Bedrooms: 4
Bathrooms: 8
LivingRoom
Level: First
Area: 576.00 Square Feet
Dimensions: 32 x 18
PrimaryBedroom
Level: First
Area: 456.00 Square Feet
Dimensions: 19 x 24
Interior
Sewer
Septic Tank
Interior Features
Wet Bar, Built In Features, Cedar Closets, Chandelier, Cathedral Ceilings, Central Vacuum, Dry Bar, Decorative Designer Lighting Fixtures, Double Vanity, Dumbwaiter, Eat In Kitchen, Granite Counters, High Speed Internet, In Law Floorplan, Kitchen Island, Multiple Master Suites, Pantry, Cable Tv, Vaulted Ceilings, Natural Woodwork, Walk In Closets
Appliances
Some Gas Appliances, Built In Gas Range, Convection Oven, Double Oven, Dryer, Dishwasher, Electric Oven, Disposal, Gas Range, Gas Water Heater, Ice Maker, Microwave, Plumbed For Gas, Range, Refrigerator, Some Commercial Grade, Trash Compactor, Tankless Water Heater, Vented Exhaust Fan, Warming Drawer, Washer
Window Features
Window Coverings
Exterior Features
Balcony, Courtyard, Deck, Dog Run, Fire Pit, Gas Grill, Kennel, Lighting, Outdoor Grill, Outdoor Kitchen, Outdoor Living Area, Private Entrance, Private Yard, Rain Gutters, Rv Hookup, Storage
Flooring
Carpet, Concrete, Hardwood, See Remarks, Stone, Terrazzo, Tile, Wood
Cooling
Central Air, Ceiling Fans, Electric, Multi Units
Heating
Central, Electric, Energy Star Qualified Equipment, Fireplaces, Propane
Construction
Year Built
Year Built: 2008
Home type
Farm
Property Condition
Resale
Foundation Details
Slab
Architectural Style
Ranch, Farmhouse
Roof
Metal, Mixed
Construction Materials
Rock, Stone, Wood Siding
Utilities & Energy
Security Features
Carbon Monoxide Detectors, Fire Alarm, Firewalls, Security Gate, Smoke Detectors, Security Lights
Water Source
Community Coop, Rural, Water Tap Paid
Laundry Features
Common Area, Washer Hookup, Dryer Hookup, Electric Dryer Hookup, Laundry In Utility Room
Fireplace Features
Family Room, Gas, Glass Doors, Great Room, Stone, Wood Burning
Utilities
Electricity Available, Electricity Connected, Overhead Utilities, Septic Available, Separate Meters, Water Available, Cable Available
Parking Features
Additional Parking, Circular Driveway, Covered, Direct Access, Enclosed, Garage, Golf Cart Garage, Garage Door Opener, Lighted, On Site, Outside, Oversized, Porte Cochere, Parking Pad, Private, Garage Faces Rear, Rv Access Parking, Side By Side, Storage, Workshop In Garage
Pool Features
Above Ground, Cabana, Gunite, Heated, In Ground, Outdoor Pool, Pool, Private, Pool Spa Combo, Waterfall, Water Feature
Other Features
Patio And Porch Features
Balcony, Covered, Deck
Lot Features
Acreage, Agricultural, Back Yard, Cleared, Hardwood Trees, Irregular Lot, Lawn, Level, Pasture, Pond On Lot, Rolling Slope, Many Trees, Sloped, Wooded
Subdivision Name
M Burke
Vegetation
Crops, Grassed, Heavily Wooded, Partially Wooded, Wooded, Brush
Price History
| Date | Event | Price |
|---|---|---|
09/23/2026 Source: | Listed for Sale | $11,998,000 $1,378/sqft |

Getting Around 11670 E US Hwy 84
Bike Score®

Somewhat Bikeable
26/100
Walk Score®

Car-Dependent
0/100
Data provided by Redfin
Nearby Homes


Find Homes by Property Features in Gatesville, TX
Nearby New Homes For Sale

Based on information from the North Texas Real Estate Information Systems, Inc., through Oct 09, 2026, 02:30PM. Information is provided exclusively for consumers’ personal, non-commercial use. It may not be used for any purpose other than to identify prospective properties consumers may be interested in purchasing. Data is deemed reliable but is not guaranteed accurate. This website may not include listings or property addresses of sellers who have directed their listing brokers to withhold their listing or their property address from display on the Internet. ©2026 North Texas Real Estate Information Systems, Inc. All Rights Reserved.
 Advertising Broker: Michelle Brecker | Pathway To Home Realty