- Overview
- Description
- Property Details
- Location
- Facts & Features
- Getting Around
- Nearby Homes

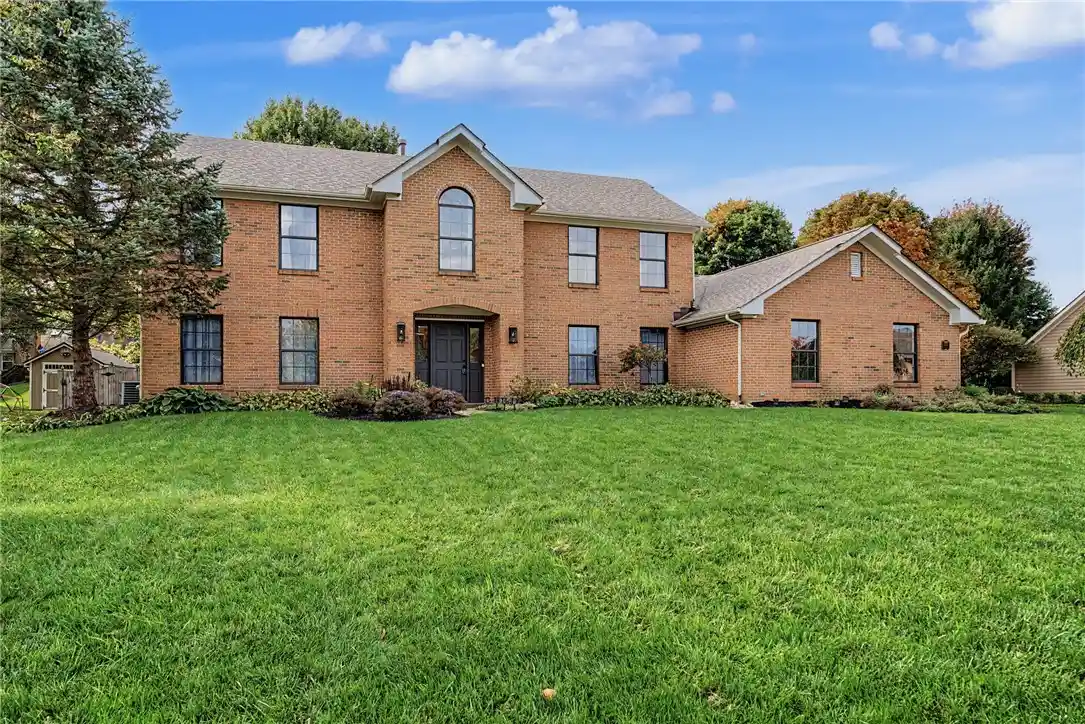


$595,000
Monthly Est:$2,962
 4 Beds
 3 Baths
2 full baths + 1 half bath
 3,125sqft
1168 Quiet Brk Trl, Dayton, OH 45458
$595,000
$2,962/moEst:
Get Pre-Approved
Single Family Residence
Built in 1992
$-- HOA
17,424 sqft lot
$190/sq.ft
Description
1168 Quiet Brook Trail | 4 Bedrooms | 2.5 Bathrooms | 3,125 Sq. Ft.
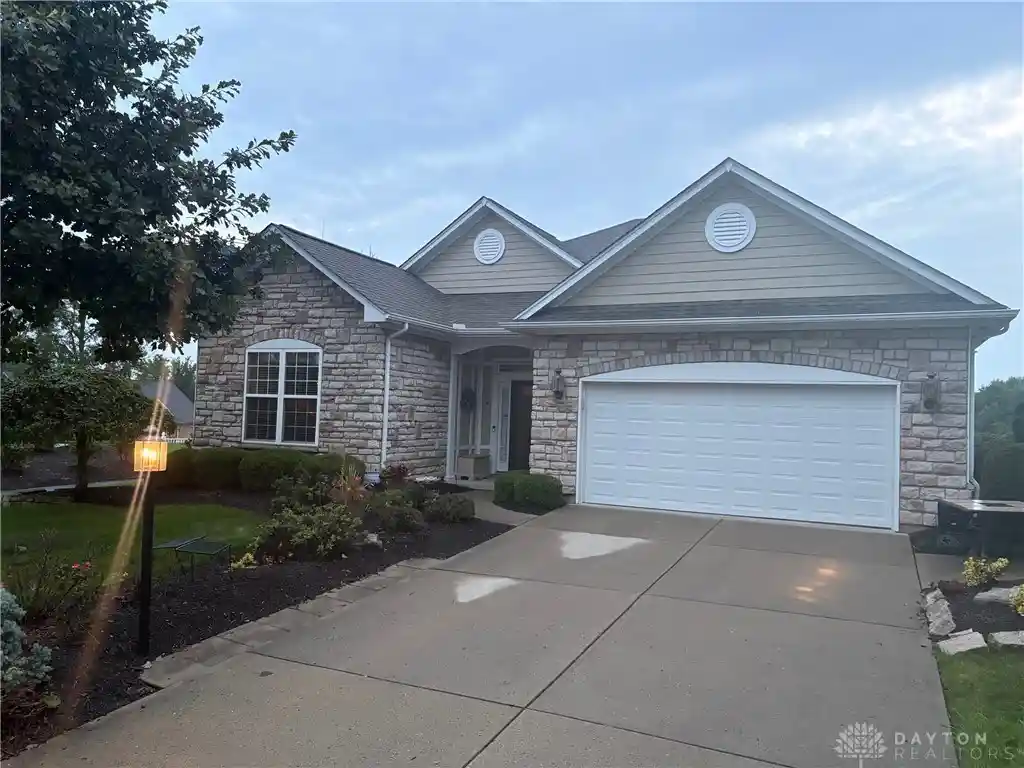
Welcome to 1168 Quiet Brook Trail! This beautifully updated, move-in-ready home offers 4 bedrooms, 2.5 bathrooms, and 3,125 square feet of spacious, versatile living space.
The fully renovated kitchen (2024) features custom cabinetry, new countertops, large-format 2' x 2' tile flooring, KitchenAid gas cooktop and double ovens, stainless steel appliances, and a reverse osmosis water filtration system.
All bathrooms have been updated within the past four years. The completely remodeled master bathroom (2026) features an impressive 5' x 5' walk-in shower with rainfall showerhead, handheld sprayer, and additional showerhead, along with heated tile flooring controlled by its own thermostat, a new vanity, countertops, and modern lighting. The second full bathroom includes a deep soaking tub, custom tilework, rainfall showerhead, and updated fixtures.
The main level offers multiple spacious living and dining areas featuring wood-look vinyl plank flooring, along with a large, separate recreation room—perfect for a home theater, playroom, or entertainment space. A Buck Stove wood-burning fireplace installed in 2025, complete with a stainless steel chimney liner, adds charm and supplemental heating during the colder months.
The backyard is a standout feature! Fully enclosed by a 6-foot privacy fence, this private outdoor retreat includes mature shade trees, refreshed landscaping (2026), a newer deck (2025), six 4' x 8' raised garden beds with stone walkways, established blackberry and raspberry bushes, a custom-built playground with an elevated play area and sandbox, and a freshly painted storage shed.
Additional highlights include a two-car garage, a water heater installed in 2019, and freshly painted exterior siding (2026).
Built in 1992, this home has been extensively updated, is exceptionally clean, completely vacant, and ready for its next owners!
- Houzeo last checked: 3 hours ago
- Listing updated: October 27, 2026 at 1:23 pm
- Listing Provided by: Ralph M Mantica (937) 776-5055 , Kathryn A Mantica | Kinzeler Realty, LLC (937) 293-1732
- Source: Dayton Realtors MLS-OH | MLS#: 970962

Property Details
Status
Active
Type
Single Family Residence
No. of Stories
2
County
City
Neighborhood
--
Year Built
1992
HOA Fees
-
Finished Area
3,125 sqft
Lot Size
17,424 sqft lot
Basement Area
- sqft
MLS Name
Dayton Realtors MLS
MLS Number
970962
MLS Status
Active
Days on Market
14

Continue Your Journey in App
Find your dream home, receive real-time updates, and many more!
Continue Your Journey in App
Find your dream home, receive real-time updates, and many more!
Location
Facts & Features
Rooms
Bedrooms & bathrooms
Bedrooms: 4
Bathrooms: 3
UtilityRoom
Level: Main
Area: 60.00 Square Feet
Dimensions: 10 x 6
Bedroom
Level: Second
Area: 165.00 Square Feet
Dimensions: 15 x 11
Bedroom
Level: Second
Area: 144.00 Square Feet
Dimensions: 12 x 12
Bedroom
Level: Second
Area: 196.00 Square Feet
Dimensions: 14 x 14
PrimaryBedroom
Level: Second
Area: 247.00 Square Feet
Dimensions: 19 x 13
Recreation
Level: Main
Area: 336.00 Square Feet
Dimensions: 21 x 16
Kitchen
Level: Main
Area: 209.00 Square Feet
Dimensions: 19 x 11
FamilyRoom
Level: Main
Area: 308.00 Square Feet
Dimensions: 22 x 14
DiningRoom
Level: Main
Area: 169.00 Square Feet
Dimensions: 13 x 13
LivingRoom
Level: Main
Area: 204.00 Square Feet
Dimensions: 17 x 12
EntryFoyer
Level: Main
Area: 60.00 Square Feet
Dimensions: 10 x 6
Interior
Exterior Features
Deck, Fence, Storage
Cooling
Central Air
Appliances
Built In Oven, Cooktop, Dishwasher, Disposal, Refrigerator, Gas Water Heater
Window Features
Aluminum Frames, Double Hung, Double Pane Windows
Heating
Forced Air, Natural Gas
Interior Features
Granite Counters, Kitchen Island, Kitchen Family Room Combo, Pantry, Remodeled, Walk In Closets
Sewer
Storm Sewer
Construction
Year Built
Year Built: 1992
Home type
Single Family Residence
Construction Materials
Brick, Cedar
Foundation Details
Slab
Utilities & Energy
Water Source
Public
Fireplace Features
One, Stove, Wood Burning
Parking Features
Attached, Garage, Two Car Garage, Garage Door Opener, Storage
Security Features
Smoke Detectors
Utilities
Natural Gas Available, Water Available
Other Features
Subdivision Name
Beechwood Spgs Sec 05
Patio And Porch Features
Deck
Price History
| Date | Event | Price |
|---|---|---|
10/15/2026 Source: | Listed for Sale | $595,000 +45.16% $190/sqft |
07/12/2022 Source: | Price Increased | $409,900 +6.05% $131/sqft |
07/12/2022 Source: | Price Increased | $386,500 +30.57% $124/sqft |
10/25/2017 Source: | Price Decreased | $296,000 -1.33% $95/sqft |
08/01/2017 Source: | Sold | $300,000 $96/sqft |

Nearby Homes


Find Homes by Property Features in Dayton, OH
Nearby New Homes For Sale

Based on information from Dayton Realtors® MLS through Oct 29, 2026, 02:15PM. Information is provided exclusively for consumers’ personal, non-commercial use, that it may not be used for any purpose other than to identify prospective properties consumers may be interested in purchasing. The data is deemed reliable but is not guaranteed accurate by the MLS. The MLS may, at its discretion, require use of other disclaimers as necessary to protect participants and/or the MLS from liability. This website may not include listings or property addresses of sellers who have directed their listing brokers to withhold their listing or their property address from display on the Internet. © 2026 Dayton Area Board of Realtors®, Inc. All rights reserved.
 Advertising Broker: Nicholas Huscroft | Chosen Realty
