- Overview
- Description
- Property Details
- Location
- HOA Management
- Facts & Features
- Getting Around
- Nearby Homes



$1,249,999
Monthly Est:$6,222
 4 Beds
 4 Baths
3 full baths + 1 half bath
 5,652sqft
1168 Wintergate Cir, Castle Rock, CO 80104
$1,249,999
$6,222/moEst:
Get Pre-Approved
Single Family Residence
Built in 1997
$54.17/mo HOA
2.63 acres lot
$221/sq.ft
Description
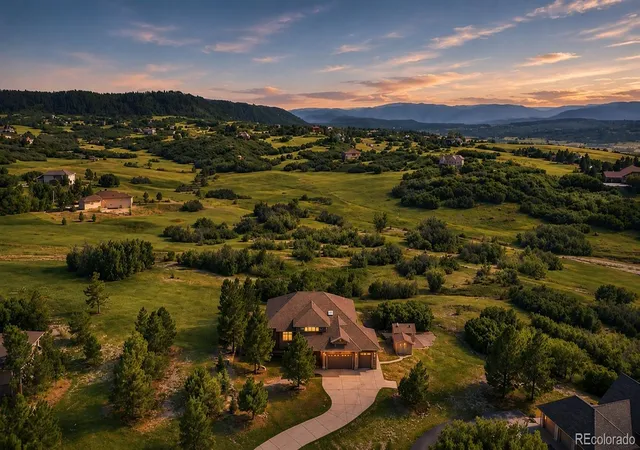
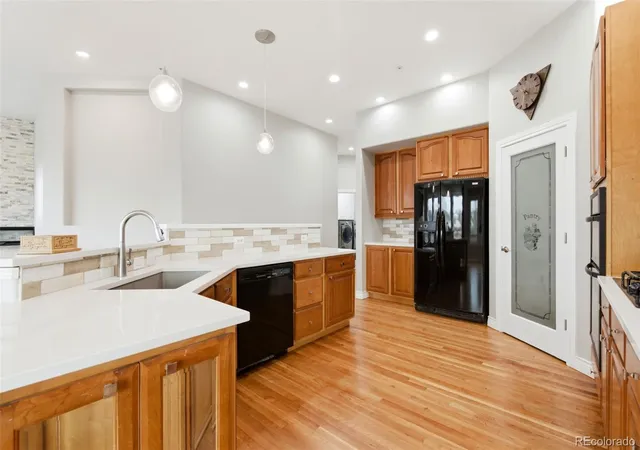
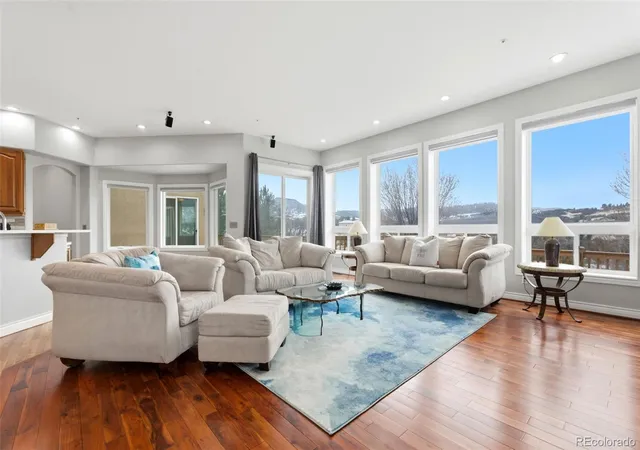
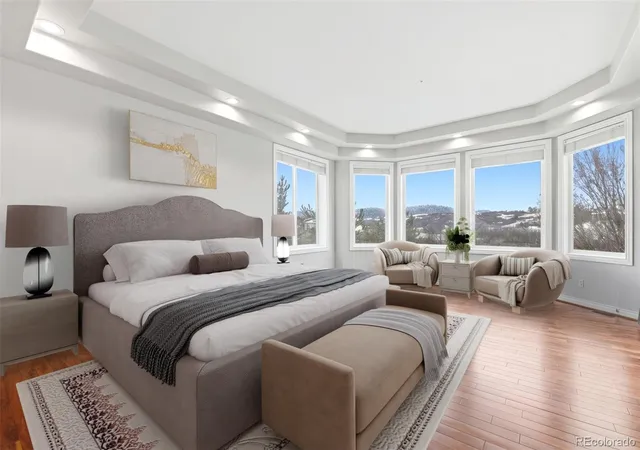
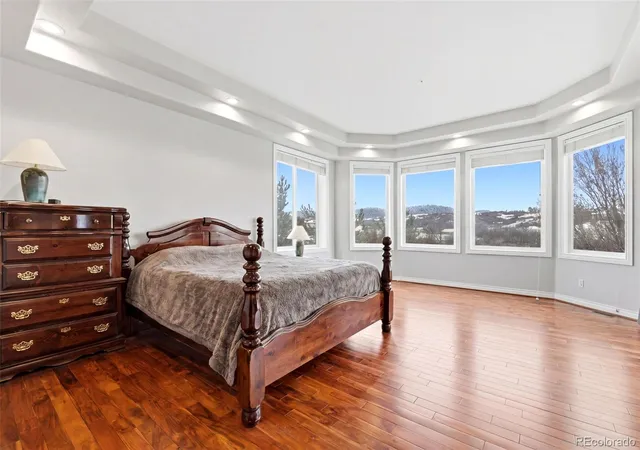
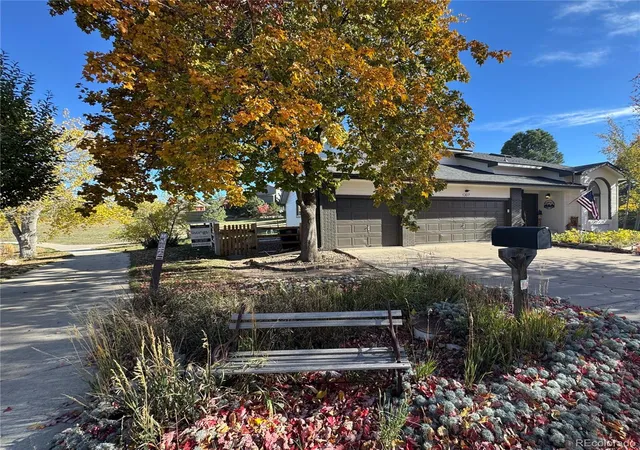
Assumable 5.5% loan available to qualified buyers! Tucked at the end of a quiet cul-de-sac in coveted Bell Mountain Ranch, 1168 Wintergate Circle offers the kind of peace, privacy, and Colorado beauty buyers dream about. Set on 2.63 acres with mature trees, Front Range glimpses, and serene nature views, this updated walkout ranch invites you to slow down and enjoy the elk, deer, and wide-open landscape that make this neighborhood so special. Inside, the home feels refreshed, warm, and elevated with new interior paint, beautiful hardwood floors, new carpet, high ceilings, and thoughtful updates throughout. The main-level primary suite offers comfort and privacy with a five-piece bath and walk-in closet, while an additional main-level bedroom with en suite bath provides flexibility for guests or multigenerational living. The kitchen and living areas offer the finishes and function expected in a luxury home, while remote-powered blinds add everyday comfort and convenience. The finished walkout basement expands the lifestyle with additional bedrooms, a wet bar, game room, bonus spaces, and flexible room for guests, hobbies, entertaining, or extended living. Outside, the setting is just as impressive with stamped concrete patios, a fenced backyard, two sheds for lawn equipment or tractors, and an oversized 3-car garage. With high-speed internet, public Castle Rock water, low annual HOA dues, an already-inspected septic system, and access to community parks and trails, this property delivers the rare balance buyers want but rarely find: privacy, practicality, and true Colorado lifestyle. The replaced windows and newer fiberglass front door further support the home’s low-maintenance, move-in-ready feel, while the location near 27 miles of hiking, biking, and equestrian trails keeps everyday living connected to the outdoors. New Class 4 impact-resistant shingle roof adds durability and peace of mind.
- Houzeo last checked: 2 hours ago
- Listing updated: October 28, 2026 at 10:27 pm
- Listing Provided by: Joan Pratt (720) 506-3001 , Joan Pratt | RE/MAX Professionals (303) 799-9898
- Source: DENVER (RE COLORADO) MLS-CO | MLS#: 7747102

Property Details
Status
Active
Type
Single Family Residence
No. of Stories
-
County
City
Neighborhood
--
Year Built
1997
HOA Fees
$54.17/mo
Finished Area
5,652 sqft
Lot Size
2.63 acres lot
Basement Area
- sqft
MLS Name
DENVER (RE COLORADO) MLS
MLS Number
7747102
MLS Status
Active
Days on Market
180

Continue Your Journey in App
Find your dream home, receive real-time updates, and many more!
Continue Your Journey in App
Find your dream home, receive real-time updates, and many more!
Location
HOA Management
Bell Mountain Ranch HOA
HOA Fees
$650/ Annually
Amenities
 Amenities and services may be covered by one or multiple associations and service providers.
 Bike Trails
 Park Playground
 Trash Pickup
 Recycling
Disclaimer: Amenities are based on third-party information and may vary; buyers must independently verify all amenities, as information is deemed reliable but not guaranteed.
Facts & Features
Rooms
Bedrooms & bathrooms
Bedrooms: 4
Bathrooms: 4
Bedroom
Level: Main
Bedroom
Level: Main
Bathroom Full
Level: Main
Bathroom Full
Level: Main
Bathroom Half
Level: Main
Bedroom
Level: Basement
Bedroom
Level: Basement
Bathroom Full
Level: Basement
Living Room
Level: Main
Bonus Room
Level: Basement
Dining Room
Level: Main
Utility Room
Level: Basement
Family Room
Level: Main
Game Room
Level: Basement
Laundry
Level: Main
Kitchen
Level: Main
Office
Level: Main
Interior
Heating
Forced Air
Sewer
Septic Tank
Flooring
Carpet, Tile, Wood
Interior Features
Breakfast Bar, Built In Features, Five Piece Bath, Granite Counters, High Ceilings, High Speed Internet, In Law Floorplan, Jack & Jill Bathroom, Pantry, Primary Suite, Vaulted Ceiling(s), Walk In Closet(s), Wet Bar, Wired For Data
Cooling
Central Air
Appliances
Convection Oven, Dishwasher, Disposal, Dryer, Microwave, Oven, Refrigerator, Washer
Construction
Year Built
Year Built: 1997
Home type
Single Family Residence
Roof
Composition
Property Condition
Updated/remodeled
Construction Materials
Frame, Stucco
Utilities & Energy
Water Source
Public
Parking Features
Concrete, Dry Walled, Exterior Access Door, Lighted, Oversized
Laundry Features
Sink
Basement
Daylight, Exterior Entry, Finished, Full, Interior Entry, Walk Out Access
Association Amenities
Park, Trail(s)
Fireplace Features
Family Room
Other Features
Subdivision Name
Bell Mountain Ranch
Price History
| Date | Event | Price |
|---|---|---|
08/07/2026 Source: #REC7747102 | Contingent (Active Under Contract) | $1,249,999 $221/sqft |
08/07/2026 Source: | Listed for Sale | $1,249,999 -5.66% $221/sqft |
05/08/2026 Source: | Listed for Sale | $1,325,000 -1.85% $234/sqft |
05/01/2026 Source: | Coming Soon | $1,350,000 $239/sqft |

Nearby Homes

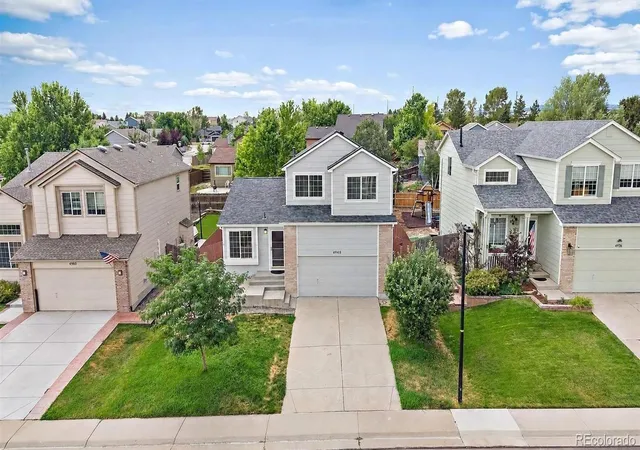
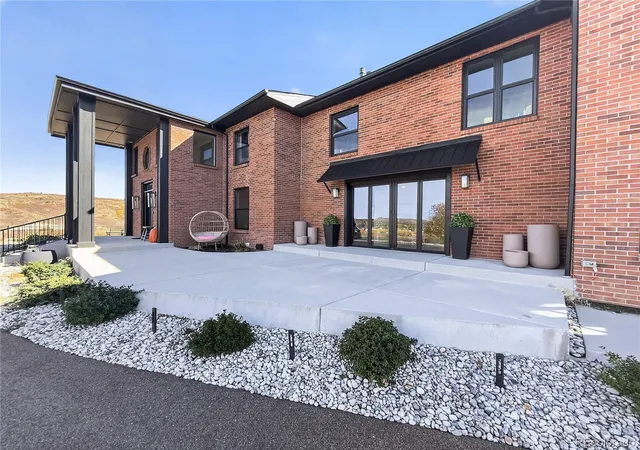
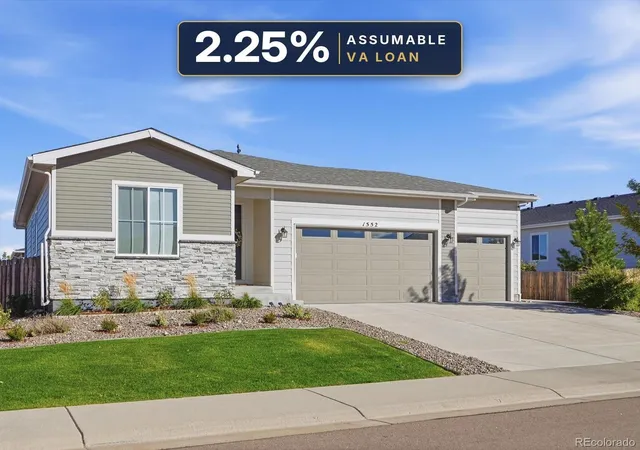
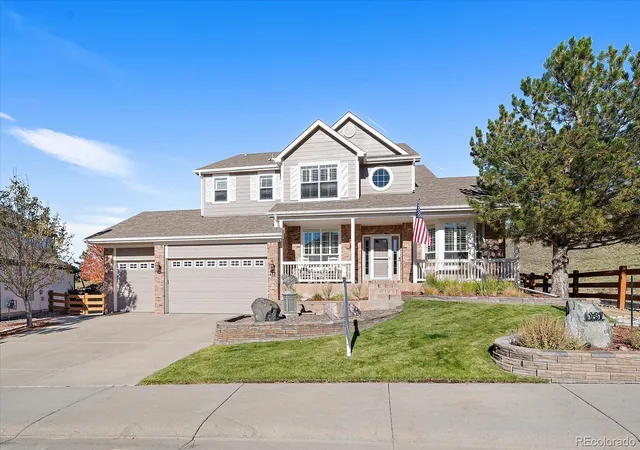
Find Homes by Property Features in Castle Rock, CO

Based on information from REcolorado®, Inc.through Oct 29, 2026, 06:30AM. Not all properties were listed and/or closed by Company. This representation is based in whole or in part on content supplied by REcolorado®, Inc. REcolorado®, Inc. does not guarantee nor is it in any way responsible for its accuracy. Content maintained by REcolorado®, Inc. may not reflect all real estate activity in the market. Some IDX listings have been excluded from this website. Any use search of data on the website, other than by a consumer looking to purchase real estate, is prohibited. If Houzeo suspect “scraping” of the data has occurred, the suspicion and any evidence will be reported to the MLS. IDX information is provided exclusively for consumers' personal non-commercial use. It may not be used for any purpose other than to identify prospective properties consumers may be interested in purchasing. The data is deemed reliable but is not guaranteed by REcolorado®. The use of the IDX Data may be subject to an end user license agreement prescribed by REcolorado® as amended from time to time.
Based on information submitted to the MLS GRID as of Oct 29, 2026, 06:30AM. All data is obtained from various sources and may not have been verified by broker or MLS GRID. Supplied Open House information is subject to change without notice. All information should be independently reviewed and verified for accuracy. Properties may or may not be listed by the office/agent presenting the information. ©2026 REcolorado®, Inc. All Rights Reserved.
 Advertising Broker: Albert Gollas | Gollas and Company, Inc.
