- Overview
- Description
- Property Details
- Location
- Facts & Features
- Getting Around
- Nearby Homes
 New Construction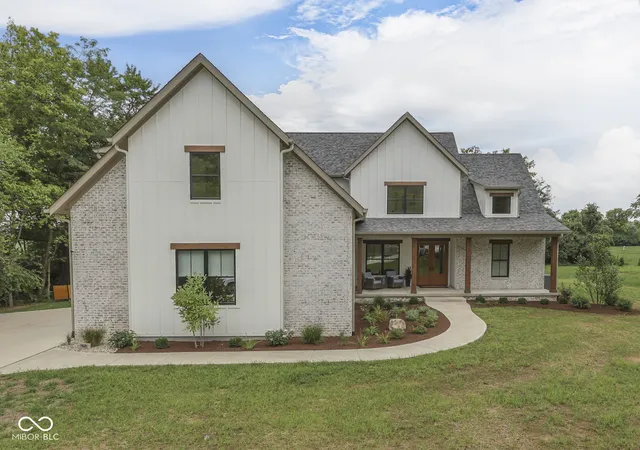
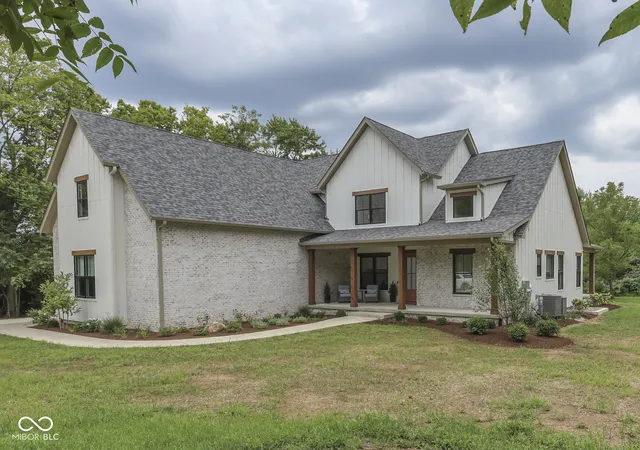
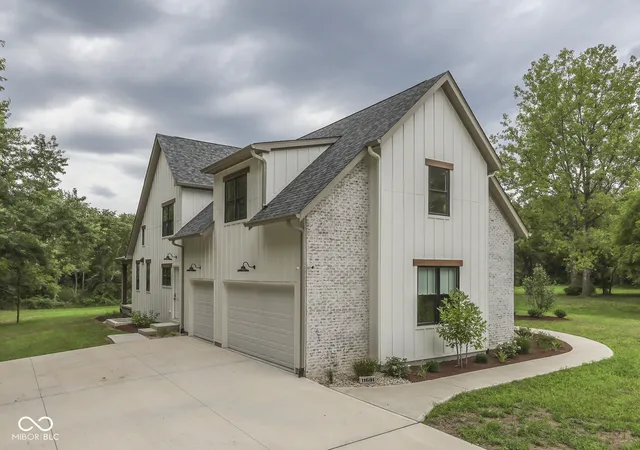
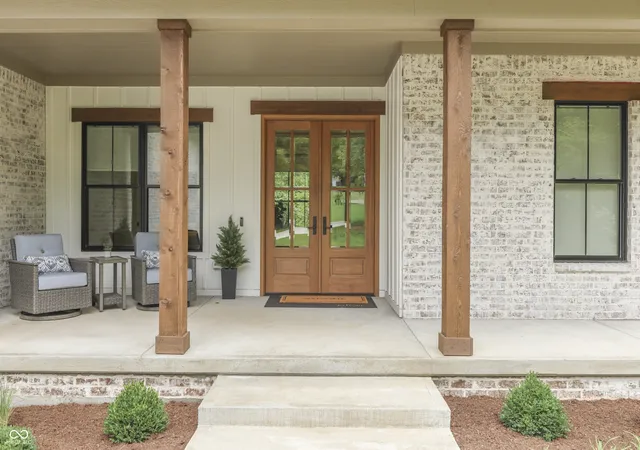
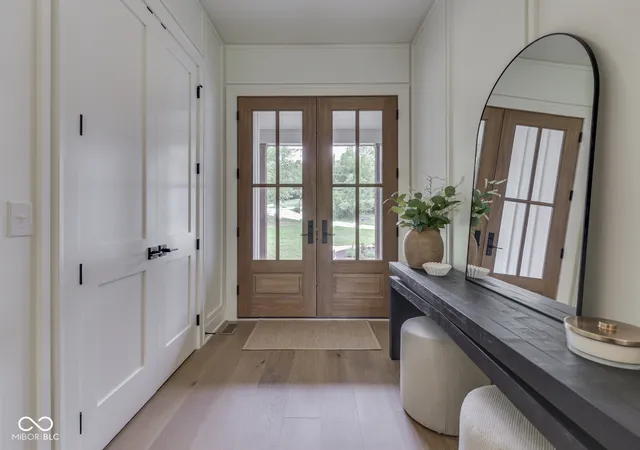

Street View
$1,250,000
Monthly Est:$6,222
 5 Beds
 4 Baths
3 full baths + 1 half bath
 4,266sqft
11681 N Mann Rd, Mooresville, IN 46158
$1,250,000
$6,222/moEst:
Get Pre-Approved
Single Family Residence
Built in 2026
$-- HOA
2 acres lot
$293/sq.ft
Description
Brand new modern farmhouse on 2 acres, thoughtfully designed with custom finishes, warm wood accents and exceptional space inside and out. The open main level makes an immediate impression with soaring cathedral ceilings, exposed beams, engineered hardwoods and floor-to-ceiling fireplace. The home chef will love the kitchen with Amish-built cabinetry, quartz countertops and backsplash, oversized island, professional style appliances, a pot filler and appliance garages. The built-in buffet and beverage center provides additional storage and serving space for everyday living and entertaining. A walk-in pantry with custom shelving and cabinetry and counter space also adds incredible function. A private home office provides the ideal space for working from home. The main-level primary suite is a true retreat with access to the covered back porch, a custom walk-in closet with all-in-one washer/dryer, and a spa-inspired bathroom with a freestanding soaking tub, gorgeous tile shower, dual quartz vanity, slate flooring and a private water closet with a bidet. Upstairs, you'll find three generously sized bedrooms, including an oversized bedroom that could easily serve as a bonus room, plus a surprisingly large bonus-room-sized closet and additional laundry hookups. The fully finished basement provides even more room to spread out with multiple living and recreation spaces, a kitchenette, a fifth bedroom with attached bonus room and a walk-in closet, full bath, and a flex space perfect for a home gym, hobbies or guests. Outdoor living is just as impressive with a 60' x 10' covered back porch, gas line ready for your grill and power already in place for future hot tub just outside the primary suite. A 3-car garage, 400-amp service, tankless water heater and thoughtful upgrades throughout complete the package. Tucked away with a country feel yet close to I-69 between Indy and Bloomington and just minutes away from the Center Grove. This is one you need to experience in person!
- Houzeo last checked: 8 hours ago
- Listing updated: October 1, 2026 at 1:47 pm
- Listing Provided by: Amy Keizers (317) 902-1313 , Angela Pennington | Duke Collective, Inc. (317) 420-4000
- Source: Metropolitan Indianapolis Board of REALTORS (MIBOR) MLS-IN | MLS#: 22119426

Property Details
Status
Active
Type
Single Family Residence
No. of Stories
-
County
City
Neighborhood
--
Year Built
2026
HOA Fees
-
Finished Area
4,266 sqft
Lot Size
2 acres lot
Basement Area
- sqft
MLS Name
Metropolitan Indianapolis Board of REALTORS (MIBOR) MLS
MLS Number
22119426
MLS Status
Active
Days on Market
56
Cumulative Days on Market
49

Continue Your Journey in App
Find your dream home, receive real-time updates, and many more!
Download App
Continue Your Journey in App
Find your dream home, receive real-time updates, and many more!
Location
Facts & Features
Rooms
Bedrooms & bathrooms
Bedrooms: 5
Bathrooms: 4
Great Room
Level: Main
Area: 255.00 Square Feet
Dimensions: 17 x 15
Dining Room
Level: Main
Area: 221.00 Square Feet
Dimensions: 17 x 13
Kitchen
Level: Main
Area: 306.00 Square Feet
Dimensions: 18 x 17
Master Bedroom
Level: Main
Area: 221.00 Square Feet
Dimensions: 17 x 13
Bedroom 2
Level: Upper
Area: 143.00 Square Feet
Dimensions: 13 x 11
Bedroom 3
Level: Upper
Area: 182.00 Square Feet
Dimensions: 14 x 13
Bedroom 4
Level: Upper
Area: 714.00 Square Feet
Dimensions: 34 x 21
Bedroom 5
Level: Basement
Area: 221.00 Square Feet
Dimensions: 17 x 13
Foyer
Level: Main
Area: 72.00 Square Feet
Dimensions: 12 x 6
Exercise Room
Level: Basement
Area: 160.00 Square Feet
Dimensions: 16 x 10
Office
Level: Main
Area: 110.00 Square Feet
Dimensions: 11 x 10
Utility Room
Level: Main
Area: 140.00 Square Feet
Dimensions: 14 x 10
Bonus Room
Level: Basement
Area: 476.00 Square Feet
Dimensions: 28 x 17
Sitting Room
Level: Upper
Area: 130.00 Square Feet
Dimensions: 13 x 10
Interior
Interior Features
Attic Access, Built In Features, Cathedral Ceiling(s), High Ceilings, Kitchen Island, Entrance Foyer, Hi Speed Internet Availbl, Eat In Kitchen, Pantry, Smart Thermostat, Supplemental Storage, Walk In Closet(s), Wet Bar, Wood Work Painted
Appliances
Gas Cooktop, Disposal, Gas Water Heater, Double Oven, Gas Oven, Range Hood, Refrigerator, Tankless Water Heater
Window Features
Screens, Wood Frames
Exterior Features
Smart Lock(s)
Flooring
Hardwood
Cooling
Heat Pump
Heating
Forced Air, Heat Pump
Construction
Year Built
Year Built: 2026
Home type
Single Family Residence
Property Condition
New Construction
Foundation Details
Concrete Perimeter, Full
Architectural Style
Farmhouse
Construction Materials
Brick, Wood Siding
Utilities & Energy
Security Features
Smoke Detector(s)
Water Source
Public
Laundry Features
Connections All, Main Level, Sink
Fireplace Features
Great Room, Masonry, Wood Burning
Utilities
Electricity Connected, Natural Gas Connected, Septic System, Water Connected
Basement
Ceiling 9+ Feet, Daylight, Finished, Full, Storage Space
Parking Features
Attached, Concrete, Garage Door Opener, Garage Faces Side
Electric
200+ Amp Service, 220 Volts For Spa, Circuit Breakers
Other Features
Patio And Porch Features
Covered
Lot Features
Rural Not Subdivision, Mature Trees, Wooded
Subdivision Name
No Subdivision
Price History
| Date | Event | Price |
|---|---|---|
08/14/2026 Source: | Price Decreased | $1,250,000 -5.66% $293/sqft |
08/14/2026 Source: | Listed for Sale | $1,325,000 $311/sqft |

Nearby Homes
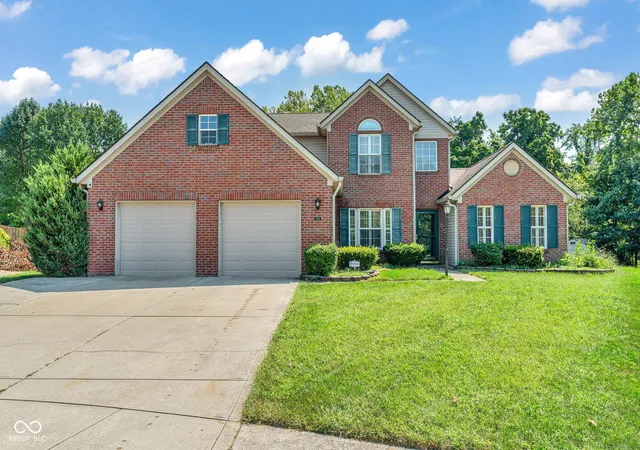
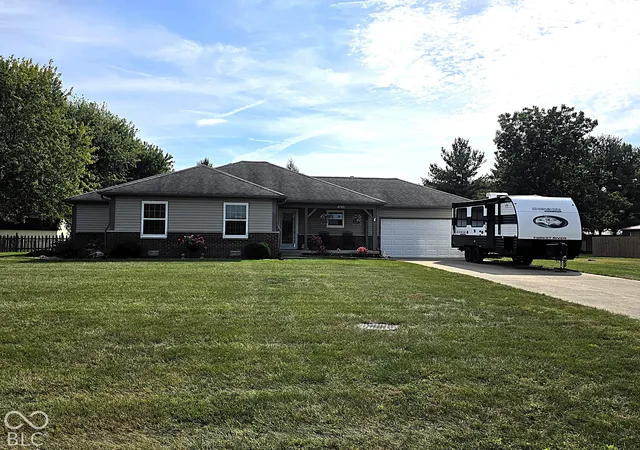
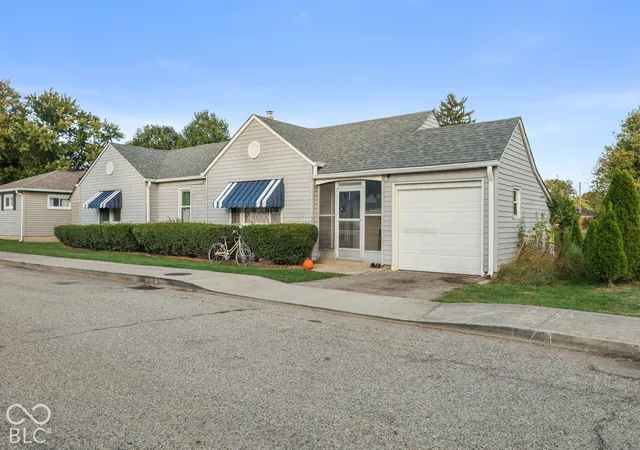
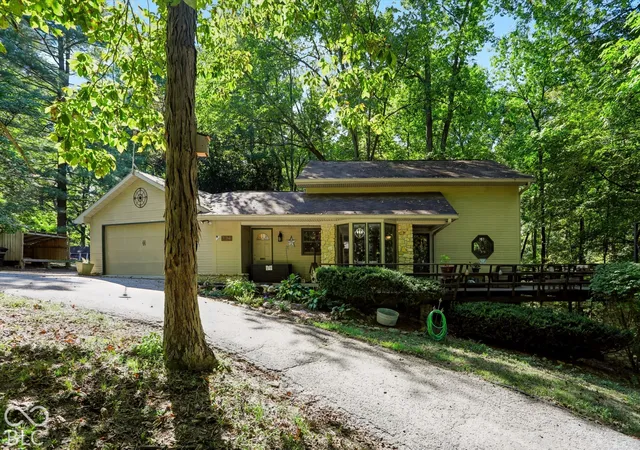

Find Homes by Property Features in Mooresville, IN
Nearby New Homes For Sale

Based on information from MIBOR REALTOR® Association through Oct 09, 2026, 02:31PM. The Broker Listing Cooperative® listing service's Listing information is deemed reliable but is not guaranteed accurate by the Broker Listing Cooperative® listing service. All data is obtained from various sources and may not have been verified by broker or Broker Listing Cooperative listing service. Supplied Open House Information is subject to change without notice. All information should be independently reviewed and verified for accuracy. Properties may or may not be listed by the office/agent presenting the information.. All Rights Reserved. © 2026 MIBOR REALTOR® Association.
 Advertising Broker: Jonah Hartsburg | Hoosier Hub Realty