- Overview
- Description
- Property Details
- Location
- HOA Management
- Facts & Features
- Getting Around
- Nearby Homes

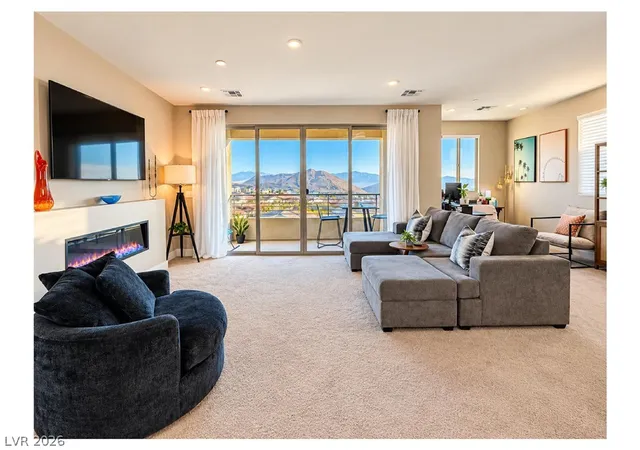


$900,000
Monthly Est:$4,480
 3 Beds
 4 Baths
3 full baths + 1 half bath
 2,387sqft
11682 Midnight Melody Ave, Las Vegas, NV 89138
$900,000
$4,480/moEst:
Get Pre-Approved
Single Family Residence
Built in 2023
$156/mo HOA
0.07 acre lot
$377/sq.ft
Description
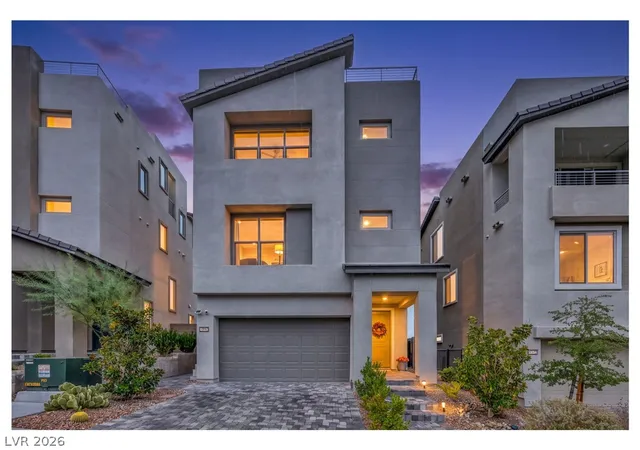
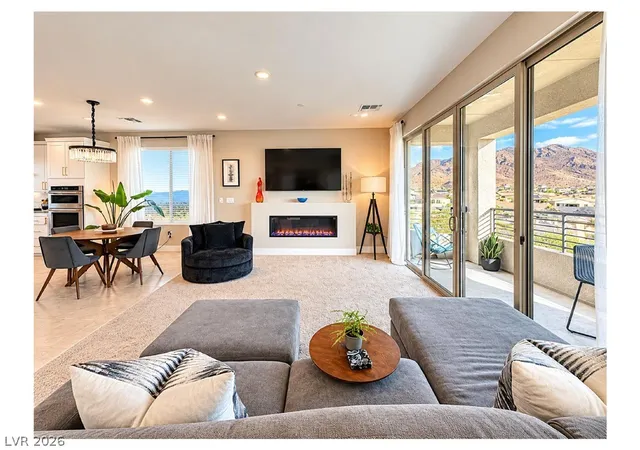
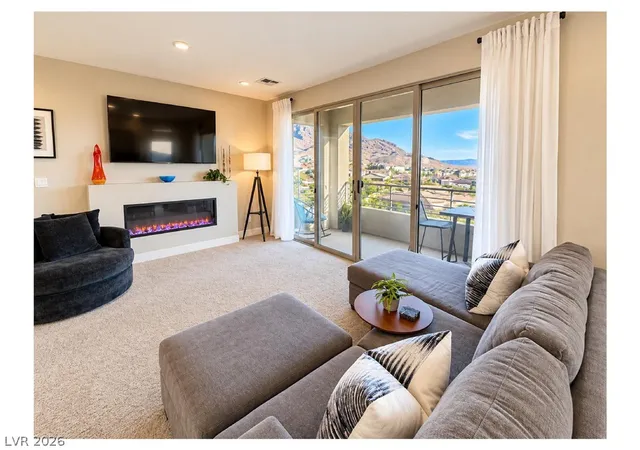
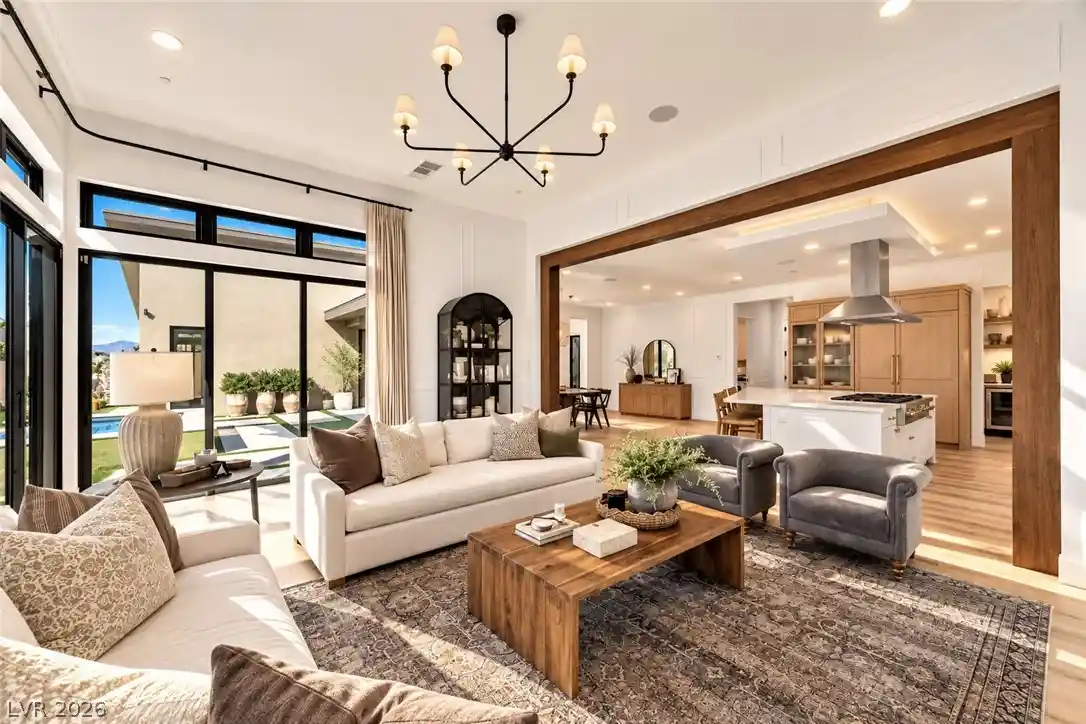
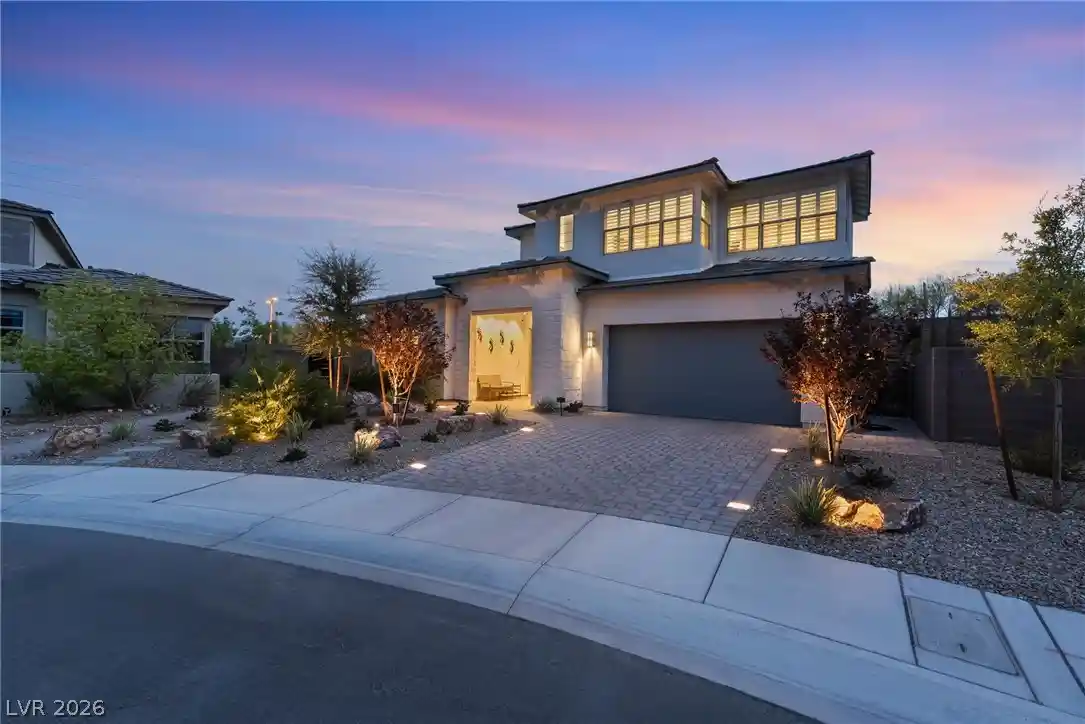
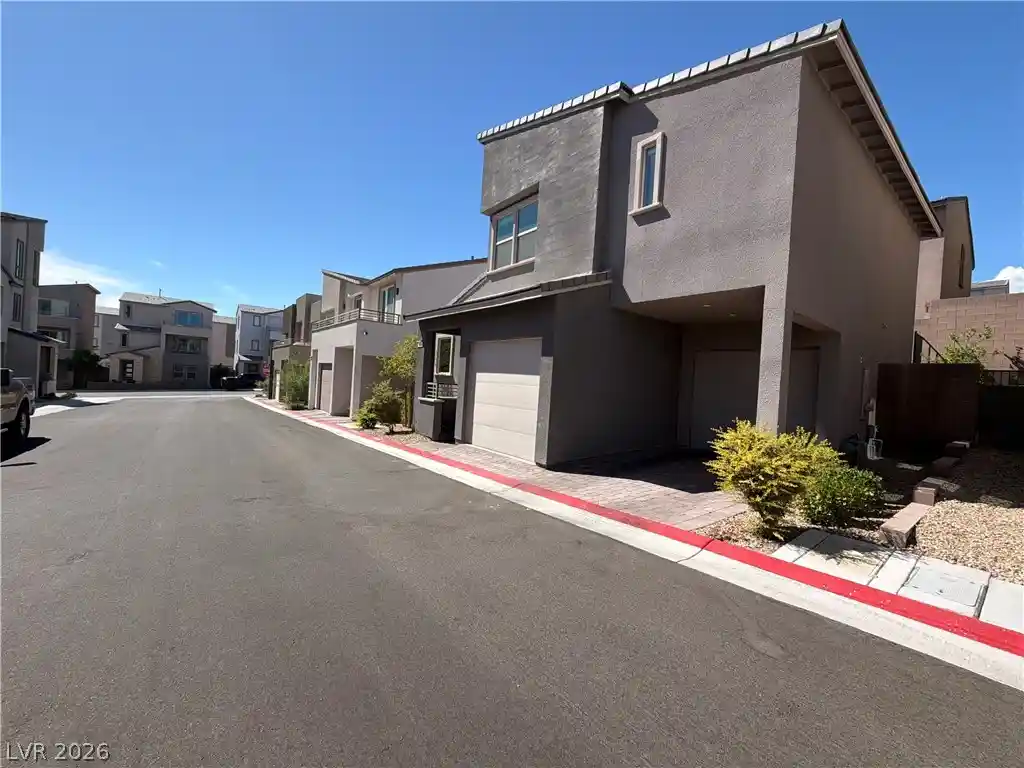
Experience elevated desert living in this exceptional three-story residence in the gated community of Blacktail, perched above Summerlin West. Offering 2,387 sq ft, this impeccably upgraded home features 3 bedrooms, 2 full baths, and 2 half baths, with a sophisticated multi-level layout designed for privacy and entertaining. The rooftop deck showcases breathtaking 360-degree views of the Las Vegas Strip and surrounding mountains.
The chef’s kitchen features KitchenAid appliances, a beverage cooler, 4-inch quartz countertops, and 42-inch upgraded custom cabinetry with soft-close doors and drawers. The refrigerator includes an auto-fill water pitcher and dual ice options, including pebble ice. Smart-home technology provides convenient climate control, while a tankless water heater, whole-house water softener, reverse-osmosis drinking water, blown-in insulation, and Hunter Douglas Silhouette shades enhance everyday comfort.
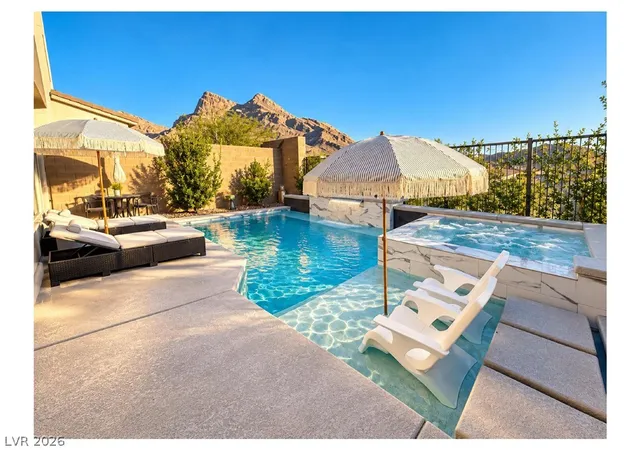
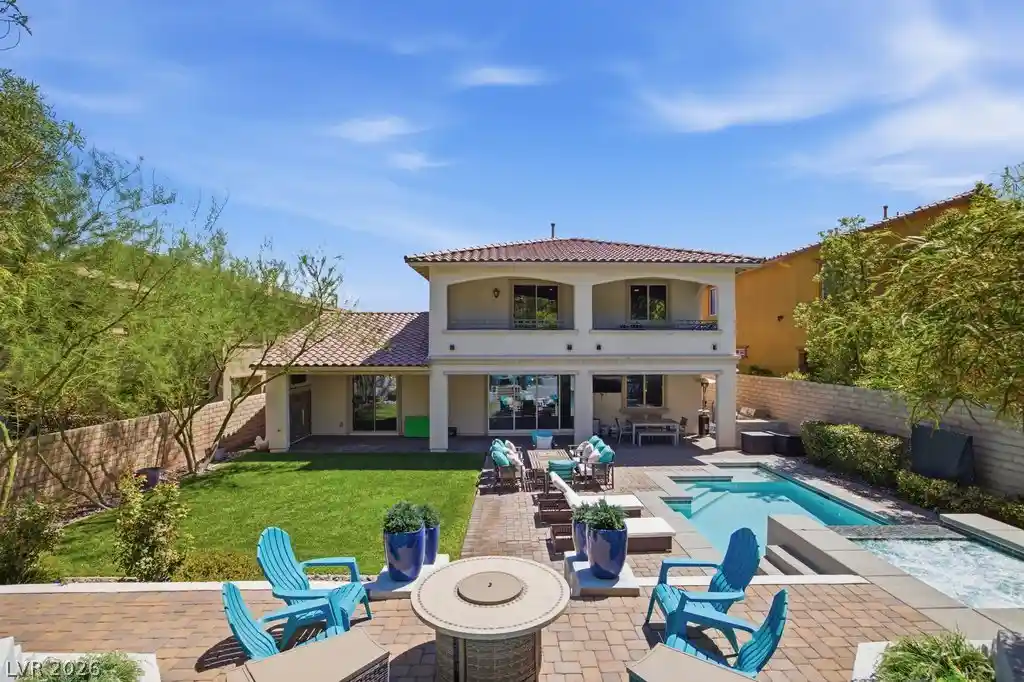
The backyard is a private desert oasis and entertainer’s dream, centered around a heated custom pool and spa with in-floor cleaning, waterfall, bubbler, tanning shelf, spillover spa, and fire pit. Pentair app controls allow effortless management of pool and spa heating, lighting, water features, spillway, and fire feature. Front and rear landscaping by Moon Valley, including magnolia and bay trees, complements the property while unobstructed mountain views provide a stunning backdrop.
Additional upgrades include a finished and insulated garage, 5-inch baseboards, wood stair railing, LED recessed lighting, quartz bathroom countertops, frameless glass shower with rain showerheads, and a fully equipped laundry room with cabinetry. Ideally located near Summerlin’s premier parks, trails, shopping, dining, golf, and recreation, this remarkable residence offers a rare combination of luxury, smart technology, resort-style outdoor living, and panoramic desert views.
- Houzeo last checked: 0 minutes ago
- Listing updated: October 3, 2026 at 3:30 am
- Listing Provided by: Sean C. Baker (702) 539-8551 DRE #S.0204438 | Galindo Group Real Estate (702) 501-9963
- Source: Las Vegas REALTORS (LVR) MLS-NV | MLS#: 2821094

- Originating MLS: GLVAR
Property Details
Status
Active
Type
Single Family Residence
No. of Stories
3
County
City
Neighborhood
--
Year Built
2023
HOA Fees
$156/mo
Finished Area
2,387 sqft
Lot Size
0.07 acre lot
Basement Area
- sqft
MLS Name
Las Vegas REALTORS (LVR) MLS
MLS Number
2821094
MLS Status
Active
Days on Market
33

Continue Your Journey in App
Find your dream home, receive real-time updates, and many more!
Continue Your Journey in App
Find your dream home, receive real-time updates, and many more!
Location
HOA Management
Summerlin West
HOA Fees
$65/ Monthly
N/A
HOA Fees
$91/ Monthly
Amenities
 Amenities and services may be covered by one or multiple associations and service providers.
 Security Gate
 Park Playground
 Walk path
AssociationManagement
Disclaimer: Amenities are based on third-party information and may vary; buyers must independently verify all amenities, as information is deemed reliable but not guaranteed.
Facts & Features
Rooms
Bedrooms & bathrooms
Bedrooms: 3
Bathrooms: 4
Interior
Flooring
Carpet, Ceramic Tile
Sewer
Public Sewer
Window Features
Blinds, Double Pane Windows, Low Emissivity Windows, Window Treatments
Interior Features
Bathroomon Main Level, Half Bathon Main Level, Pot Rack, Window Treatments, Programmable Thermostat
Appliances
Built In Gas Oven, Convection Oven, Dryer, Dishwasher, Energy Star Qualified Appliances, Gas Cooktop, Disposal, Microwave, Refrigerator, Water Softener Owned, Tankless Water Heater, Water Purifier, Wine Refrigerator, Washer
Cooling
Central Air, Electric, High Efficiency, Two Units
Exterior Features
Barbecue, Handicap Accessible, Private Yard, Sprinkler Irrigation
Heating
Central, Gas, High Efficiency, Multiple Heating Units
Construction
Year Built
Year Built: 2023
Home type
Single Family Residence
Property Condition
Resale
Architectural Style
Three Story
Roof
Tile
Utilities & Energy
Utilities
Underground Utilities
Security Features
Fire Sprinkler System
Fireplace Features
Electric, Family Room
Water Source
Public
Association Amenities
Dog Park, Gated, Jogging Path, Park
Electric
Photovoltaics None
Laundry Features
Gas Dryer Hookup, Laundry Room, Upper Level
Parking Features
Attached, Garage, Inside Entrance, Private, Storage, Guest
Pool Features
Heated, In Ground, Private, Pool Spa Combo, Waterfall
Other Features
Subdivision Name
Summerlin Village 22h
Disclosures
Covenants Restrictions Disclosure
Patio And Porch Features
Deck, Rooftop
Lot Features
Drip Irrigation Bubblers, Desert Landscaping, Landscaped, Less Than Quarter Acre
Price History
| Date | Event | Price |
|---|---|---|
10/02/2026 Source: | Listed for Sale | $900,000 $377/sqft |

Nearby Homes
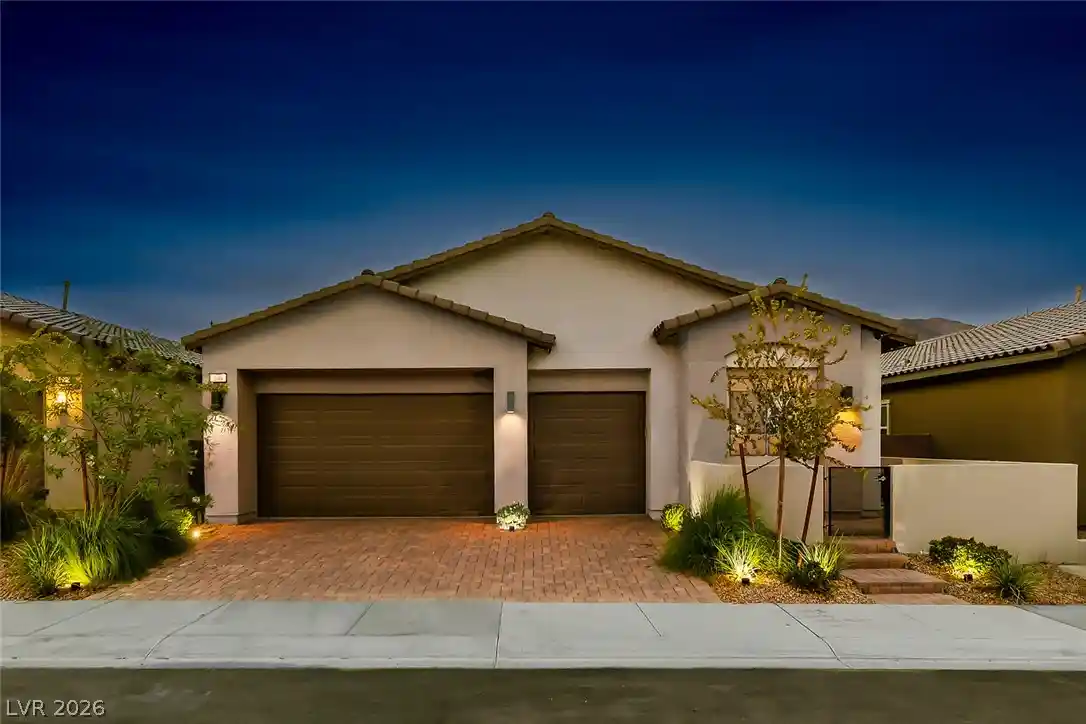
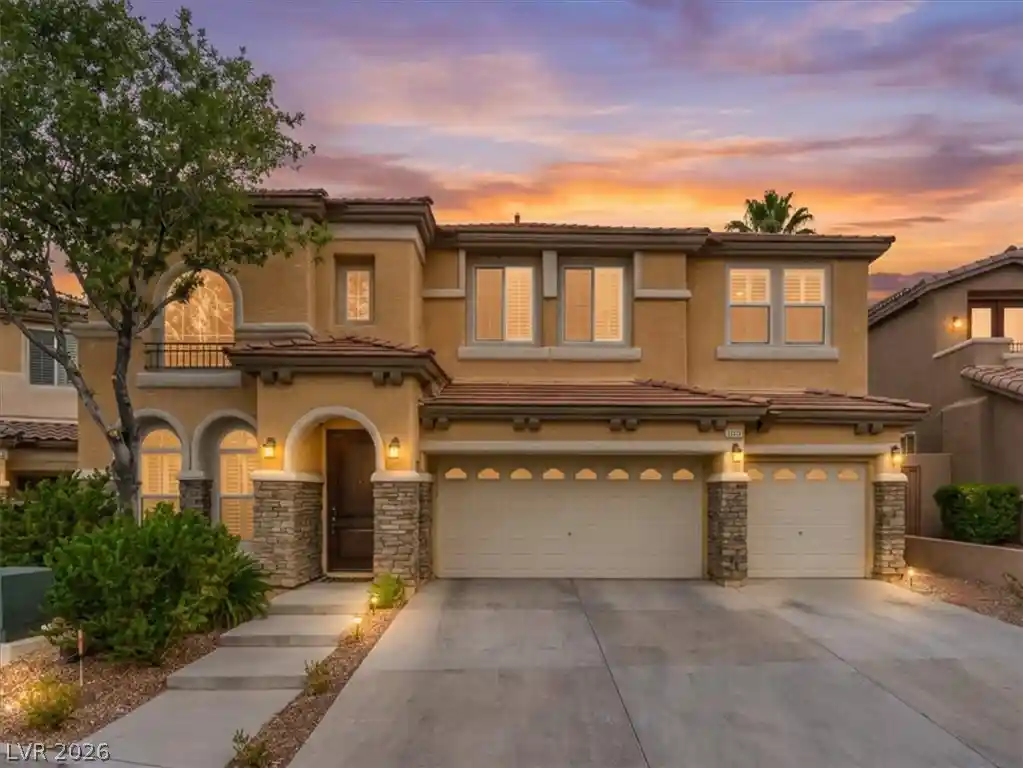
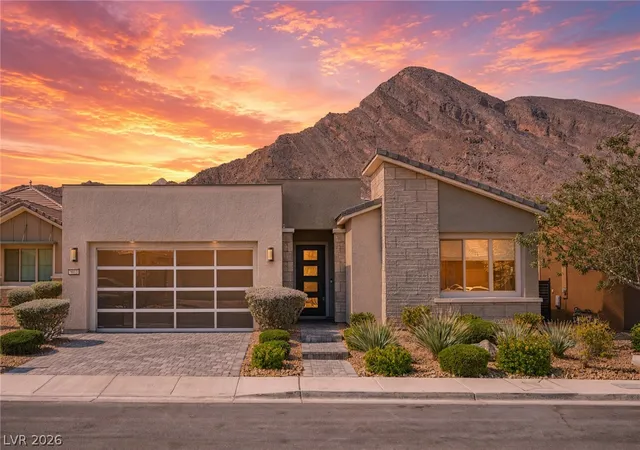
Find Homes by Property Features in Las Vegas, NV
Nearby New Homes For Sale


Based on information from the Greater Las Vegas Association of REALTORS® Multiple Listing Service through Nov 05, 2026, 03:30AM. The data relating to real estate for sale on this web site comes in part from the INTERNET DATA EXCHANGE Program of the Greater Las Vegas Association of REALTORS® MLS. Real estate listings held by brokerage firms other than this site owner are marked with the IDX logo. GLVAR MLS deems information reliable but not guaranteed. Copyright 2026 of the Greater Las Vegas Association of REALTORS® MLS. All rights reserved.
 Advertising Broker: Jared Andrew English | Congress Realty, Inc
