- Overview
- Description
- Property Details
- Location
- Facts & Features
- Getting Around
- Nearby Homes



$2,500,000
Monthly Est:$12,443
 5 Beds
 4 Baths
4 full baths
 6,040sqft
11685 E Blue Cvs Dr, Dunnellon, FL 34432
$2,500,000
$12,443/moEst:
Get Pre-Approved
Single Family Residence
Built in 1991
$-- HOA
15,682 sqft lot
$414/sq.ft
Description
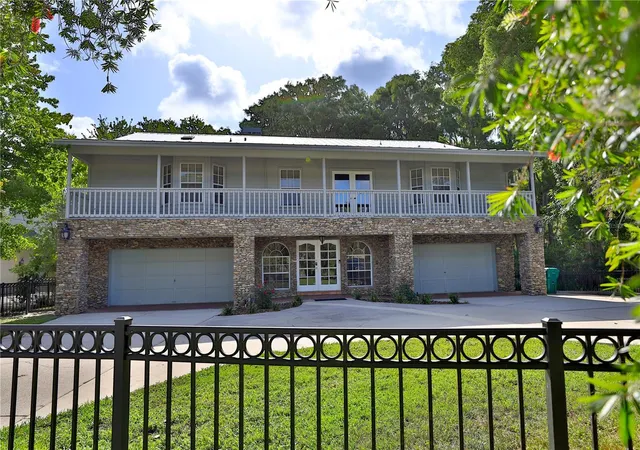
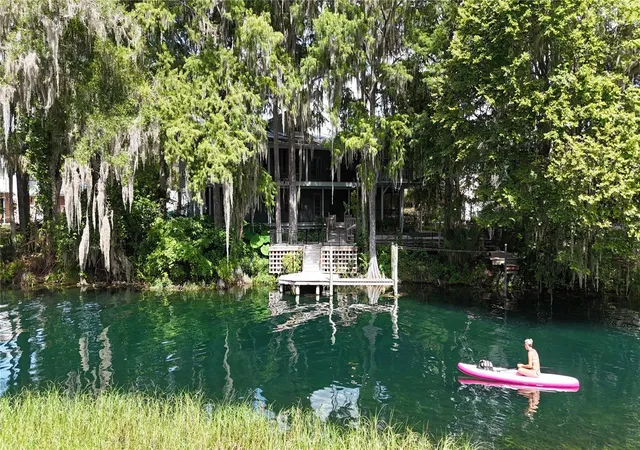
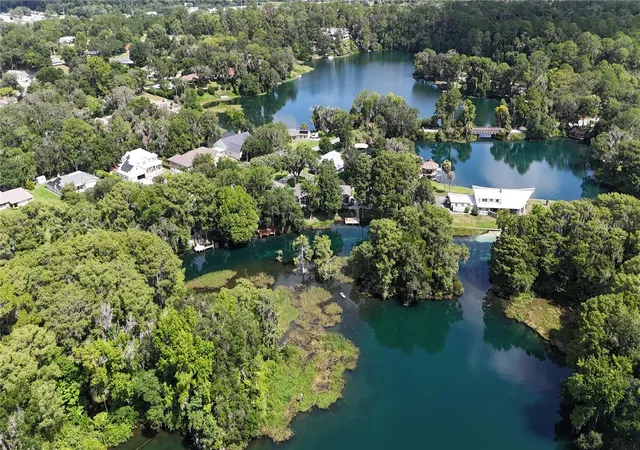
A rare opportunity to own one of Rainbow River’s premier waterfront estates. Experience unparalleled luxury where timeless elegance meets one of Florida’s most breathtaking natural settings. This exceptional 6,040± square-foot residence boasts approximately 90 feet of private Rainbow River frontage, offering unobstructed views of the crystal-clear, spring-fed waters. With no homes across the river—only the untouched beauty of Florida’s natural landscape—this extraordinary property delivers a level of privacy and serenity that is truly unmatched.
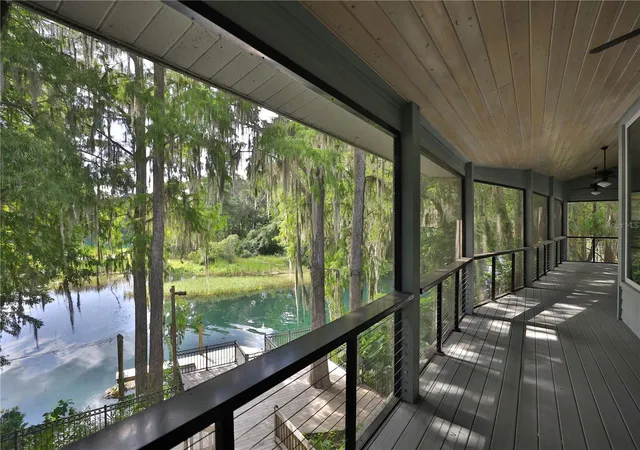
Thoughtfully designed to capture the spectacular views, the home features two expansive screened porches spanning both levels, along with a private balcony off the owner’s suite, creating the perfect setting to enjoy peaceful mornings, colorful sunsets, and the beauty of the river throughout the day.
A grand foyer welcomes you inside, where an elegant staircase and custom elevator provide access to the main living level. The impressive great room showcases soaring vaulted ceilings, a stately fireplace, custom wet bar, and walls of glass that frame the river beyond. French doors open seamlessly to the screened porch, blending indoor and outdoor living. The gourmet kitchen flows effortlessly into the dining area, creating an ideal space for both intimate gatherings and grand entertaining.
The owner’s suite is a private sanctuary featuring its own fireplace, sitting area, and secluded porch overlooking the river. The spa-inspired bath offers a soaking tub, walk-in shower, private water closet with bidet, dual vanities, and two generous walk-in closets. Two additional guest suites, each with private en-suite baths, provide exceptional comfort and privacy.
The lower level is equally impressive, featuring an expansive game room with a built-in bar and custom cabinetry, along with a spacious flex room complete with a closet and utility sink—ideal as an art studio, fitness room, home office, media room, or additional guest suite. An additional bedroom and full bath make this level perfectly suited for extended family, guests, or multigenerational living.
Two oversized garages provide space for up to four vehicles, while the conveniently located upstairs laundry room enhances everyday functionality.
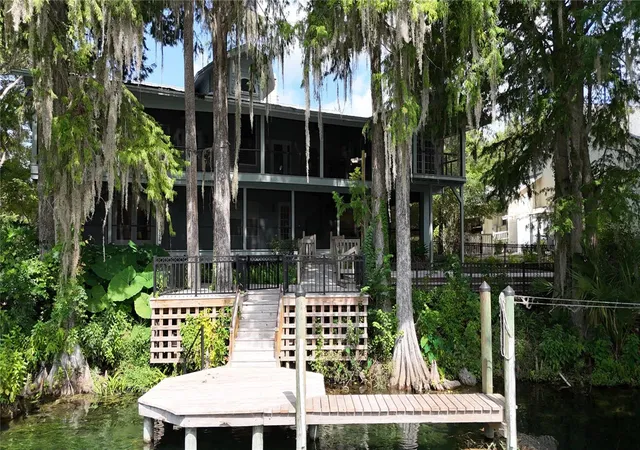
Outside, approximately 90 feet of private Rainbow River frontage sets the stage for an extraordinary waterfront lifestyle. A spacious deck leads to the private dock, offering immediate access to boating, kayaking, paddleboarding, fishing, swimming, or simply floating along one of Florida’s most celebrated spring-fed rivers. A tranquil waterfall feature and beautifully landscaped grounds complete this remarkable outdoor retreat.
Combining architectural elegance, exceptional craftsmanship, and one of the most coveted locations on the Rainbow River, this extraordinary estate offers an unparalleled opportunity to experience the very best of Florida waterfront living.
- Houzeo last checked: 7 hours ago
- Listing updated: July 17, 2026 at 10:48 am
- Listing Provided by: Joan Pletcher (352) 804-8989 | JOAN PLETCHER (352) 804-8989
- Source: Stellar MLS-FL | MLS#: OM728590

Property Details
Status
Active
Type
Single Family Residence
No. of Stories
2
County
City
Neighborhood
--
Year Built
1991
HOA Fees
-
Finished Area
6,040 sqft
Lot Size
15,682 sqft lot
Basement Area
- sqft
MLS Name
Stellar MLS
MLS Number
OM728590
MLS Status
Active
Days on Market
85
Cumulative Days on Market
199

Continue Your Journey in App
Find your dream home, receive real-time updates, and many more!
Download App
Continue Your Journey in App
Find your dream home, receive real-time updates, and many more!
Location
Facts & Features
Rooms
Bedrooms & bathrooms
Bedrooms: 5
Bathrooms: 4
Kitchen
Level: First
Area: 270.00 Square Feet
Dimensions: 15x18
Primary Bedroom
Level: First
Area: 360.00 Square Feet
Dimensions: 20x18
Living Room
Level: First
Area: 690.00 Square Feet
Dimensions: 23x30
Interior
Sewer
Public Sewer
Interior Features
Built In Features, Elevator, Kitchen/family Room Combo, Open Floorplan, Primary Bedroom Main Floor, Split Bedroom, Walk In Closet(s)
Appliances
Cooktop, Dishwasher, Microwave
Exterior Features
Balcony, Lighting, Private Mailbox
Flooring
Carpet, Tile, Wood
Cooling
Central Air
Heating
Heat Pump
Construction
Year Built
Year Built: 1991
Home type
Single Family Residence
Foundation Details
Block, Stem Wall
Architectural Style
Custom
Roof
Metal
Construction Materials
Cedar, Stone, Frame
Utilities & Energy
Water Source
Public
Laundry Features
Inside, Laundry Room
Fireplace Features
Gas
Utilities
Electricity Connected
Other Features
Patio And Porch Features
Front Porch, Rear Porch, Screened
Lot Features
In County, Paved
Subdivision Name
Blue Cove
Vegetation
Trees/landscaped, Wooded
Price History
| Date | Event | Price |
|---|---|---|
07/16/2026 Source: | Listed for Sale | $2,500,000 $414/sqft |
07/01/2026 Source: | Listing Removed | $2,500,000 $414/sqft |
04/23/2026 Source: | Price Decreased | $2,500,000 -30.56% $414/sqft |
12/14/2025 Source: | Price Increased | $3,600,000 +20.20% $596/sqft |
12/14/2025 Source: | Listed for Sale | $2,995,000 $496/sqft |

Nearby Homes

Find Homes by Property Features in Dunnellon, FL
Nearby New Homes For Sale

Based on information from Stellar MLS® through Oct 09, 2026, 02:30PM as submitted to and distributed by MLS GRID. All data is obtained from various sources and may not have been verified by the broker or MLS GRID. Supplied Open House Information is subject to change without notice. All information should be independently reviewed and verified for accuracy. Properties may or may not be listed by the office/agent presenting the information. IDX information is provided exclusively for consumers’ personal non-commercial use. It may not be used for any purpose other than to identify prospective properties consumers may be interested in purchasing. The data is deemed reliable but is not guaranteed by MLS GRID. The use of the MLS GRID Data may be subject to an end-user license agreement prescribed by the Member Participant’s applicable MLS, if any, and as amended from time to time. © 2026 Stellar MLS. All Rights Reserved.
 Advertising Broker: Fred McGill | Simple Showing, Inc