- Overview
- Description
- Property Details
- Location
- Facts & Features
- Getting Around
- Nearby Homes

Street View
$740,000
Monthly Est:$3,683
 5 Beds
 4 Baths
4 full baths
 6,400sqft
11687 E 150 South, Culver, IN 46511
$740,000
$3,683/moEst:
Get Pre-Approved
Single Family Residence
Built in 2016
$-- HOA
5 acres lot
$116/sq.ft
Description
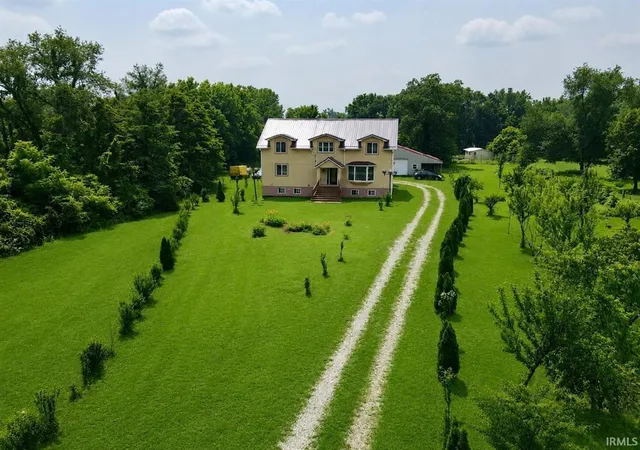
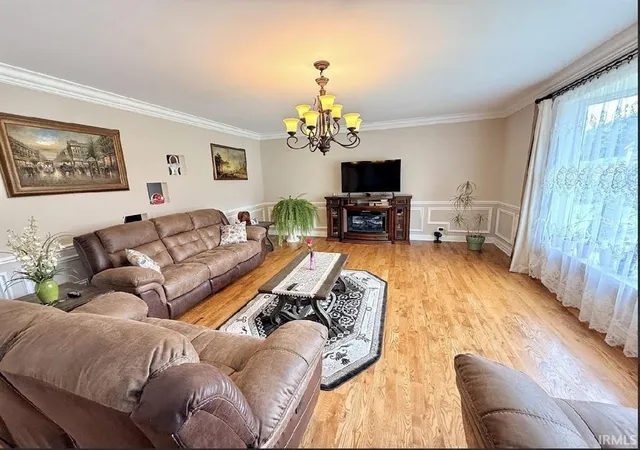
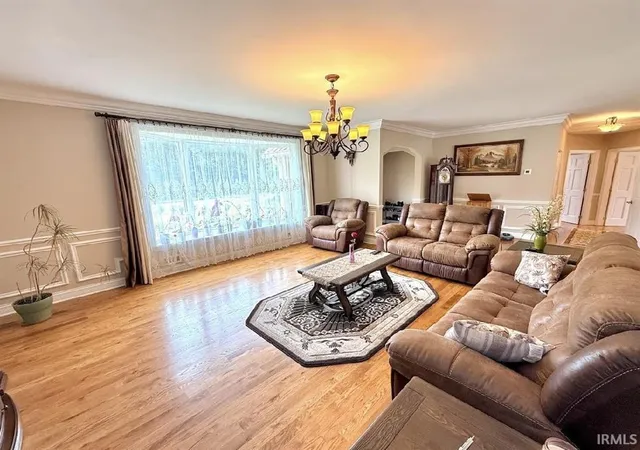
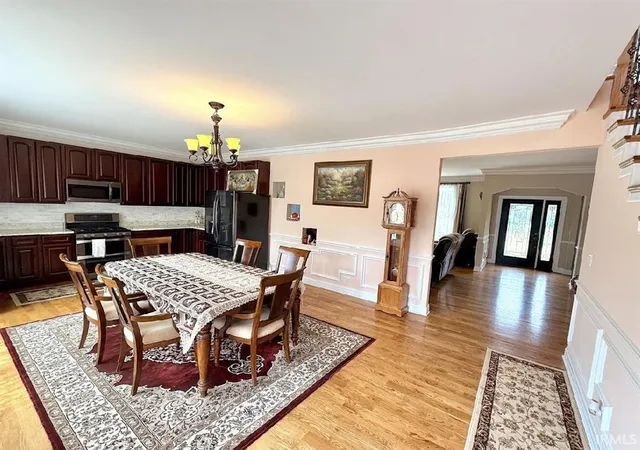
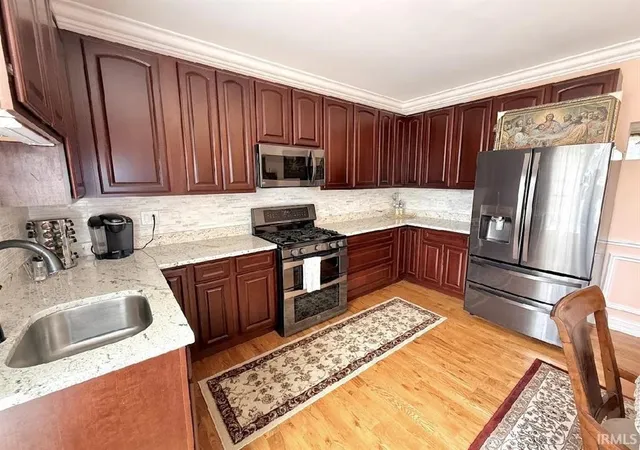
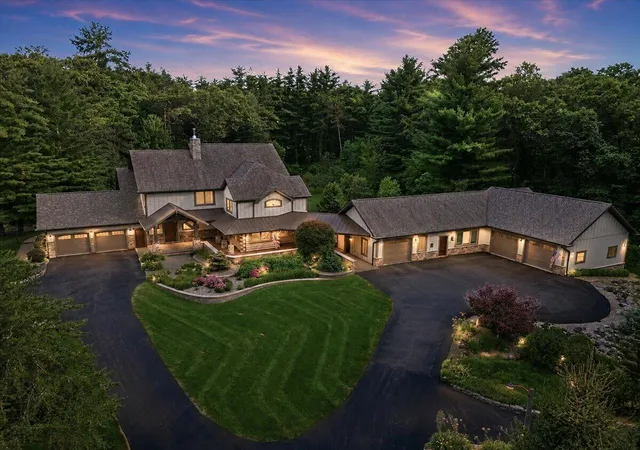
Welcome to this exceptional one-owner custom home, built in 2016 and thoughtfully designed for comfort, functionality, and country living. Nestled on 5 scenic acres just afew miles from the beautiful Lake Maxinkuckee, this impressive 4,800-square-foot residence offers the perfect blend of quality craftsmanship and versatile living space. The homefeatures 5 spacious bedrooms,4 full bathrooms, and three finished levels, making it ideal for large families, multi-generational living, or entertaining. Two full kitchens and two-familyrooms provide flexibility and convenience, while two private balconies offer peaceful views of the surrounding property. Inside, you'll find quality finishes throughout, including cherrycabinetry, quartz countertops, crown molding, hardwood flooring, and elegant French doors that enhance the home's timeless appeal. The property's impressive outbuildings include apole barn, multi car garage, and a utility shed, offering endless opportunities for hobby farming, storage, workshops, or recreational use. Designed for efficiency and long-term reliability,this home is equipped with: * Four wells * Two furnaces * Two central air conditioning units * Two water heaters * Two electrical panels * 200-amp electrical service in main home, and100-amp in pole barn * 50-gallon boiler * Propane tank to maximize savings * Durable 40-year double-layer aluminum roof Whether you're looking for a private country retreat, a hobby
- Houzeo last checked: 12 hours ago
- Listing updated: July 24, 2026 at 11:07 pm
- Listing Provided by: Lisa Vlk (708) 340-2413 | Smart Home Realty, LLC (317) 420-1181
- Source: Northwest Indiana REALTORS® Association MLS-IN as distributed by MLS GRID | MLS#: 842896

Property Details
Status
Active
Type
Single Family Residence
No. of Stories
-
County
City
Neighborhood
--
Year Built
2016
HOA Fees
-
Finished Area
6,400 sqft
Lot Size
5 acres lot
Basement Area
- sqft
MLS Name
Northwest Indiana REALTORS® Association MLS
MLS Number
842896
MLS Status
Active
Days on Market
106

Continue Your Journey in App
Find your dream home, receive real-time updates, and many more!
Continue Your Journey in App
Find your dream home, receive real-time updates, and many more!
Location
Facts & Features
Rooms
Bedrooms & bathrooms
Bedrooms: 5
Bathrooms: 4
Interior
Appliances
Built In Gas Range, Water Softener Owned, Washer, Stainless Steel Appliance(s), Range Hood, Refrigerator, Microwave, Gas Water Heater, Gas Cooktop, Freezer, Dishwasher, Disposal, Dryer
Exterior Features
Balcony, Storage, Rain Gutters, Private Yard, Lighting
Interior Features
Cathedral Ceiling(s), Walk In Closet(s), Pantry, Open Floorplan, Laminate Counters, In Law Floorplan, High Ceilings, Granite Counters, Eat In Kitchen, Double Vanity, Crown Molding
Heating
Forced Air, Propane, Hot Water
Window Features
Blinds, Insulated Windows
Sewer
Septic Tank
Utilities & Energy
Basement
Finished, Walk Out Access, Full
Laundry Features
Main Level
Parking Features
Detached, Oversized, Heated Garage, Gravel, Garage Faces Front, Driveway, Concrete, Additional Parking, Garage Door Opener
Water Source
Well
Security Features
Carbon Monoxide Detector(s), Smoke Detector(s)
Electric
100 Amp Service, Generator, Circuit Breakers, 200+ Amp Service
Other Features
Subdivision Name
None
Patio And Porch Features
Patio, Rear Porch, Porch
Lot Features
Back Yard, Horses Allowed, Wooded, Private, Paved, Landscaped, Front Yard
Price History
| Date | Event | Price |
|---|---|---|
07/24/2026 Source: | Listed for Sale | $740,000 $116/sqft |

Nearby Homes


Find Homes by Property Features in Culver, IN

Based on information provided by the Northwest Indiana REALTORS® Association, Inc. Multiple Listing Service through Nov 02, 2026, 02:16PM as submitted to and distributed by MLS GRID. All data is obtained from various sources and may not have been verified by the broker or MLS GRID. Supplied Open House Information is subject to change without notice. All information should be independently reviewed and verified for accuracy. Properties may or may not be listed by the office/agent presenting the information. IDX information is provided exclusively for consumers personal non-commercial use. It may not be used for any purpose other than to identify prospective properties consumers may be interested in purchasing. The data is deemed reliable but is not guaranteed by MLS GRID. The use of the MLS GRID Data may be subject to an end-user license agreement prescribed by the Member Participant’s applicable MLS, if any, and as amended from time to time. © 2026 Northwest Indiana REALTORS® Association, Inc. Multiple Listing Service. All rights reserved.
 Advertising Broker: Donna Mink | Mink Realty
