- Overview
- Description
- Property Details
- Location
- Facts & Features
- Getting Around

Street View
$425,000
Monthly Est:$2,115
 3 Beds
 2 Baths
2 full baths
 2,016sqft
1169 Bancroft Rd SW, Mc Donald, TN 37353
$425,000
$2,115/moEst:
Get Pre-Approved
Manufactured On Land
Built in 1993
$-- HOA
2.85 acres lot
$211/sq.ft
Description
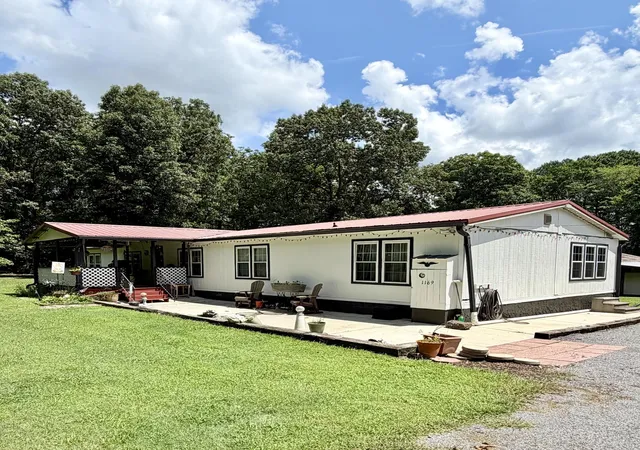
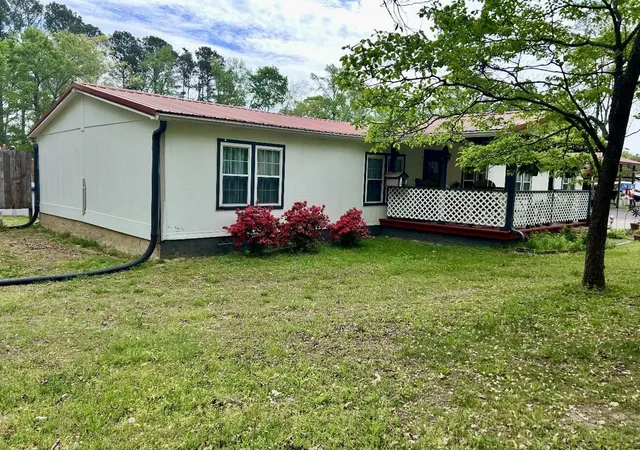
Welcome to your own slice of peaceful country living! Come see this well-maintained one level home, with 3-bedrooms & 2 full baths sitting on 2.85 Beautiful, Level Acres in a Highly Sought-After Area!
Offering the perfect blend of space, comfort, & flexibility for families, hobbyists, or anyone looking to spread out to enjoy the outdoors.
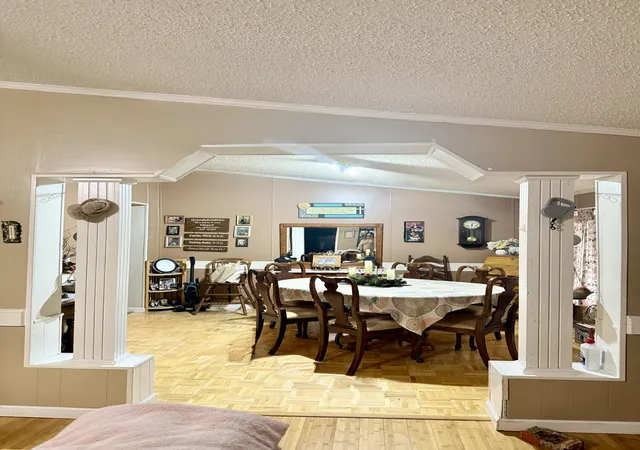
This home features an inviting open floor plan designed for everyday living & entertaining. The kitchen includes a convenient built-in work desk, while the cozy wood-burning fireplace creates the perfect gathering spot on cooler evenings. You'll also enjoy the comfort of central air & the convenience of propane heat year-round.
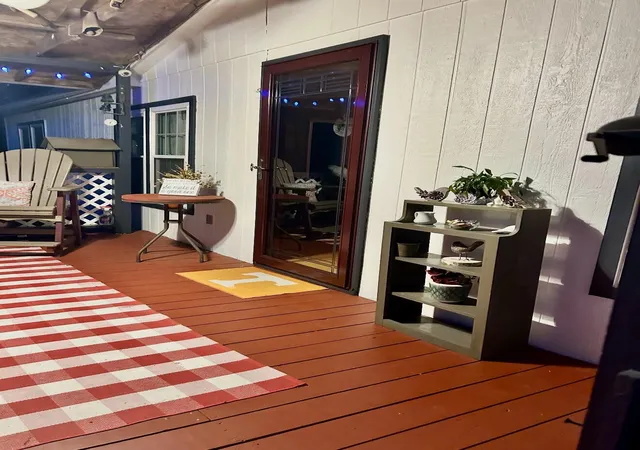
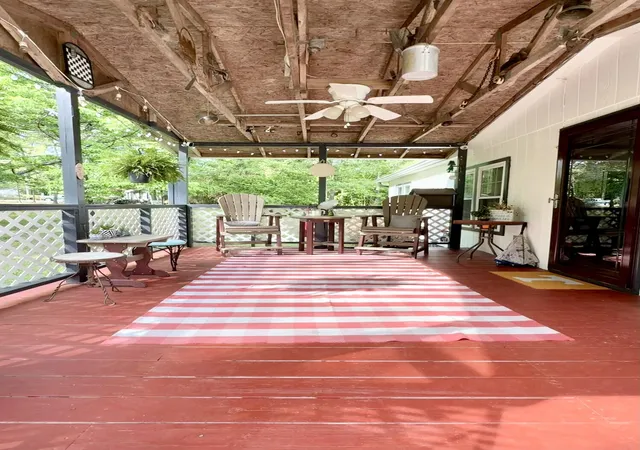
Step outside & take in everything this property has to offer. A large wrap-around deck overlooks the above-ground pool--ideal for summer fun, relaxing evenings, and hosting family and friends.
The land is beautifully level & usable, stretching back to the wooded fence line, providing both open space & privacy.
Property Highlights Include:
* 20x30 workshop with electricity & attached carport -- perfect for projects or additional storage
* 50x30 pole barn with plumbing & separate septic -- ideal for a future bathroom, barndominium potential, or 4-car carport use
* Additional power pole with RV hookup for guests or travel convenience
* Metal shed plus three additional wood storage buildings. Well house on property as well. With ample space & versatility, this property offers room to grow & the potential to expand, creating a homestead, or exploring additional living options.
Located in the county, you'll enjoy the added benefit of LOWER COUNTY TAX'S while still being convenient to nearby amenities with easy access to Cleveland, Ooltewah & Chattanooga! Eligible for 100% USDA Financing. Schedule your private showing today to see all that this unique property has to offer. Buyer to verify all pertinent information including measurements & square footage. Being sold as-is.
- Houzeo last checked: 7 minutes ago
- Listing updated: September 30, 2026 at 9:59 pm
- Listing Provided by: Julia Tallent (423) 790-8868 DRE #342009 | WEICHERT, REALTORS - THE SPACE PLACE (423) 380-8872
- Source: Nashville (RealTracs Mid) MLS-TN as distributed by MLS GRID | MLS#: 3501304

Property Details
Status
Active
Type
Manufactured Mobile Home
No. of Stories
1
County
City
Neighborhood
--
Year Built
1993
HOA Fees
-
Finished Area
2,016 sqft
Lot Size
2.85 acres lot
Basement Area
- sqft
MLS Name
Nashville (RealTracs Mid) MLS
MLS Number
3501304
MLS Status
Active
Days on Market
92

Continue Your Journey in App
Find your dream home, receive real-time updates, and many more!
Continue Your Journey in App
Find your dream home, receive real-time updates, and many more!
Location
Facts & Features
Rooms
Bedrooms & bathrooms
Bedrooms: 3
Bathrooms: 2
Interior
Heating
Propane
Flooring
Laminate, Wood, Vinyl
Appliances
Gas Oven, Gas Range, Dishwasher, Refrigerator, Disposal
Sewer
Septic Tank
Interior Features
Ceiling Fan(s), Walk In Closet(s)
Cooling
Other, Central Air
Construction
Year Built
Year Built: 1993
Home type
Manufactured On Land
Roof
Metal
Architectural Style
Ranch
Construction Materials
Other
Utilities & Energy
Parking Features
Detached, Circular Driveway, Concrete, Driveway, Gravel
Water Source
Well
Basement
Crawl Space
Pool Features
Above Ground
Other Features
Lot Features
Wooded, Level
Subdivision Name
Randall Hysinger Pro
Patio And Porch Features
Deck, Covered
Price History
| Date | Event | Price |
|---|---|---|
08/09/2026 Source: | Listed for Sale | $425,000 $211/sqft |

Find Homes by Property Features in Mc Donald, TN

Based on information from Realtracs® through Nov 10, 2026, 08:16PM. Data courtesy of Realtracs® MLS as distributed by MLS GRID. Some IDX listings have been excluded from this website. All data is obtained from various sources and may not have been verified by the broker or MLS GRID. Supplied Open House Information is subject to change without notice. All information should be independently reviewed and verified for accuracy. Properties may or may not be listed by the office/agent presenting the information. IDX information is provided exclusively for consumers’ personal, noncommercial use. It may not be used for any purpose other than to identify prospective properties consumers may be interested in purchasing. The data is deemed reliable but is not guaranteed by MLS GRID. The use of the MLS GRID Data may be subject to an end-user license agreement prescribed by Realtracs® MLS. © 2026 RealTracs Solutions. All Rights Reserved. Angela Fowler Real Estate, LLC | 423.320.4620 | afowler@catt.com Mailing Address: 452 Kailors Cove Cir, Ringgold, GA 30736
 Advertising Broker: Angela Fowler | Angela Fowler Real Estate, LLC.
