- Overview
- Description
- Property Details
- Location
- Facts & Features
- Getting Around
- Nearby Homes

Street View
$525,900
Monthly Est:$2,618
 4 Beds
 3 Baths
2 full baths + 1 half bath
 2,631sqft
1169 Sharra Ave, Rigby, ID 83442
$525,900
$2,618/moEst:
Get Pre-Approved
Single Family Residence
Built in 2026
$-- HOA
10,802.88 sqft lot
$200/sq.ft
Description
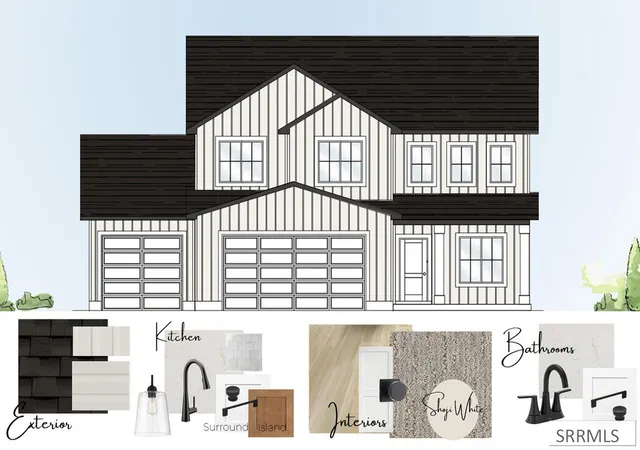
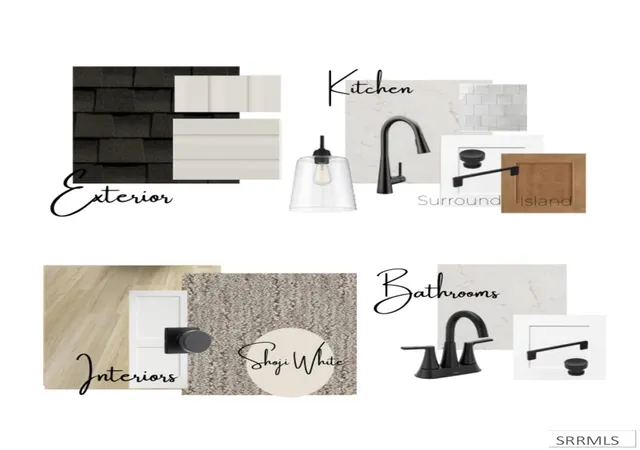
This home qualifies for 5.99% 30 YEAR FIXED RATE. Call for details! The Kartchner Homes Ashland floor plan brings together thoughtful design and everyday comfort in a layout that feels both open and intentional. A dedicated main level office creates separation between work and home life, while the central living area keeps everyone connected. The kitchen anchors the home with quartz countertops, stainless steel appliances, generous cabinetry, and a large pantry. The seamless transition to the mudroom, complete with a built in bench near the garage, adds practical organization for busy mornings and full afternoons. Durable LVP flooring enhances the main level, while plush carpet keeps upstairs living comfortable. Four bedrooms and a spacious loft upstairs offer flexibility for growing households, guests, or hobbies. The primary suite feels private and elevated with a walk in closet and a well appointed bathroom retreat. Energy efficient construction and a 2 year home warranty provide long term peace of mind. Estimated completion date November 2026.
- Houzeo last checked: 4 minutes ago
- Listing updated: November 2, 2026 at 8:49 pm
- Listing Provided by: Katie Staples (208) 529-2116 | Kartchner Homes Inc (208) 529-2116
- Source: Snake River MLS-ID | MLS#: 2189238

Property Details
Status
Active
Type
Single Family Residence
No. of Stories
-
County
City
Neighborhood
--
Year Built
2026
HOA Fees
-
Finished Area
2,631 sqft
Lot Size
10,802.88 sqft lot
Basement Area
- sqft
MLS Name
Snake River MLS
MLS Number
2189238
MLS Status
Active
Days on Market
53

Continue Your Journey in App
Find your dream home, receive real-time updates, and many more!
Continue Your Journey in App
Find your dream home, receive real-time updates, and many more!
Location
Facts & Features
Rooms
Bedrooms & bathrooms
Bedrooms: 4
Bathrooms: 3
Interior
Sewer
Public Sewer
Appliances
Dishwasher, Microwave, Gas Range
Flooring
Luxury Vinyl
Interior Features
Loft, Master Bath, Office, Garage Door Opener, Walk In Closet(s)
Cooling
Central Air
Heating
Natural Gas, Forced Air
Construction
Year Built
Year Built: 2026
Home type
Single Family Residence
Roof
Asphalt Shingle
Architectural Style
Other
Construction Materials
Frame, Vinyl Siding
Foundation Details
Slab
Utilities & Energy
Electric
Rocky Mountain Power
Laundry Features
Upper Level
Fireplace Features
None
Parking Features
2 Stalls, 3 Stalls, 4 Stalls, Attached, Tandem, Garage Door Opener, Concrete
Basement
None
Water Source
Public
Other Features
Subdivision Name
Hailey Creek Jef
Lot Features
None, Interstate Exit/access, Near Schools
Patio And Porch Features
1, Porch
Price History
| Date | Event | Price |
|---|---|---|
11/02/2026 Source: | Listed for Sale | $525,900 $200/sqft |

Nearby Homes

Find Homes by Property Features in Rigby, ID


Based on information from the Snake River Regional MLS through Nov 08, 2026, 08:30AM. IDX information is provided exclusively for consumers(U+0027) personal, non-commercial use and may not be used for any purpose other than to identify prospective properties consumers may be interested in purchasing. While the data is considered reliable, it is not guaranteed by the MLS and should be independently verified for accuracy. © 2026 Snake River Regional Multiple Listing Service (owned and operated by the Greater Idaho Falls Association of REALTORS®, the Greater Blackfoot Association of REALTORS®, and the Upper Valley Association of REALTORS® . All Rights Reserved.
 Advertising Broker: Michael Heslop | Jupidoor LLC
