- Overview
- Description
- Property Details
- Location
- Facts & Features
- Getting Around
- Nearby Homes



$1,125,000
Monthly Est:$5,600
 5 Beds
 3 Baths
3 full baths
 4,136sqft
11690 Orleans Cir, Commerce City, CO 80022
$1,125,000
$5,600/moEst:
Get Pre-Approved
Single Family Residence
Built in 1979
$-- HOA
2.5 acres lot
$272/sq.ft
Description
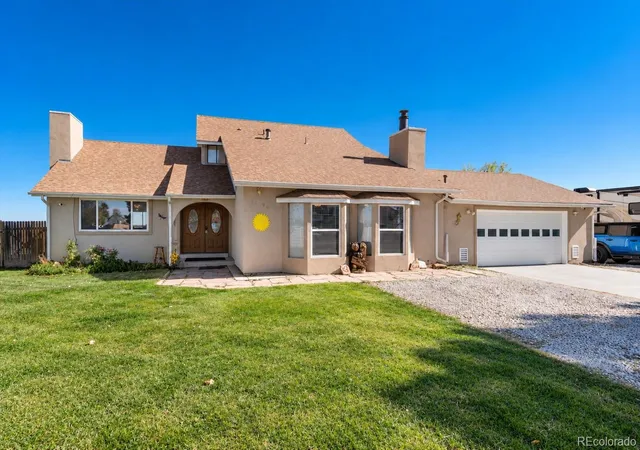
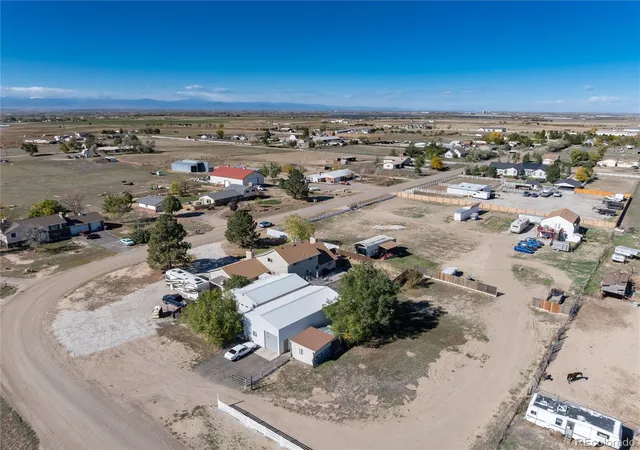
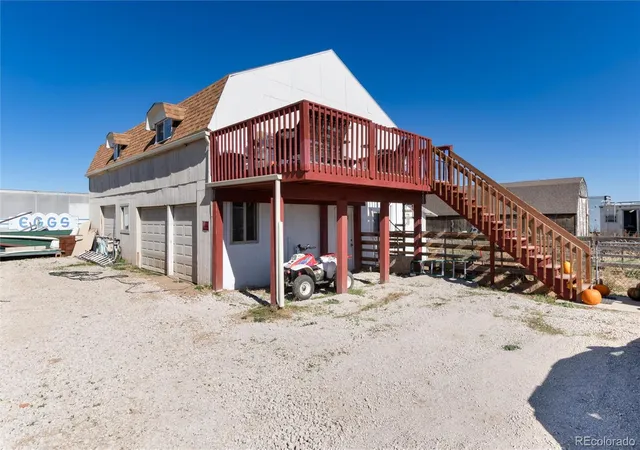
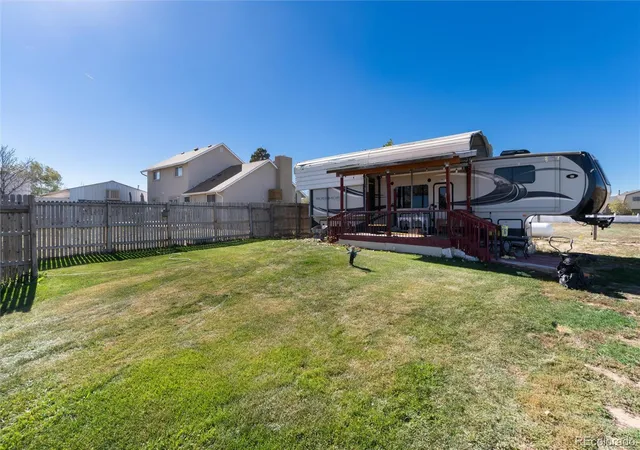
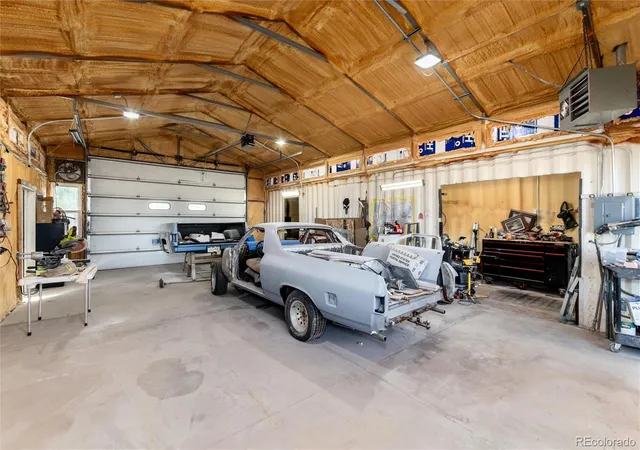
Experience the best of country living just minutes from city conveniences on this incredibly versatile 2.5-acre estate. This spacious property features 3,700 finished sq. ft. , 5 bedrooms, 3 baths, offering comfort, privacy, and endless possibilities. The main home is supported by an impressive collection of garages, shops, storage areas, and a guest apartment-ideal for multi-generational living...Garage and shop lovers will appreciate the heated attached 2-car garage (27 x 26), a 3-car detached garage (28 x 39), a massive 1,425 sq. ft. shop with lift included, and an additional 850 sq. ft. shop. The property also includes significant storage options: two 272 sq. ft. storage containers, a 376 sq. ft. storage room, and a 273 sq. ft. workspace-creating nearly unlimited potential for equipment, tools, hobbies, or small business operations. A standout highlight is the 1,048 sq. ft. mother-in-law apartment located above the detached garage, offering 3 bedrooms (non-conforming), full bath, laundry area, kitchen, living room, complete with its own deck, mountain views, and fenced yard area. Perfect for mother-in-law suite, guest quarters, a nice office...endless options. Additional amenities include an RV hookup with carport, a dedicated grassy sitting or parking area, and ample room for vehicles, trailers, or outdoor equipment. This well-laid-out acreage offers privacy, functionality, and big Colorado Skies yet remains convenient to highways, shopping, schools, and Denver-metro access. Car lovers, contractors, RV owners, hobbyists, and families will all find something special here!
- Houzeo last checked: 1 hour ago
- Listing updated: October 20, 2026 at 3:01 pm
- Listing Provided by: Christine Gulley (303) 748-0985 | Compass - Denver (303) 536-1786
- Source: DENVER (RE COLORADO) MLS-CO | MLS#: 9516519

Property Details
Status
Active
Type
Single Family Residence
No. of Stories
-
County
City
Neighborhood
--
Year Built
1979
HOA Fees
-
Finished Area
4,136 sqft
Lot Size
2.5 acres lot
Basement Area
- sqft
MLS Name
DENVER (RE COLORADO) MLS
MLS Number
9516519
MLS Status
Active
Days on Market
361

Continue Your Journey in App
Find your dream home, receive real-time updates, and many more!
Download App
Continue Your Journey in App
Find your dream home, receive real-time updates, and many more!
Location
Facts & Features
Rooms
Bedrooms & bathrooms
Bedrooms: 5
Bathrooms: 3
Kitchen
Level: Main
Area: Square Feet
Dimensions: 156.00
Dining Room
Level: Main
Area: Square Feet
Dimensions: 144.00
Living Room
Level: Main
Area: Square Feet
Dimensions: 252.00
Bedroom
Level: Main
Area: Square Feet
Dimensions: 180.00
Bathroom Full
Level: Main
Bedroom
Level: Upper
Area: Square Feet
Dimensions: 144.00
Bedroom
Level: Upper
Area: Square Feet
Dimensions: 156.00
Bathroom Full
Level: Upper
Bedroom
Level: Basement
Area: Square Feet
Dimensions: 210.00
Bedroom
Level: Basement
Area: Square Feet
Dimensions: 220.00
Bathroom Full
Level: Basement
Area: Square Feet
Dimensions: 80.00
Laundry
Level: Basement
Area: Square Feet
Dimensions: 60.00
Loft
Level: Upper
Area: Square Feet
Dimensions: 176.00
Family Room
Level: Basement
Area: Square Feet
Dimensions: 378.00
Great Room
Level: Main
Area: Square Feet
Dimensions: 529.00
Laundry
Level: Main
Area: Square Feet
Dimensions: 36.00
Interior
Window Features
Bay Window(s), Double Pane Windows
Exterior Features
Dog Run
Heating
Baseboard, Natural Gas
Appliances
Dishwasher, Microwave, Refrigerator, Self Cleaning Oven
Sewer
Septic Tank
Cooling
Evaporative Cooling, None
Interior Features
Breakfast Bar, Eat In Kitchen, Granite Counters, High Ceilings
Flooring
Carpet, Laminate, Tile, Vinyl, Wood
Construction
Year Built
Year Built: 1979
Home type
Single Family Residence
Architectural Style
Traditional
Construction Materials
Frame, Stucco
Roof
Composition
Foundation Details
Slab
Property Condition
Updated/remodeled
Utilities & Energy
Fireplace Features
Family Room, Living Room
Utilities
Cable Available, Electricity Connected, Internet Access (wired), Natural Gas Connected
Security Features
Carbon Monoxide Detector(s), Smoke Detector(s)
Parking Features
220 Volts, Concrete, Gravel, Finished Garage, Heated Garage, Oversized
Basement
Interior Entry, Partial
Laundry Features
In Unit
Electric
220 Volts
Other Features
Patio And Porch Features
Patio
Lot Features
Corner Lot, Level
Subdivision Name
Lake Estates
Price History
| Date | Event | Price |
|---|---|---|
10/20/2026 Source: | Listed for Sale | $1,125,000 -2.17% $304/sqft |
02/11/2026 Source: | Listing Removed | $1,150,000 $311/sqft |
10/24/2025 Source: | Listed for Sale | $1,150,000 -3.36% $311/sqft |
10/24/2025 Source: | Price Increased | $1,190,000 +3.48% $321/sqft |
10/24/2025 Source: | Off Market | $1,150,000 $311/sqft |

Nearby Homes
Find Homes by Property Features in Commerce City, CO

Based on information from REcolorado®, Inc.through Oct 20, 2026, 04:45PM. Not all properties were listed and/or closed by Company. This representation is based in whole or in part on content supplied by REcolorado®, Inc. REcolorado®, Inc. does not guarantee nor is it in any way responsible for its accuracy. Content maintained by REcolorado®, Inc. may not reflect all real estate activity in the market. Some IDX listings have been excluded from this website. Any use search of data on the website, other than by a consumer looking to purchase real estate, is prohibited. If Houzeo suspect “scraping” of the data has occurred, the suspicion and any evidence will be reported to the MLS. IDX information is provided exclusively for consumers' personal non-commercial use. It may not be used for any purpose other than to identify prospective properties consumers may be interested in purchasing. The data is deemed reliable but is not guaranteed by REcolorado®. The use of the IDX Data may be subject to an end user license agreement prescribed by REcolorado® as amended from time to time.
Based on information submitted to the MLS GRID as of Oct 20, 2026, 04:45PM. All data is obtained from various sources and may not have been verified by broker or MLS GRID. Supplied Open House information is subject to change without notice. All information should be independently reviewed and verified for accuracy. Properties may or may not be listed by the office/agent presenting the information. ©2026 REcolorado®, Inc. All Rights Reserved.
 Advertising Broker: Albert Gollas | Gollas and Company, Inc.
