Realty Solution
Powered by 
- 0
- 7
- Overview
- Description
- Property Details
- Location
- HOA Management
- Facts & Features
- Getting Around
- Nearby Homes


Listed by: Kenny Lee (626) 636-7295 DRE #02000221 | Pinnacle Real Estate Group (626) 888-9808
$599,900
Monthly Est:$2,986
 2 Beds
 3 Baths
2 full baths + 1 half bath
 1,527sqft
11697 Ramona, El Monte, CA 91732
$599,900
$2,986/moEst:
Get Pre-Approved
Townhouse
Built in 1986
$185/mo HOA
1,463 sqft lot
$393/sq.ft
Description
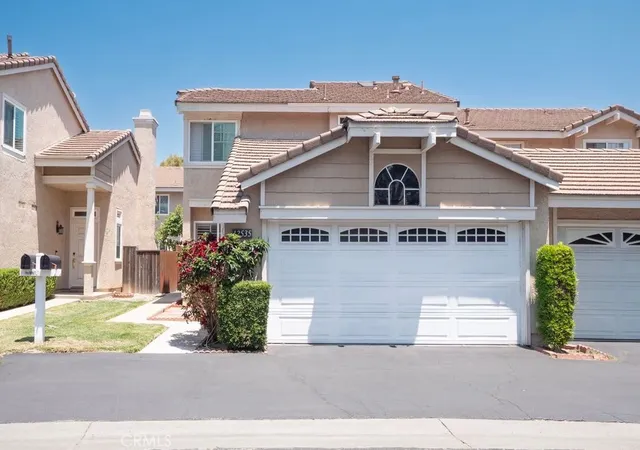
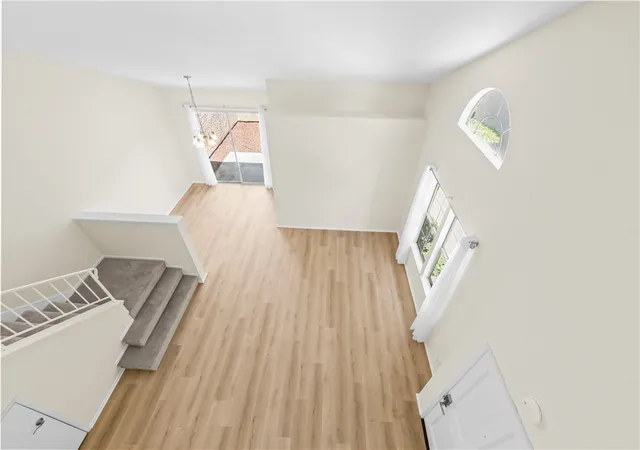
Welcome to this must-see home featuring two spacious master suites, centrally located in the heart of El Monte within a well-maintained gated community. Step inside to a welcoming foyer that opens to a spacious open-concept living room, dining area, and kitchen. Abundant upgraded double-pane windows throughout the home provide enhanced natural light, energy efficiency and sound reduction. Including Central AC plus an additional AC Split Unit for comfort and options. A conveniently located powder room on the main floor adds comfort for guests. The remodeled kitchen features recently installed stainless steel sink, stainless steel range, oven with stove, dishwasher and updated countertops. Sliding glass door from the kitchen leads to the private backyard patio, while a second backyard door connects to the laundry area within the garage. The attached garage offers space for two cars comfortably plus addtional storage. Recently installed laminate flooring extends throughout the interior of the home, creating a modern and cohesive atmosphere. Upstairs, you'll find two generously sized master suites positioned on opposite sides of the home, providing excellent privacy and space. Each suite includes its own full bathroom and a walk-in closet, making this layout ideal for families, roommates, or guests. This home shares only one common wall with a neighboring unit, offering added privacy and tranquility. Conveniently located near Target, banks, restaurants, shopping centers and the Water Conservation Park. It also provides easy access to the 10 and 605 freeways, both approximately a five-minute drive away. Low monthly HOA dues cover insurance, water, and trash service. This move-in-ready home combines comfort, convenience, and an open floor plan. Don't miss the opportunity to own this lovely home!
- Houzeo last checked: 12 minutes ago
- Listing updated: September 21, 2026 at 4:01 pm
- Source: California Regional MLS-CA | MLS#: AR26161586

Property Details
Status
Active Under Contract
Type
Townhouse
No. of Stories
2
County
City
Neighborhood
--
Year Built
1986
HOA Fees
$185/mo
Finished Area
1,527 sqft
Lot Size
1,463 sqft lot
Basement Area
- sqft
MLS Name
California Regional MLS
MLS Number
AR26161586
MLS Status
ActiveUnderContract
Days on Market
76
Cumulative Days on Market
59

Continue Your Journey in App
Find your dream home, receive real-time updates, and many more!
Download App
Continue Your Journey in App
Find your dream home, receive real-time updates, and many more!
Location
HOA Management
Villas in El Monte
HOA Fees
$185/ Monthly
Amenities
 Amenities and services may be covered by one or multiple associations and service providers.
 Insurance
 Water
Water
 Security Gate
 Maintenance
 Trash Pickup
 OutdoorCookingArea
Management
Disclaimer: Amenities are based on third-party information and may vary; buyers must independently verify all amenities, as information is deemed reliable but not guaranteed.
Facts & Features
Rooms
Bedrooms & bathrooms
Bedrooms: 2
Bathrooms: 3
Interior
Sewer
Public Sewer
Interior Features
Ceiling Fans, Intercom, Open Floorplan, All Bedrooms Up, Multiple Primary Suites, Walk In Closets
Heating
Central
Appliances
Built In Range, Dishwasher, Disposal, Gas Oven, Gas Range, Range Hood, Water Heater, Dryer, Washer
Cooling
Central Air
Utilities & Energy
Association Amenities
Controlled Access, Maintenance Grounds, Insurance, Management, Outdoor Cooking Area, Trash, Water
Water Source
Public
Laundry Features
In Garage
Fireplace Features
Living Room
Parking Features
Direct Access, Garage, Guest, One Space
Pool Features
None
Security Features
Security System
Other Features
Lot Features
Sprinklers In Front
Community Features
Curbs, Sidewalks
Price History
| Date | Event | Price |
|---|---|---|
09/21/2026 Source: | Contingent (Active Under Contract) | $599,900 $393/sqft |
07/24/2026 Source: | Listed for Sale | $599,900 +21325.00% $393/sqft |
12/17/2025 Source: | Sold | $2,800 -3.45% $2/sqft |
11/20/2025 Source: | Pending | $2,900 -9.38% $2/sqft |
09/24/2025 Source: | Price Increased | $3,200 +10.34% $2/sqft |

Show more
Nearby Homes






Find Homes by Property Features in El Monte, CA
Nearby New Homes For Sale


Based on information from California Regional Multiple Listing Service, Inc. as of Oct 08, 2026, 08:15PM and /or other sources. All data, including all measurements and calculations of area, is obtained from various sources and has not been, and will not be, verified by broker or MLS. All information should be independently reviewed and verified for accuracy. Properties may or may not be listed by the office/agent presenting the information. Information being provided is for consumers’ personal, non-commercial use and may not be used for any purpose other than to identify prospective properties consumers may be interested in purchasing. This website may not include listings or property addresses of sellers who have directed their listing brokers to withhold their listing or their property address from display on the Internet. © 2026 California Regional Multiple Listing Service. All Rights Reserved.
 Advertising Broker: William Johnson DRE #01463271 | William Johnson Brokerage