Realty Solution
Powered by 
- 0
- 2
- Overview
- Description
- Property Details
- Location
- Facts & Features
- Getting Around
- Nearby Homes

 No HOA


Street View
Listed by: Mike Cirillo (714) 720-4098 DRE #00784825 | M.A. Cirillo & Associates (714) 720-4098
$399,900
Monthly Est:$1,990
 3 Beds
 2 Baths
2 full baths
 1,680sqft
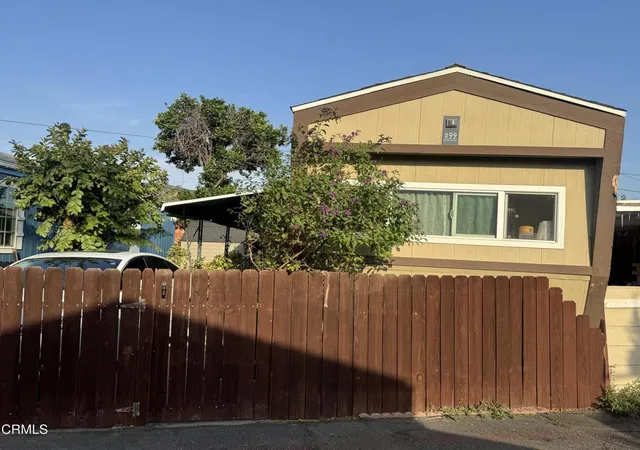
117 Arrowhead Cir #235, Oxnard, CA 93033
$399,900
$1,990/moEst:
Get Pre-Approved
Manufactured In Park
Built in 2025
$-- HOA
-- sqft lot
$238/sq.ft
Description
Welcome Home to the 2026 Cavco Coronado! You won't want to miss this beautiful brand-new manufactured home offering approximately 1,680 square feet of thoughtfully designed living space, 3 bedrooms, and 2 bathrooms. From the moment you step through the front door, you'll appreciate the impressive open-concept design, where the spacious living room, dining area, and kitchen flow seamlessly together-creating a warm and inviting space for everyday living, entertaining, and gathering with family and friends. The gourmet-inspired kitchen is truly the heart of the home, featuring an upgraded stainless-steel appliance package including a 21 CF side-by-side refrigerator with in-door ice and water, self-cleaning gas range, over-the-range microwave, and dishwasher. Beautiful quartz countertops, hardwood cabinetry, and a farmhouse-style kitchen sink add both style and functionality. Just off the kitchen, the oversized pantry offers an exceptional amount of additional storage, complete with quartz countertop, abundant cabinets and drawers, and convenient shelving. Down the hallway, you'll find two generously sized guest bedrooms, the guest bathroom, and a spacious utility room. The laundry area offers exceptional convenience with full-size washer and dryer hookups, abundant cabinetry and shelving, quartz countertop, and separate linen and broom storage closets. The private primary bedroom and bath suite provides a luxurious retreat at the end of the day. Relax and unwind in the elegant porcelain freestanding soaking tub, or enjoy the spacious walk-in shower. The beautiful primary bath features dual vanities with rectangular undermount sinks, quartz countertops, and additional linen storage, creating a perfect combination of style and functionality. And the upgrades continue throughout the home! Enjoy recessed can lighting, ceiling fans, 2' faux-wood window coverings, an 8' x 8' storage cabinet, covered parking, and landscaping. With its spacious open floor plan, stylish finishes, abundant storage, and thoughtful details throughout, this brand-new 2026 Cavco Coronado offers an exceptional combination of comfort, functionality, and modern living. Come see all that this beautiful home has to offer-you'll be glad you did!
- Houzeo last checked: 13 minutes ago
- Listing updated: October 7, 2026 at 1:36 am
- Source: California Regional MLS-CA | MLS#: V1-39134

Property Details
Status
Active
Type
Manufactured Mobile Home
No. of Stories
1
County
City
Neighborhood
Year Built
2025
HOA Fees
-
Finished Area
1,680 sqft
Lot Size
-- sqft lot
Basement Area
- sqft
MLS Name
California Regional MLS
MLS Number
V1-39134
MLS Status
Active
Days on Market
1

Continue Your Journey in App
Find your dream home, receive real-time updates, and many more!
Download App
Continue Your Journey in App
Find your dream home, receive real-time updates, and many more!
Location
Facts & Features
Rooms
Bedrooms & bathrooms
Bedrooms: 3
Bathrooms: 2
Interior
Exterior Features
Awnings, Rain Gutters
Sewer
Public Sewer
Interior Features
Ceiling Fans, Open Floorplan, Pantry, Quartz Counters, Recessed Lighting, Storage, Utility Room, Walk In Pantry
Heating
Forced Air
Flooring
Carpet, Laminate
Appliances
Dishwasher, Gas Range, Gas Water Heater, Ice Maker, Microwave, Refrigerator, Self Cleaning Oven, Vented Exhaust Fan, Water To Refrigerator
Cooling
Central Air
Window Features
Blinds, Double Pane Windows, Low Emissivity Windows, Screens
Construction
Year Built
Year Built: 2025
Home type
Manufactured In Park
Foundation Details
Pier Jacks, Tie Down
Property Condition
Turnkey
Roof
Composition
Construction Materials
Board And Batten Siding, Brick, Drywall, Hardboard, Lap Siding
Utilities & Energy
Water Source
Public
Utilities
Cable Available, Electricity Connected, Natural Gas Connected, Phone Available, Sewer Connected, Water Connected
Laundry Features
Washer Hookup, Gas Dryer Hookup, Laundry Room
Parking Features
Attached Carport, Concrete
Pool Features
Community, Fenced, Heated, In Ground
Security Features
Carbon Monoxide Detectors, Gated Community, Smoke Detectors
Electric
Standard
Other Features
Lot Features
Zero To One Unit Acre, Drip Irrigation Bubblers, Sprinklers In Front, Landscaped
Subdivision Name
Oxnard Pacific Mhp 037008
Community Features
Gutters, Street Lights, Gated, Pool
Patio And Porch Features
None
Price History
| Date | Event | Price |
|---|---|---|
10/05/2026 Source: | Listed for Sale | $399,900 $238/sqft |

Nearby Homes




Find Homes by Property Features in Oxnard, CA


Based on information from California Regional Multiple Listing Service, Inc. as of Oct 08, 2026, 08:15PM and /or other sources. All data, including all measurements and calculations of area, is obtained from various sources and has not been, and will not be, verified by broker or MLS. All information should be independently reviewed and verified for accuracy. Properties may or may not be listed by the office/agent presenting the information. Information being provided is for consumers’ personal, non-commercial use and may not be used for any purpose other than to identify prospective properties consumers may be interested in purchasing. This website may not include listings or property addresses of sellers who have directed their listing brokers to withhold their listing or their property address from display on the Internet. © 2026 California Regional Multiple Listing Service. All Rights Reserved.
 Advertising Broker: William Johnson DRE #01463271 | William Johnson Brokerage