- Overview
- Description
- Property Details
- Location
- Facts & Features
- Getting Around
- Nearby Homes


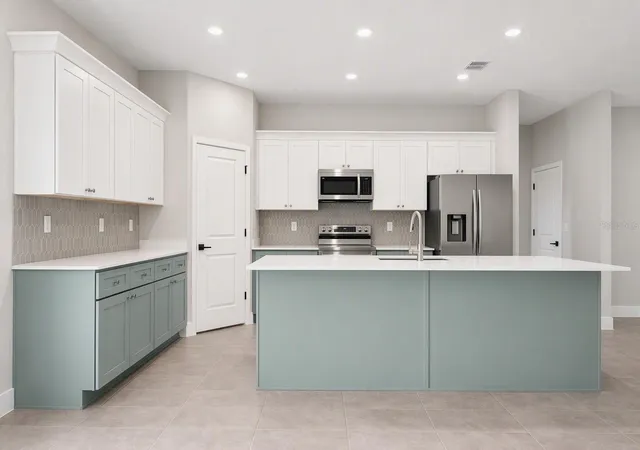


$416,900
Monthly Est:$2,075
 4 Beds
 3 Baths
3 full baths
 2,332sqft
117 Bayside Dr, Palm Coast, FL 32137
$416,900
$2,075/moEst:
Get Pre-Approved
Single Family Residence
Built in 2026
$-- HOA
14,593 sqft lot
$179/sq.ft
Description
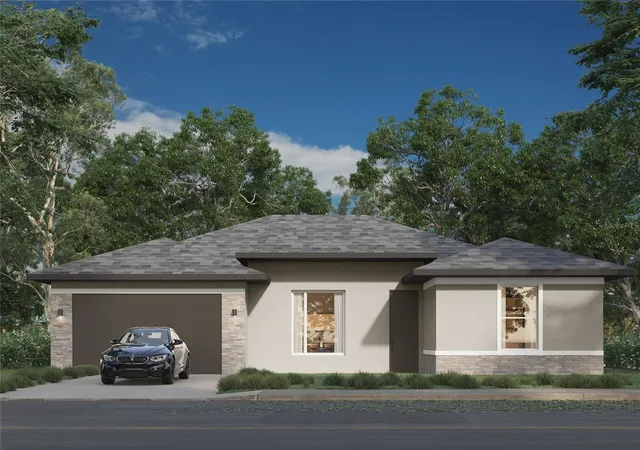
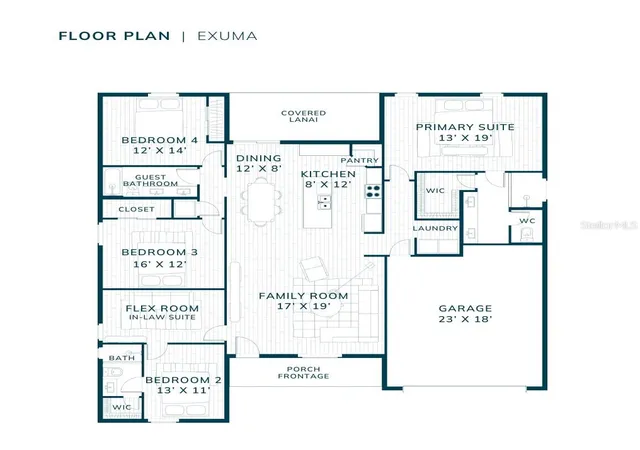
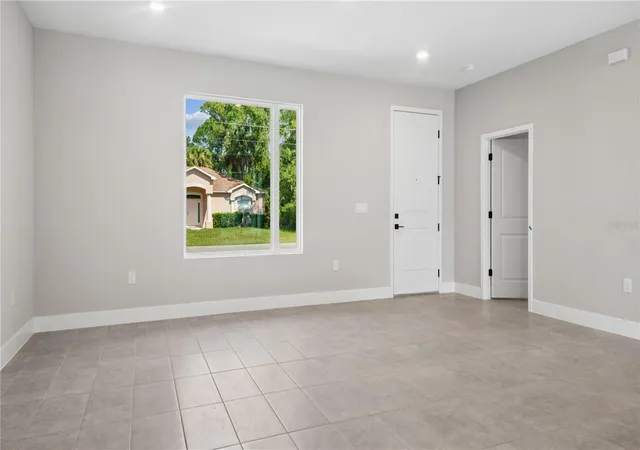
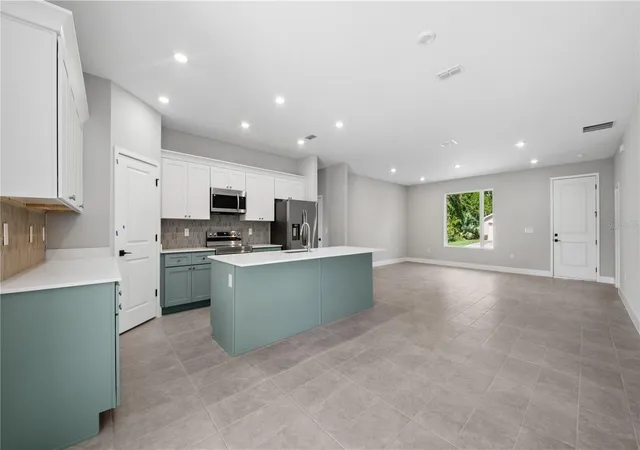
Virtually Staged. Ask about Builder incentive of up to $20,000 flex cash. Estela Living Presents our Exuma X Model! Don’t miss this beautifully designed 4 bedroom, 3 bath home with a 2-car garage and flexible layout ideal for multi-generational living- all situated on an oversized 14,595 sqft lot. This unique floor plan offers three separate living areas surrounding a spacious open living, dining, and kitchen space. One bedroom features a flex space that creates the perfect in-law suite, complete with private bath, walk-in closet, and sitting area. The primary suite offers a tile walk-in shower, double sinks, raised height vanity, private water closet, and generous walk-in closet. The chef’s kitchen showcases quartz countertops, solid wood soft-close cabinets, and an open layout overlooking the expansive great room. Additional highlights include solid surface flooring throughout, raised height vanities and toilets in all baths, generously sized secondary bedrooms, covered front porch, and covered lanai. A rare opportunity combining space, flexibility, and upgraded finishes Call today!!!! Come visit us at our model home at 159 Bird of Paradise.
- Houzeo last checked: 8 hours ago
- Listing updated: September 24, 2026 at 7:11 pm
- Listing Provided by: Laurie Beall (724) 612-7727 | ESTELA REALTY LLC (305) 522-9856
- Source: Stellar MLS-FL | MLS#: FC319265

Property Details
Status
Pending
Type
Single Family Residence
No. of Stories
-
County
City
Neighborhood
--
Year Built
2026
HOA Fees
-
Finished Area
2,332 sqft
Lot Size
14,593 sqft lot
Basement Area
- sqft
MLS Name
Stellar MLS
MLS Number
FC319265
MLS Status
Pending
Days on Market
126
Cumulative Days on Market
93

Continue Your Journey in App
Find your dream home, receive real-time updates, and many more!
Continue Your Journey in App
Find your dream home, receive real-time updates, and many more!
Location
Facts & Features
Rooms
Bedrooms & bathrooms
Bedrooms: 4
Bathrooms: 3
Living Room
Level: First
Area: 323.00 Square Feet
Dimensions: 17x19
Dining Room
Level: First
Area: 96.00 Square Feet
Dimensions: 12x8
Kitchen
Level: First
Area: 96.00 Square Feet
Dimensions: 8x12
Laundry
Level: First
Primary Bedroom
Level: First
Area: 247.00 Square Feet
Dimensions: 13x19
Primary Bathroom
Level: First
Bedroom 2
Level: First
Area: 143.00 Square Feet
Dimensions: 13x11
Bathroom 2
Level: First
Bedroom 3
Level: First
Area: 192.00 Square Feet
Dimensions: 16x12
Bedroom 4
Level: First
Area: 168.00 Square Feet
Dimensions: 12x14
Bathroom 3
Level: First
Bonus Room
Level: First
Balcony/Porch/Lanai
Level: First
Balcony/Porch/Lanai
Level: First
Interior
Window Features
Double Pane Windows, Low Emissivity Windows
Heating
Electric
Flooring
Tile
Appliances
Dishwasher, Disposal, Electric Water Heater, Freezer, Ice Maker, Microwave, Range, Refrigerator
Exterior Features
Lighting
Sewer
Public Sewer
Interior Features
High Ceilings, Open Floorplan, Split Bedroom, Walk In Closet(s)
Cooling
Central Air
Construction
Year Built
Year Built: 2026
Home type
Single Family Residence
Construction Materials
Block, Concrete, Stucco
Roof
Shingle
Property Condition
Completed
Foundation Details
Slab
Utilities & Energy
Laundry Features
Laundry Room
Water Source
Public
Utilities
Bb/hs Internet Available, Cable Available, Electricity Connected, Phone Available, Public, Sewer Connected, Water Connected
Parking Features
Driveway
Other Features
Subdivision Name
Bayside Prcl C
Price History
| Date | Event | Price |
|---|---|---|
09/24/2026 Source: | Pending | $416,900 $179/sqft |
06/23/2026 Source: | Listed for Sale | $416,900 +1567.60% $179/sqft |
07/25/2022 Source: | Listing Removed | $25,000 $11/sqft |

Nearby Homes




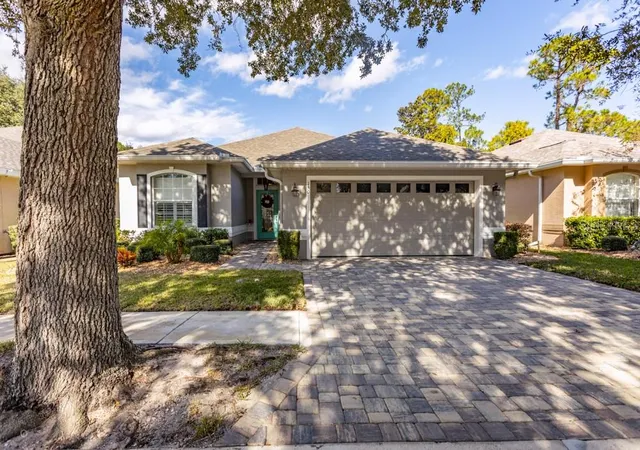
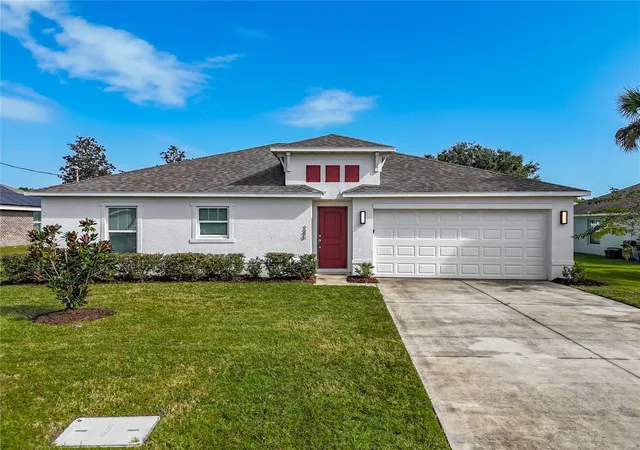
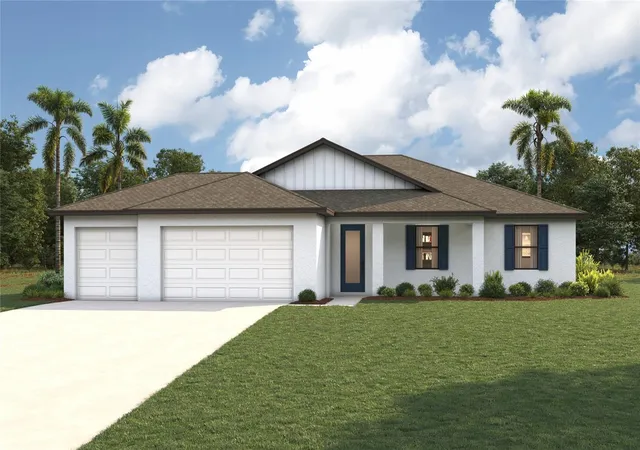
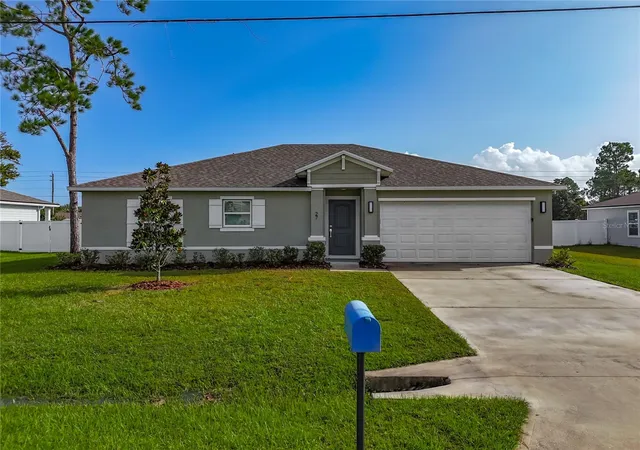
Find Homes by Property Features in Palm Coast, FL
Nearby New Homes For Sale

Based on information from Stellar MLS® through Oct 28, 2026, 02:15PM as submitted to and distributed by MLS GRID. All data is obtained from various sources and may not have been verified by the broker or MLS GRID. Supplied Open House Information is subject to change without notice. All information should be independently reviewed and verified for accuracy. Properties may or may not be listed by the office/agent presenting the information. IDX information is provided exclusively for consumers’ personal non-commercial use. It may not be used for any purpose other than to identify prospective properties consumers may be interested in purchasing. The data is deemed reliable but is not guaranteed by MLS GRID. The use of the MLS GRID Data may be subject to an end-user license agreement prescribed by the Member Participant’s applicable MLS, if any, and as amended from time to time. © 2026 Stellar MLS. All Rights Reserved.
 Advertising Broker: Fred McGill | Simple Showing, Inc
