- Overview
- Description
- Property Details
- Location
- Facts & Features
- Getting Around
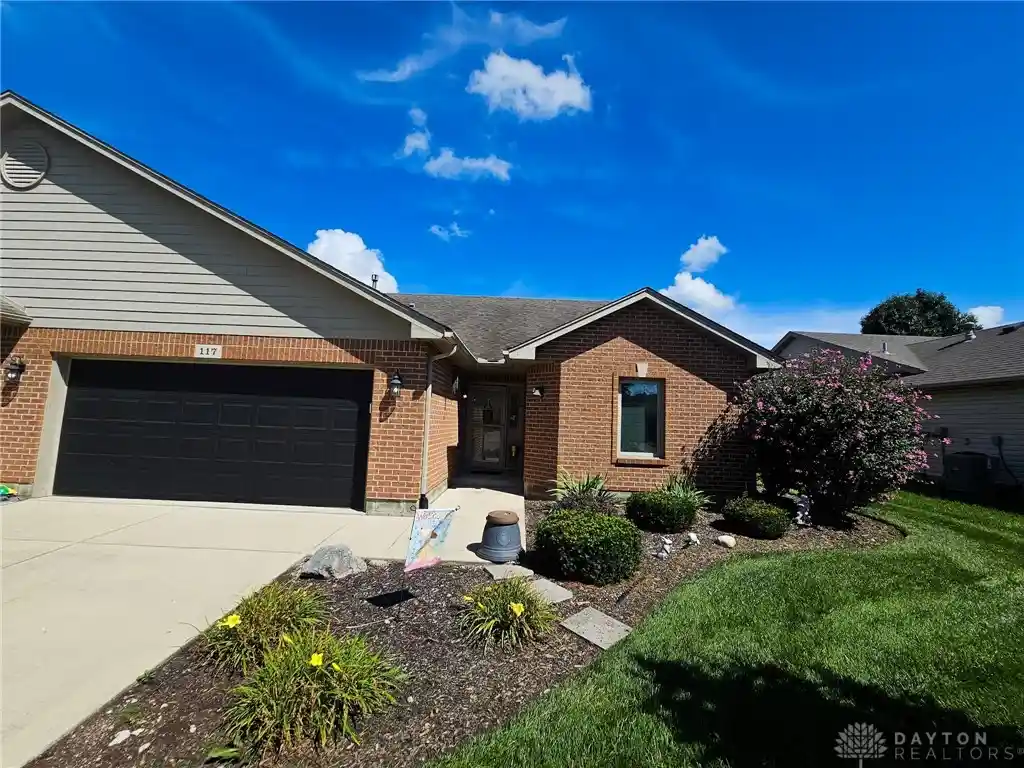


Street View
$249,900
Monthly Est:$1,244
 3 Beds
 2 Baths
2 full baths
 1,622sqft
117 Burgundy Dr, Englewood, OH 45322
$249,900
$1,244/moEst:
Get Pre-Approved
Townhouse
Built in 2005
$-- HOA
6,534 sqft lot
$154/sq.ft
Description
Look no further. Finally, a truly well maintained and very clean home inside and out in one of the most desirable, quiet neighborhoods in Union. This property owner is on top of things. This attached home was designed and constructed by Artistic Homes, a very popular builder of the era. You can see the quality and care at every step. Both this home and the one attached to it are for sale separately. This presents a rare opportunity for a real estate investment or a new location for a loved one who you would like to keep close but yet in their own home. On the exterior you will find brick and cement board siding, which requires very little maintenance as well as professionally maintained landscape and lawn. The backyard is large and functional for outdoor activities and is encircled by a privacy fence. You will find the whole home automatic generator on the side. This is an exceptional upgrade which will never leave you without power even when your neighbors are. Once inside, you will be greeted by the open floor plan, the upgraded large-format floor tiles, vaulted ceilings, and six panel solid wood doors. The bedrooms are quite cozy, and the primary bedroom is secluded from the other two. The primary bedroom has a large full bathroom with an extra-long double vanity and a roomy shower stall with seats. The great room is highlighted by the vaulted ceiling and an abundance of natural light through the windows and sliding glass door. The kitchen is equipped with beautiful high-quality cabinetry and appliances. Some notable upgrades include, water heater 2022, softener 2026, refrigerator 2023, range, dishwasher, and washer/dryer 2019, microwave all in 2025, generator 2022, AC 2022, and privacy fence 2024!
- Houzeo last checked: 13 minutes ago
- Listing updated: October 11, 2026 at 4:36 pm
- Listing Provided by: Stacy Busch (937) 266-4039 | Royce & Associates (937) 576-0881
- Source: Dayton Realtors MLS-OH | MLS#: 967001

Property Details
Status
Active
Type
Townhouse
No. of Stories
1
County
City
Neighborhood
--
Year Built
2005
HOA Fees
-
Finished Area
1,622 sqft
Lot Size
6,534 sqft lot
Basement Area
- sqft
MLS Name
Dayton Realtors MLS
MLS Number
967001
MLS Status
Active
Days on Market
72

Continue Your Journey in App
Find your dream home, receive real-time updates, and many more!
Continue Your Journey in App
Find your dream home, receive real-time updates, and many more!
Location
Facts & Features
Rooms
Bedrooms & bathrooms
Bedrooms: 3
Bathrooms: 2
UtilityRoom
Level: Main
Area: 49.00 Square Feet
Dimensions: 7 x 7
Kitchen
Level: Main
Area: 182.00 Square Feet
Dimensions: 14 x 13
GreatRoom
Level: Main
Area: 228.00 Square Feet
Dimensions: 19 x 12
Bedroom
Level: Main
Area: 144.00 Square Feet
Dimensions: 12 x 12
Bedroom
Level: Main
Area: 156.00 Square Feet
Dimensions: 13 x 12
Bedroom
Level: Main
Area: 168.00 Square Feet
Dimensions: 14 x 12
Interior
Appliances
Dryer, Dishwasher, Disposal, Microwave, Range, Refrigerator, Water Softener, Washer, Gas Water Heater
Window Features
Casement Windows, Double Pane Windows, Wood Frames
Cooling
Central Air
Exterior Features
Fence, Patio
Interior Features
Ceiling Fans, Kitchen Family Room Combo, Pantry, Vaulted Ceilings, Walk In Closets
Heating
Forced Air, Natural Gas
Construction
Year Built
Year Built: 2005
Home type
Townhouse
Construction Materials
Brick, Fiber Cement
Architectural Style
Ranch
Foundation Details
Slab
Utilities & Energy
Security Features
Smoke Detectors
Parking Features
Garage, Two Car Garage
Other Features
Patio And Porch Features
Patio
Subdivision Name
Concord Mdws Sec 05
Price History
| Date | Event | Price |
|---|---|---|
10/05/2026 Source: | Price Decreased | $249,900 -2.00% $154/sqft |
09/03/2026 Source: | Price Decreased | $255,000 -1.92% $157/sqft |
08/19/2026 Source: | Listed for Sale | $260,000 +258.62% $160/sqft |
05/21/2012 Source: | Price Decreased | $72,500 -9.26% $45/sqft |
05/21/2012 Source: | Sold | $79,900 $49/sqft |

Find Homes by Property Features in Englewood, OH

Based on information from Dayton Realtors® MLS through Oct 31, 2026, 11:00PM. Information is provided exclusively for consumers’ personal, non-commercial use, that it may not be used for any purpose other than to identify prospective properties consumers may be interested in purchasing. The data is deemed reliable but is not guaranteed accurate by the MLS. The MLS may, at its discretion, require use of other disclaimers as necessary to protect participants and/or the MLS from liability. This website may not include listings or property addresses of sellers who have directed their listing brokers to withhold their listing or their property address from display on the Internet. © 2026 Dayton Area Board of Realtors®, Inc. All rights reserved.
 Advertising Broker: Nicholas Huscroft | Chosen Realty
