- Overview
- Description
- Property Details
- Location
- HOA Management
- Facts & Features
- Getting Around
- Nearby Homes




$340,400
Monthly Est:$1,694
 4 Beds
 3 Baths
3 full baths
 1,942sqft
117 Camp Cir, Prattville, AL 36066
$340,400
$1,694/moEst:
Get Pre-Approved
Single Family Residence
Built in 2026
$71.67/mo HOA
0.22 acre lot
$175/sq.ft
Description
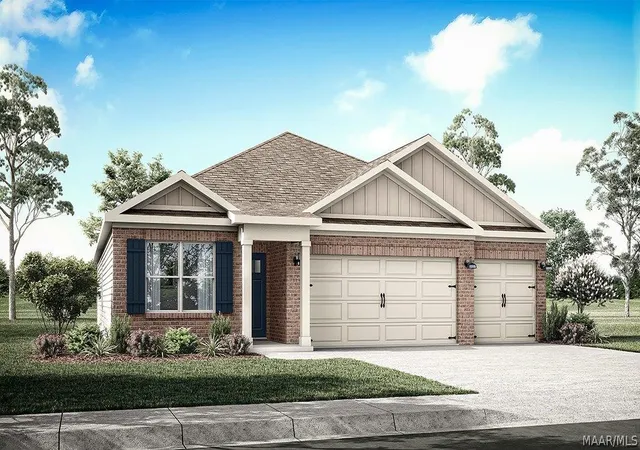
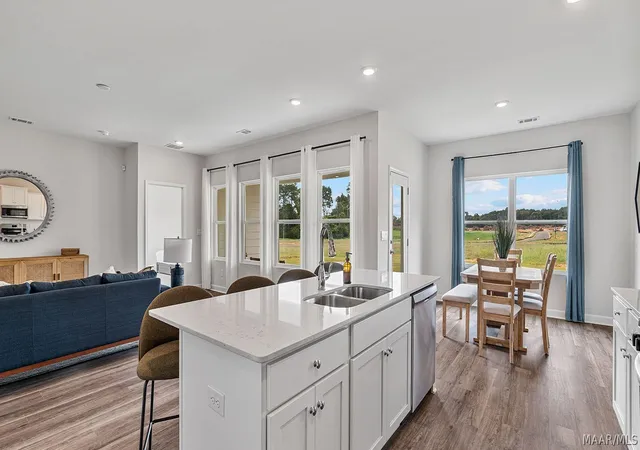
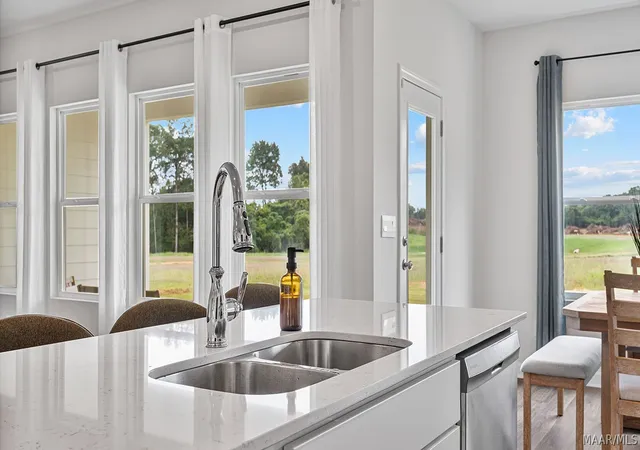
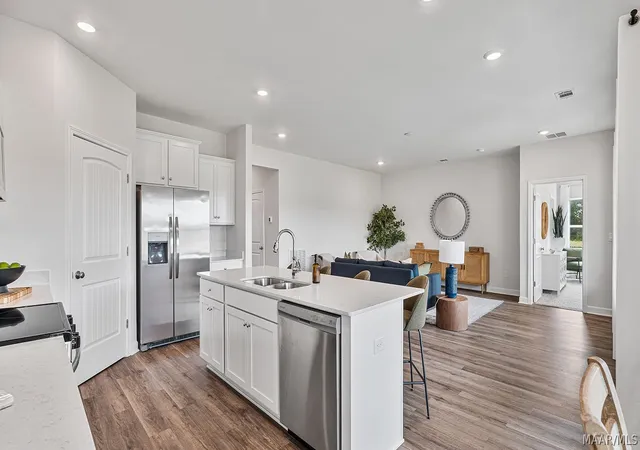
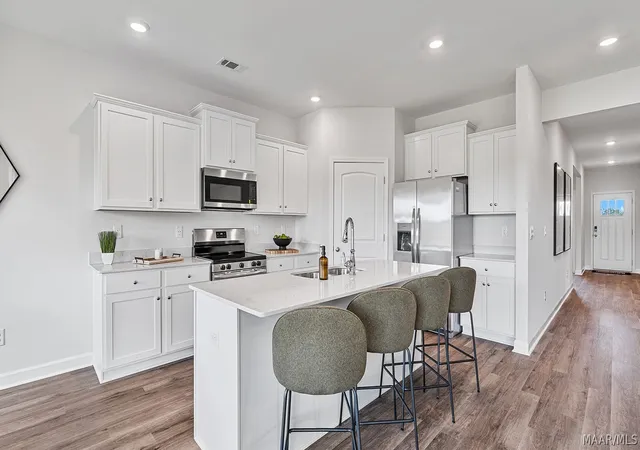
Welcome to 117 Camp Circle, our Willow floorplan featured in our beautiful Highland Farms Community in Prattville, Alabama. This one-story home offers a practical design with 4 bedrooms and 3 bathrooms with just under 2,000 square feet. As you enter the home, you are greeted by the foyer with convenient access to 2 inviting bedrooms and a connecting bathroom with quartz countertops. Located on the opposite side includes a private bedroom bathroom combo. At the end of the foyer, you’ll find yourself welcomed into our open-concept kitchen, dining, and living space, ideal for hosting guests. This stunning kitchen features elegant shaker style cabinetry, quartz countertops, stainless steel appliances, a spacious pantry, and a large island. The spacious living area includes easy access to the covered porch. Tucked in the corner you’ll find our primary bedroom, which serves as a private retreat with a bathroom featuring a separate shower, a garden tub, double vanity with quartz countertops, private water closet, and a large walk-in closet. This home also includes a 3-car garage. Like all homes in Highland Farms, the Willow includes a Home is Connected smart home technology package which allows you to control your home with your smart device while near or away. Pictures may be of a similar home and not necessarily of the subject property and are representational only. Call or text us to learn more about our builder incentives with preferred lender!
- Houzeo last checked: 3 hours ago
- Listing updated: July 29, 2026 at 3:36 pm
- Listing Provided by: Shelly Lyn Nulph (334) 418-2399 DRE #0098371 | DHI Realty of Al. LLC. Montg. (334) 418-2399
- Source: Montgomery Area Association of REALTORS MLS-AL | MLS#: 589051

Property Details
Status
Pending
Type
Single Family Residence
No. of Stories
1
County
City
Neighborhood
--
Year Built
2026
HOA Fees
$71.67/mo
Finished Area
1,942 sqft
Lot Size
0.22 acre lot
Basement Area
- sqft
MLS Name
Montgomery Area Association of REALTORS MLS
MLS Number
589051
MLS Status
Pending
Days on Market
72

Continue Your Journey in App
Find your dream home, receive real-time updates, and many more!
Download App
Continue Your Journey in App
Find your dream home, receive real-time updates, and many more!
Location
HOA Management
N/A
HOA Fees
$860/ Annually
Amenities
 Amenities and services may be covered by one or multiple associations and service providers.
 RecreationFacilities
AssociationManagement
SeeAgent
Disclaimer: Amenities are based on third-party information and may vary; buyers must independently verify all amenities, as information is deemed reliable but not guaranteed.
Facts & Features
Rooms
Bedrooms & bathrooms
Bedrooms: 4
Bathrooms: 3
Interior
Sewer
Public Sewer
Interior Features
Carbon Monoxide Detector, Double Vanity, Garden Tub Roman Tub, High Ceilings, Linen Closet, Separate Shower, Walk In Closets, Breakfast Bar, Kitchen Island, Programmable Thermostat
Appliances
Dishwasher, Electric Cooktop, Electric Oven, Electric Range, Electric Water Heater, Microwave Hood Fan, Microwave, Plumbed For Ice Maker
Window Features
Double Pane Windows
Exterior Features
Covered Patio, Porch
Flooring
Carpet, Plank, Vinyl
Cooling
Central Air, Electric, Heat Pump
Heating
Central, Electric, Heat Pump
Construction
Year Built
Year Built: 2026
Home type
Single Family Residence
Property Condition
To Be Built
Foundation Details
Slab
Architectural Style
One Story
Construction Materials
Brick, Fiber Cement, Hardiplank Type
Utilities & Energy
Security Features
Fire Alarm
Water Source
Public
Laundry Features
Washer Hookup, Dryer Hookup
Fireplace Features
None
Utilities
Cable Available, Electricity Available, High Speed Internet Available
Parking Features
Attached, Driveway, Garage, Garage Door Opener
Pool Features
Community, Pool
Other Features
Community Features
Pool
Patio And Porch Features
Covered, Patio, Porch
Lot Features
City Lot, Subdivision
Subdivision Name
Highland Farms
Price History
| Date | Event | Price |
|---|---|---|
07/29/2026 Source: | Pending | $340,400 $175/sqft |

Nearby Homes


Find Homes by Property Features in Prattville, AL
Nearby New Homes For Sale

Based on information from the Montgomery Area Association of REALTORS® through Oct 09, 2026, 02:30PM. Information is deemed reliable, but not guaranteed. The information being provided is for consumers' personal, non-commercial use and will not be used for any purpose other than to identify prospective properties consumers may be interested in purchasing. This website may not include listings or property addresses of sellers who have directed their listing brokers to withhold their listing or their property address from display on the Internet. Copyright 2026 Multiple Listing Service of the Montgomery Area Association of REALTORS®. All Rights Reserved.
 Advertising Broker: Daniel Demers | Sell Your Home Services