- Overview
- Description
- Property Details
- Location
- Facts & Features
- Getting Around
- Nearby Homes
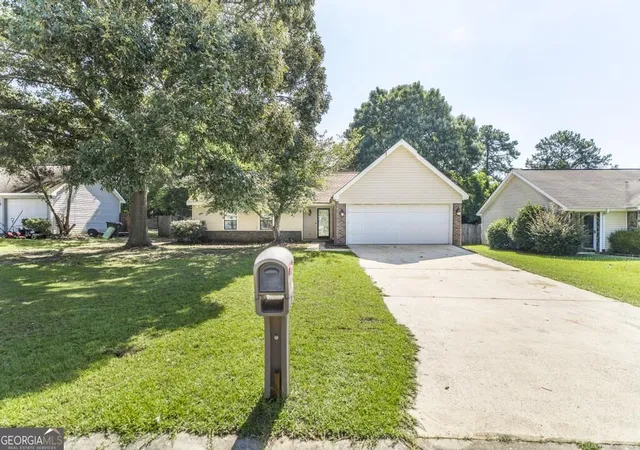
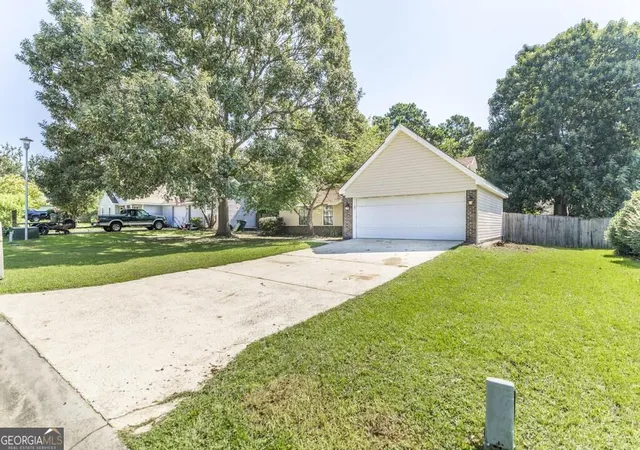
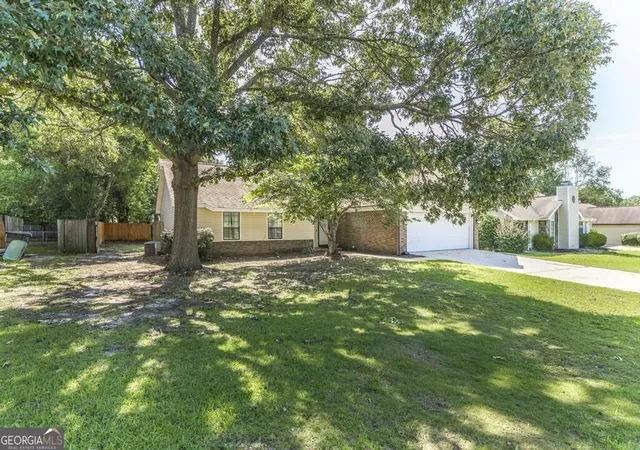
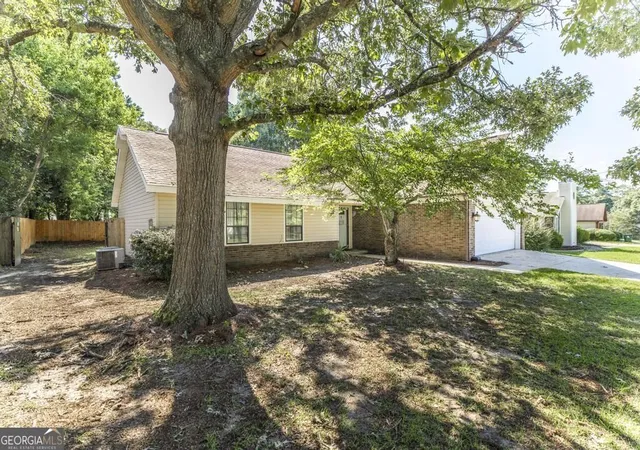
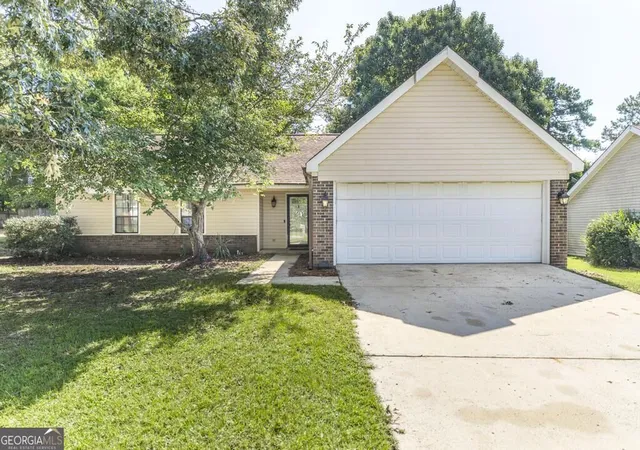

Street View
$190,000
Monthly Est:$946
 3 Beds
 2 Baths
2 full baths
 1,254sqft
117 Cherren Dale Dr, Warner Robins, GA 31088
$190,000
$946/moEst:
Get Pre-Approved
Single Family Residence
Built in 1986
$-- HOA
11,325.6 sqft lot
$152/sq.ft
Description
Conveniently located in the heart of Warner Robins in quite established neighborhood off of Russell Parkway. Minutes away from RAFB, schools, shopping and houses of worship. No carpet, laminate flooring throughout living room, hall and three spacious bedrooms. The kitchen offers plenty of counter an cabinet space and direct access to garage. The dining area is also spacious with sliding glass door to back patio. The backyard is fenced.
- Houzeo last checked: 46 minutes ago
- Listing updated: October 6, 2026 at 4:53 pm
- Listing Provided by: | Coldwell Banker Access Realty (478) 953-8595
- Source: Georgia MLS-GA | MLS#: 10826553

Property Details
Status
Active
Type
Single Family Residence
No. of Stories
-
County
City
Neighborhood
--
Year Built
1986
HOA Fees
-
Finished Area
1,254 sqft
Lot Size
11,325.6 sqft lot
Basement Area
- sqft
MLS Name
Georgia MLS
MLS Number
10826553
MLS Status
Active
Days on Market
55
Cumulative Days on Market
51

Continue Your Journey in App
Find your dream home, receive real-time updates, and many more!
Download App
Continue Your Journey in App
Find your dream home, receive real-time updates, and many more!
Location
Facts & Features
Rooms
Bedrooms & bathrooms
Bedrooms: 3
Bathrooms: 2
Interior
Cooling
Heat Pump
Flooring
Laminate, Tile, Vinyl
Appliances
Dishwasher, Disposal, Electric Water Heater, Range, Refrigerator, Washer
Heating
Heat Pump
Interior Features
Master On Main Level, Vaulted Ceiling(s)
Sewer
Public Sewer
Construction
Year Built
Year Built: 1986
Home type
Single Family Residence
Construction Materials
Brick, Vinyl Siding
Property Condition
Resale
Roof
Composition
Architectural Style
Ranch
Utilities & Energy
Basement
None
Utilities
Cable Available, Electricity Available, High Speed Internet, Phone Available
Laundry Features
In Kitchen
Water Source
Public
Parking Features
Garage, Attached, Kitchen Level, Garage Door Opener
Other Features
Community Features
None
Subdivision Name
Russell Glen
Lot Features
City Lot, Level
Price History
| Date | Event | Price |
|---|---|---|
09/29/2026 Source: | Listed for Sale | $190,000 $152/sqft |
09/28/2026 Source: | Pending | $190,000 $152/sqft |

Nearby Homes



Find Homes by Property Features in Warner Robins, GA
Nearby New Homes For Sale


Information Deemed Reliable But Not Guaranteed. © 2026 Georgia Multiple Listing Service. All Rights Reserved.
 Advertising Broker: Fred McGill | Simple Showing, Inc