- Overview
- Description
- Property Details
- Location
- HOA Management
- Facts & Features
- Getting Around
- Nearby Homes




$1,149,000
Monthly Est:$5,719
 3 Beds
 4 Baths
3 full baths + 1 half bath
 2,967sqft
117 Citation Dr, Cresson, TX 76035
$1,149,000
$5,719/moEst:
Get Pre-Approved
Single Family Residence
Built in 2009
$234/mo HOA
1.18 acres lot
$387/sq.ft
Description
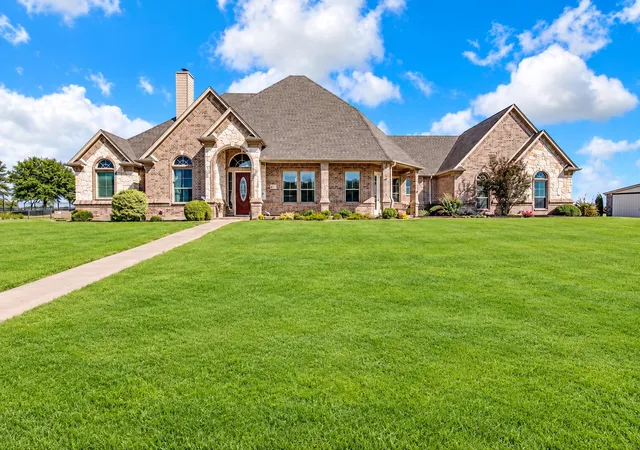
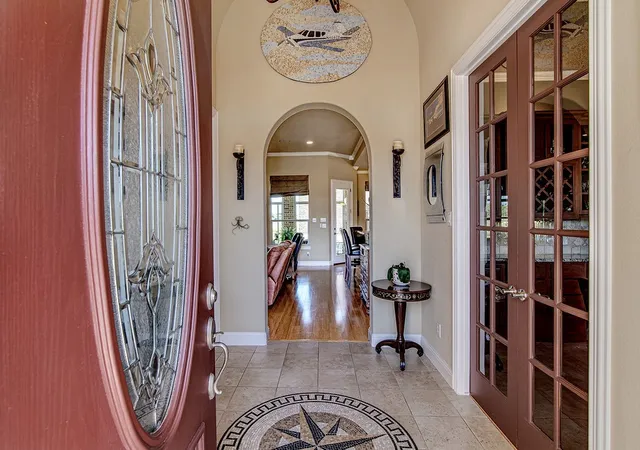
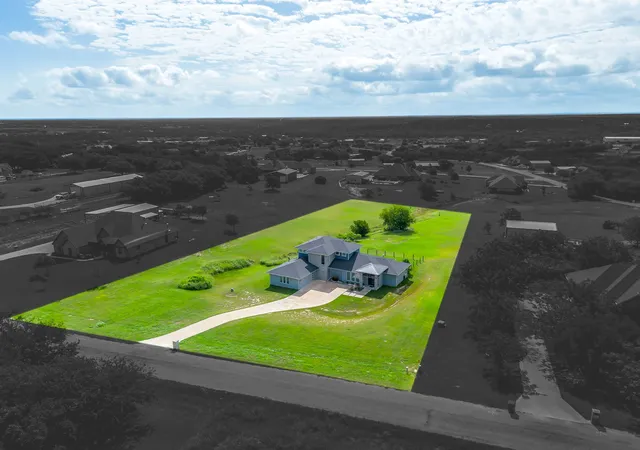
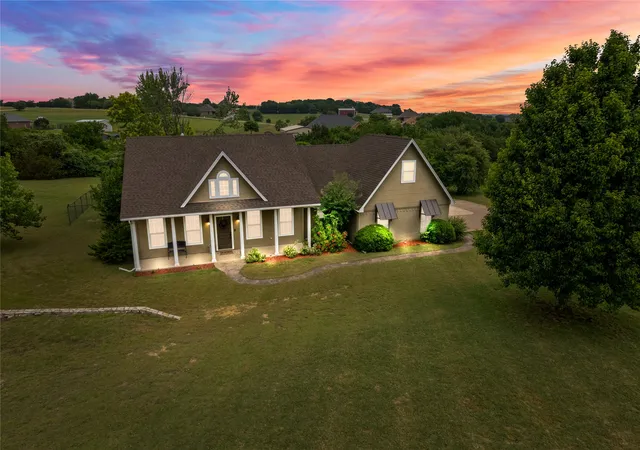
Exceptional fly-in luxury living awaits in the prestigious gated community of Bourland Field Estates, located within the highly acclaimed Aledo ISD. This custom-built 3-bedroom, 3.5-bath home offers the perfect blend of refined Texas elegance and aviation convenience. Thoughtfully designed for both everyday living and entertaining, the home features a dedicated office, multiple living and gathering spaces, and private ensuite baths for every bedroom.
The gourmet kitchen is a chef's dream, complete with granite countertops, stainless steel appliances, a walk-in pantry, and a formal dining room ideal for hosting family and friends. Abundant natural light fills the home, leading to a beautiful glass-enclosed sunroom and a fully equipped outdoor kitchen, both overlooking the runway and backyard for year-round enjoyment.
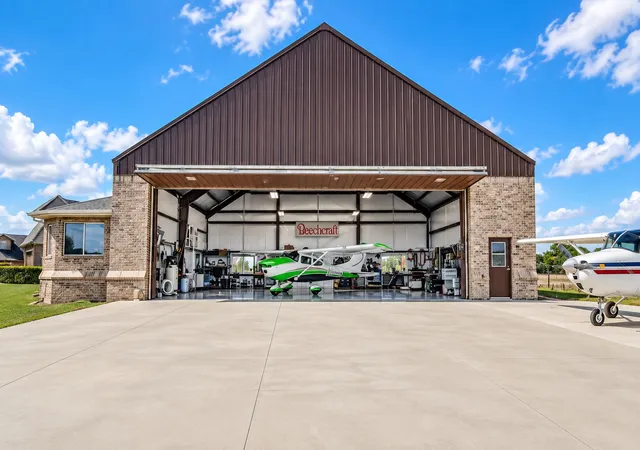
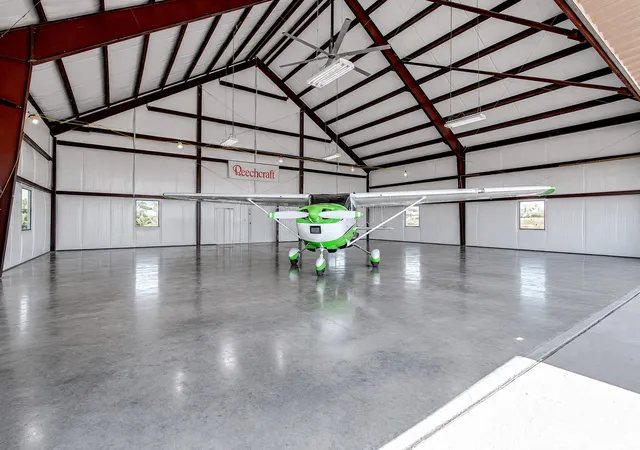
Designed with pilots in mind, the impressive insulated steel aircraft hangar measures 50' x 60' and features a 42-foot-wide by 14-foot-tall Schweiss bifold door with a hydraulic lift system and two remote controls for effortless operation. The hangar also includes an air-conditioned machine shop, dedicated pilot office, private restroom, and three concrete aircraft tie-downs. Direct taxiway access connects you to the community's lighted private asphalt runway with GPS approach capability, allowing for both day and night operations.
Recent improvements provide exceptional value and peace of mind, including a brand-new impact-resistant Class 4 roof, new gutters, new HVAC motors and fan blades, new garage doors, and fresh exterior paint.
This rare airpark property offers the unique opportunity to live, work, and fly from your own home while remaining just minutes from Fort Worth, shopping, dining, and major highways. Combining luxury living with world-class aviation amenities, this is truly a one-of-a-kind North Texas property for discerning pilots and aviation enthusiasts.
- Houzeo last checked: 14 minutes ago
- Listing updated: September 15, 2026 at 6:08 pm
- Listing Provided by: Michelle Abner (817) 629-3756 | The Prichard Group (432) 978-6973
- Source: NTREIS MLS-TX | MLS#: 21091389

Property Details
Status
Active
Type
Single Family Residence
No. of Stories
1
County
City
Neighborhood
--
Year Built
2009
HOA Fees
$234/mo
Finished Area
2,967 sqft
Lot Size
1.18 acres lot
Basement Area
- sqft
MLS Name
NTREIS MLS
MLS Number
21091389
MLS Status
Active
Cumulative Days on Market
330

Continue Your Journey in App
Find your dream home, receive real-time updates, and many more!
Download App
Continue Your Journey in App
Find your dream home, receive real-time updates, and many more!
Location
HOA Management
Bourland Field Estates
HOA Fees
$2,808/ Annually
Amenities
 Amenities and services may be covered by one or multiple associations and service providers.
 Security Guard
 AssociationManagement
Disclaimer: Amenities are based on third-party information and may vary; buyers must independently verify all amenities, as information is deemed reliable but not guaranteed.
Facts & Features
Rooms
Bedrooms & bathrooms
Bedrooms: 3
Bathrooms: 4
BonusRoom
Level: First
Area: 132.00 Square Feet
Dimensions: 11 x 12
FullBath
Level: First
Area: 45.00 Square Feet
Dimensions: 9 x 5
Bedroom
Level: First
Area: 165.00 Square Feet
Dimensions: 15 x 11
FullBath
Level: First
Area: 45.00 Square Feet
Dimensions: 9 x 5
Bedroom
Level: First
Area: 143.00 Square Feet
Dimensions: 13 x 11
Laundry
Level: First
Area: 60.00 Square Feet
Dimensions: 10 x 6
MudRoom
Level: First
Area: 54.00 Square Feet
Dimensions: 9 x 6
PrimaryBathroom
Level: First
Area: 168.00 Square Feet
Dimensions: 14 x 12
PrimaryBedroom
Level: First
Area: 280.00 Square Feet
Dimensions: 14 x 20
Sunroom
Level: First
Area: 220.00 Square Feet
Dimensions: 10 x 22
Kitchen
Level: First
Area: 182.00 Square Feet
Dimensions: 13 x 14
BreakfastRoomNook
Level: First
Area: 140.00 Square Feet
Dimensions: 14 x 10
HalfBath
Level: First
Area: 25.00 Square Feet
Dimensions: 5 x 5
LivingRoom
Level: First
Area: 418.00 Square Feet
Dimensions: 19 x 22
DiningRoom
Level: First
Area: 168.00 Square Feet
Dimensions: 12 x 14
Office
Level: First
Area: 140.00 Square Feet
Dimensions: 10 x 14
Interior
Cooling
Central Air, Ceiling Fans
Window Features
Window Coverings
Appliances
Dishwasher, Gas Cooktop, Vented Exhaust Fan
Interior Features
Decorative Designer Lighting Fixtures, Double Vanity, Eat In Kitchen, Granite Counters, High Speed Internet, In Law Floorplan, Kitchen Island, Open Floorplan, Pantry, Walk In Closets
Flooring
Carpet, Tile, Wood
Exterior Features
Outdoor Grill, Outdoor Kitchen
Sewer
Aerobic Septic
Heating
Central, Fireplaces
Construction
Year Built
Year Built: 2009
Home type
Single Family Residence
Construction Materials
Brick
Roof
Asphalt
Architectural Style
Traditional, Detached
Utilities & Energy
Laundry Features
Washer Hookup, Electric Dryer Hookup, Laundry In Utility Room
Utilities
Natural Gas Available, Septic Available, Separate Meters
Pool Features
None
Fireplace Features
Gas, Living Room
Security Features
Gated Community, Smoke Detectors
Parking Features
Door Multi, Garage, Garage Door Opener, Garage Faces Side
Other Features
Lot Features
Subdivision
Patio And Porch Features
Rear Porch, Enclosed, Front Porch, Covered
Community Features
Airport Runway, Sidewalks, Gated
Subdivision Name
Bourland Field Est
Price History
| Date | Event | Price |
|---|---|---|
08/24/2026 Source: | Price Decreased | $1,149,000 -4.25% $387/sqft |
10/20/2025 Source: | Listed for Sale | $1,200,000 $404/sqft |

Nearby Homes



Find Homes by Property Features in Cresson, TX
Nearby New Homes For Sale

Based on information from the North Texas Real Estate Information Systems, Inc., through Oct 10, 2026, 01:45PM. Information is provided exclusively for consumers’ personal, non-commercial use. It may not be used for any purpose other than to identify prospective properties consumers may be interested in purchasing. Data is deemed reliable but is not guaranteed accurate. This website may not include listings or property addresses of sellers who have directed their listing brokers to withhold their listing or their property address from display on the Internet. ©2026 North Texas Real Estate Information Systems, Inc. All Rights Reserved.
 Advertising Broker: Michelle Brecker | Pathway To Home Realty