
- Overview
- Description
- Property Details
- Location
- Facts & Features
- Getting Around
- Nearby Homes

 Price Drop: $9.6K (11/16)
$224,900
Monthly Est:$1,119
 3 Beds

2 full baths
 1,248sqft
117 Columbine Ave, Akron, OH 44312
$224,900
$1,119/moEst:
Single Family Residence
Built in 1998
$-- HOA
0.32 acre lot
$180/sq.ft
Description
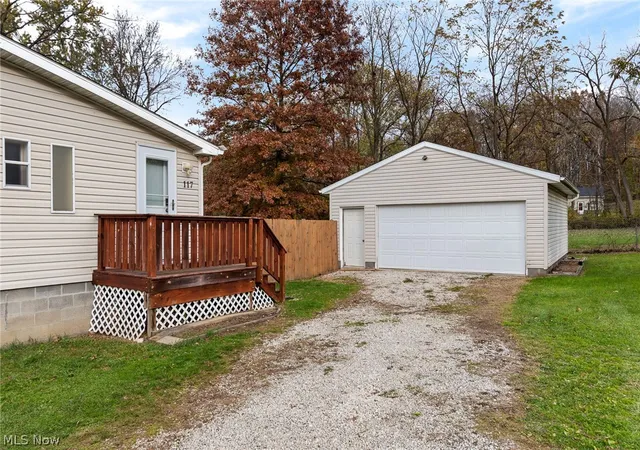
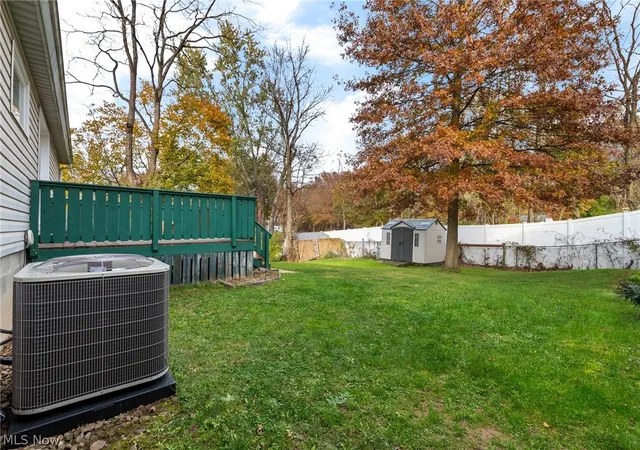
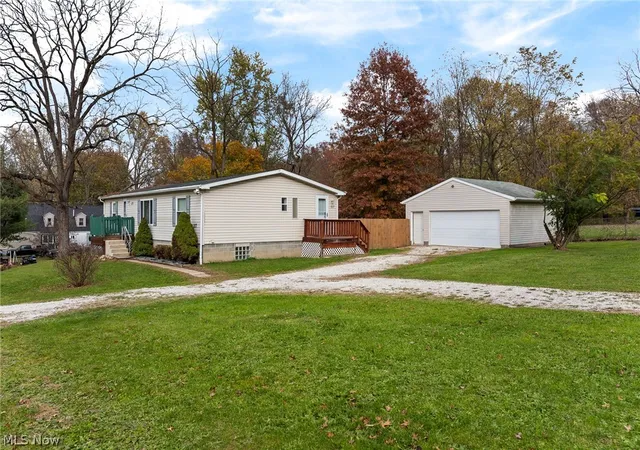
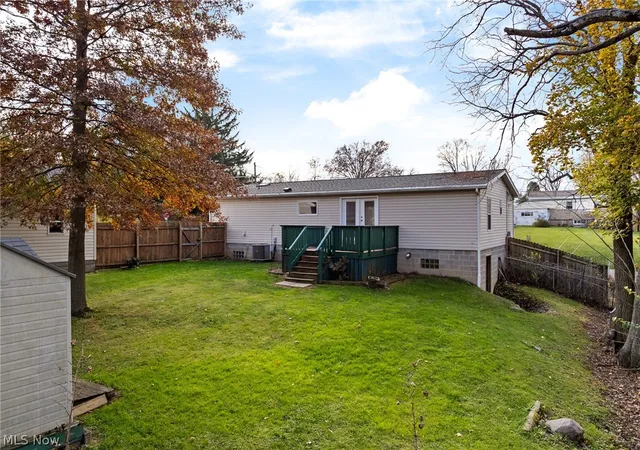
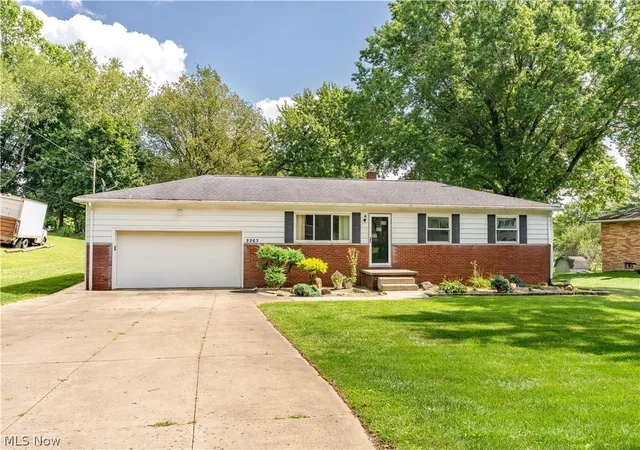
Beautifully Maintained 3-Bedroom, 2-Full Bath Ranch in Springfield Schools! Welcome home to this meticulously maintained ranch, built in 1998, offering 1,248 square feet of comfortable, easy one-floor living! Situated on a spacious lot of over 1/3 acre, this home features a fully fenced backyard, a large rear deck perfect for entertaining, and an oversized detached 2-car garage built in 2007. Step inside to an inviting, open floor plan featuring vaulted, beamed ceilings that flow throughout the eat-in kitchen, dining area, and living room. The kitchen offers an abundance of cabinetry, newer stainless steel appliances, including a dishwasher and oven, plus a brand-new 2026 refrigerator. Enjoy the convenience of a breakfast bar and a stylish cool touch faucet. Newer laminate flooring runs throughout the home. The spacious primary bedroom features a walk-in closet and an updated en-suite bathroom. A second updated full bathroom includes a beautifully tiled tub/shower. First-floor laundry and plenty of built-in storage add even more convenience. Major updates provide peace of mind, including a brand-new high-efficiency furnace and central air in 2026 and a roof replaced in 2019 with rain gutters. Additional features include high-efficiency 50-gallon Rheem hot water tank, 200-amp electrical service and vinyl double-pane windows throughout. Need more space? The large unfinished basement offers endless possibilities for additional living space, 4th bedroom, recreation room, or a home gym. It also features walk-out access, vented glass-block windows and plumbed for 3rd bathroom. If you've been searching for a move-in-ready ranch with an open floor plan, a spacious fenced yard, an oversized garage, and major mechanical updates, this one checks all the boxes! Don't miss your opportunity to make this wonderful home yours!
- Houzeo last checked: 12 minutes ago
- Listing updated: November 21, 2026 at 9:06 pm
- Listing Provided by: John P Scaglione (330) 618-0292 DRE #405446 | Coldwell Banker Schmidt Realty (330) 645-2960
- Source: MLS Now-OH | MLS#:

Property Details
Status
Active
Type
Single Family Residence
No. of Stories
1
County
City
Neighborhood
--
Year Built
1998
HOA Fees
-
Finished Area
1,248 sqft
Lot Size
0.32 acre lot
Basement Area
- sqft
MLS Name
MLS Now
MLS Number
5260624
MLS Status
Active
Days on Market
5
Cumulative Days on Market
5
Continue Your Journey in App
Find your dream home, receive real-time updates, and many more!
Location
Facts & Features
Rooms
Bedrooms & bathrooms
Bedrooms: 3
Bathrooms: 2
Bathroom
Level: First
Area: 48.00 Square Feet
Dimensions: 8 x 6
Bedroom
Level: First
Area: 108.00 Square Feet
Dimensions: 12 x 9
Other
Level: Basement
Area: 196.00 Square Feet
Dimensions: 14 x 14
UtilityRoom
Level: Basement
Area: 576.00 Square Feet
Dimensions: 24 x 24
Bedroom
Level: First
Area: 120.00 Square Feet
Dimensions: 12 x 10
Laundry
Level: First
Area: 55.00 Square Feet
Dimensions: 11 x 5
PrimaryBathroom
Level: First
Area: 63.00 Square Feet
Dimensions: 9 x 7
PrimaryBedroom
Level: First
Area: 169.00 Square Feet
Dimensions: 13 x 13
EatInKitchen
Level: First
Area: 168.00 Square Feet
Dimensions: 14 x 12
DiningRoom
Level: First
Area: 132.00 Square Feet
Dimensions: 12 x 11
LivingRoom
Level: First
Area: 322.00 Square Feet
Dimensions: 23 x 14
Interior
Exterior Features
Storage
Heating
Forced Air, Gas
Sewer
Public Sewer
Interior Features
Cathedral Ceilings, Open Floorplan
Window Features
Double Pane Windows
Cooling
Central Air
Appliances
Dishwasher, Range, Refrigerator, Water Softener
Construction
Year Built
Year Built: 1998
Home type
Single Family Residence
Foundation Details
Block
Architectural Style
Ranch
Construction Materials
Vinyl Siding
Roof
Asphalt, Fiberglass
Utilities & Energy
Basement
Full, Concrete, Unfinished, Walk Out Access
Pool Features
None
Fireplace Features
None
Laundry Features
Main Level
Water Source
Public
Parking Features
Circular Driveway, Driveway, Detached, Electricity, Garage, Garage Door Opener
Security Features
Smoke Detectors
Other Features
Patio And Porch Features
Deck
Lot Features
Back Yard, Corner Lot, Flat, Level
Subdivision Name
Forest Hill Heights
Disclosures
Principal Is Real Estate Licensed
Price History
| Date | Event | Price |
|---|---|---|
11/16/2026 Source: | Listed for Sale | $234,500 +4.27% $188/sqft |
11/16/2026 Source: | Price Increased | $224,900 +114.19% $180/sqft |
11/27/2018 Source: | Price Increased | $105,000 +10.53% $84/sqft |
10/17/2018 Source: | Sold | $95,000 -9.44% $76/sqft |
01/29/2009 Source: | Listing Removed | $104,900 $84/sqft |

Find Homes by Property Features in Akron, OH

Based on information from the Board/Association of REALTORS® (alternatively, from the Service) through Nov 22, 2026, 12:00AM. The data relating to real estate for sale on this website comes in part from the Internet Data Exchange program of MLS Now. Real estate listings held by brokerage firms other than Houzeo are marked with the Internet Data Exchange logo and detailed information about them includes the name of the listing broker(s). This website may not include listings or property addresses of sellers who have directed their listing brokers to withhold their listing or their property address from display on the Internet. Information is provided exclusively for personal, non-commercial use, and may not be used for any purpose other than to identify prospective properties consumers may be interested in purchasing. All information deemed reliable but not guaranteed. Houzeo participates in MLS Now IDX program, allowing us to display other IDXP’s’ listings on our website. However, Houzeo does not display the entire MLS Now IDX database on this website. The listings of some real estate brokerage firms have been excluded. The photos may be altered, edited, enhanced or virtually staged. © 2026 Multiple Listing Service, Inc. All Rights Reserved
 Advertising Broker: Nicholas Huscroft | Chosen Realty