- Overview
- Description
- Property Details
- Location
- Facts & Features
- Getting Around
- Nearby Homes

 No HOA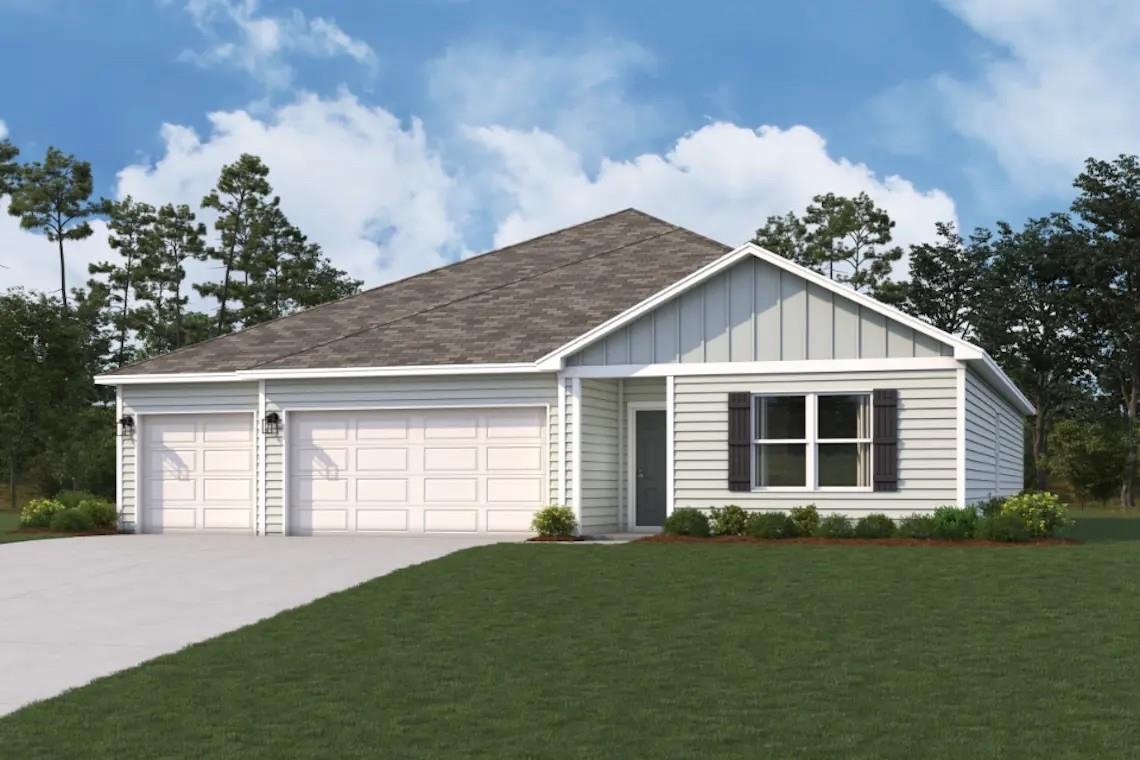


Street View
$334,490
Monthly Est:$1,665
 4 Beds
 2 Baths
2 full baths
 2,093sqft
117 Cricklewood Dr, Conway, SC 29526
$334,490
$1,665/moEst:
Get Pre-Approved
Single Family Residence
Built in 2026
$-- HOA
13,939.2 sqft lot
$160/sq.ft
Description
Discover Your Dream Home in the Cates Bay Crossing! The Amelia Plan offers a seamless open-concept design that integrates Living, Dining, and Kitchen areas—perfect for hosting guests or relaxing in comfort. Enjoy energy-efficient Low-E insulated windows throughout. The gourmet Kitchen boasts beautiful cabinetry, quartz countertops, and Stainless Steel Appliances. Retreat to the tranquil primary suite featuring dual vanity sinks and a spacious walk-in closet. Three additional bedrooms, 2 additional bathrooms, and a charming patio complete this exceptional home. Energy-efficient features like Low E insulated dual pane windows and a one-year limited home warranty ensure peace of mind.
- Houzeo last checked: 1 hour ago
- Listing updated: October 1, 2026 at 8:16 pm
- Listing Provided by: Julie Mercer (864) 509-9195 | WJH LLC (912) 335-3795
- Source: Coastal Carolinas Association of Realtors® MLS-SC | MLS#: 2624200

Property Details
Status
Active
Type
Single Family Residence
No. of Stories
-
County
City
Neighborhood
--
Year Built
2026
HOA Fees
-
Finished Area
2,093 sqft
Lot Size
13,939.2 sqft lot
Basement Area
- sqft
MLS Name
Coastal Carolinas Association of Realtors® MLS
MLS Number
2624200
MLS Status
Active
Days on Market
1

Continue Your Journey in App
Find your dream home, receive real-time updates, and many more!
Download App
Continue Your Journey in App
Find your dream home, receive real-time updates, and many more!
Location
Facts & Features
Rooms
Bedrooms & bathrooms
Bedrooms: 4
Bathrooms: 2
PrimaryBedroom
Level: First
Interior
Flooring
Carpet, Vinyl
Appliances
Dishwasher, Microwave
Exterior Features
Patio
Heating
Central, Electric
Cooling
Central Air
Interior Features
Dual Sinks, Main Level Primary, Vanity, Walk In Closets, Bedroom On Main Level, Entrance Foyer, Stainless Steel Appliances, Solid Surface Counters
Construction
Year Built
Year Built: 2026
Home type
Single Family Residence
Foundation Details
Slab
Property Condition
Under Construction
Architectural Style
Traditional
Construction Materials
Vinyl Siding, Wood Frame
Utilities & Energy
Laundry Features
Washer Hookup
Security Features
Smoke Detectors
Parking Features
Attached, Garage, Two Car Garage
Other Features
Patio And Porch Features
Front Porch, Patio
Subdivision Name
Cates Bay Crossing
Lot Features
Other
Price History
| Date | Event | Price |
|---|---|---|
10/01/2026 Source: | Listed for Sale | $334,490 $160/sqft |

Nearby Homes




Find Homes by Property Features in Conway, SC
Nearby New Homes For Sale


This representation is based in whole or in part on data supplied by the Coastal Carolinas Association of REALTORS® or its MLS through Oct 02, 2026, 09:00AM. Neither the Association nor its MLS guarantees or is in any way responsible for its accuracy. Data maintained by the Association or its MLS may not reflect all real estate activity in the market. All information provided is deemed reliable, but is not guaranteed to be accurate and should be independently verified. Information is provided exclusively for consumers' personal, non-commercial use, and may not be used for any purpose other than to identify prospective properties consumers may be interested in purchasing. © 2026 of the Coastal Carolinas Multiple Listing Service, Inc. All rights reserved.
 Advertising Broker: Nicholas Huscroft | Chosen Realty