
- Overview
- Description
- Property Details
- Location
- HOA Management
- Facts & Features
- Getting Around


Street View
$3,250,000
Monthly Est:$16,176
 1 Bed
 1 Bath
1 full bath
 --sqft
117 E 10th Street #2, New York City, NY 10003
$3,250,000
Get Pre-Approved
Apartment
Built in 1856
$2,663/mo HOA
-- sqft lot
--/sqft
Description
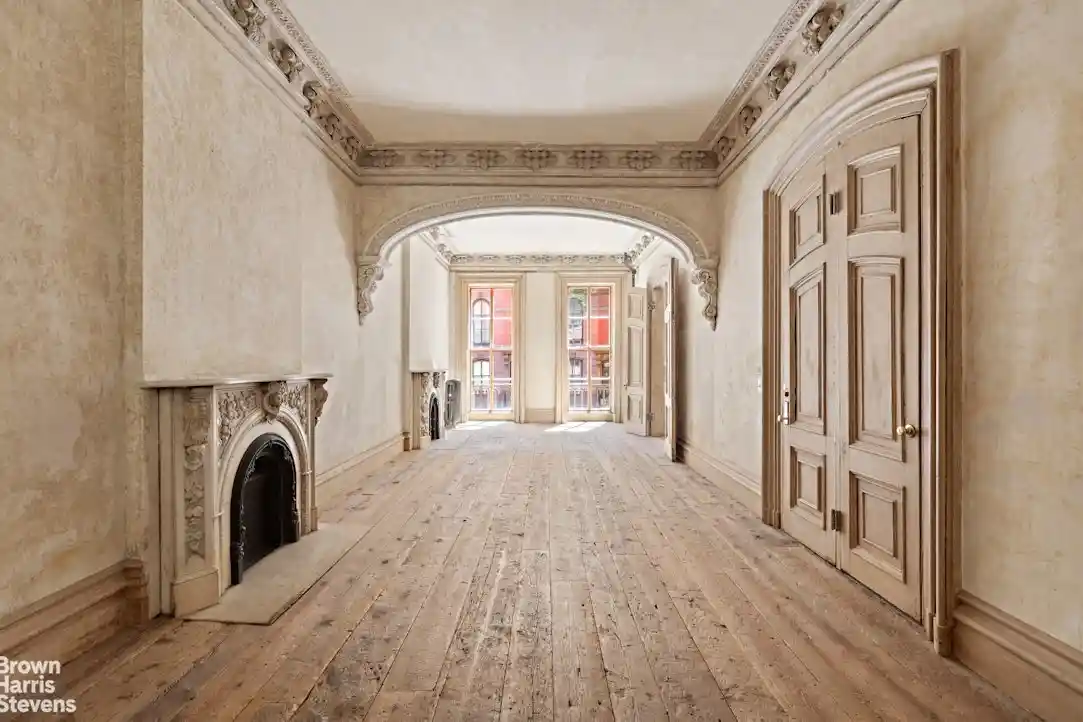
This rare and meticulously restored triple parlor residence is located within a landmarked 19th-century townhouse on one of the most picturesque tree-lined blocks in the East Village and features grand-scaled rooms, ornate period details and a sense of timeless elegance that will take your breath away! Enter to an impressive double living room with soaring 12-foot ceilings, rough hewn wide-plank floors and textured lime-washed walls finished in an earthy ochre hue. Bright southern light pours in through floor-to-ceiling windows highlighting original architectural details including carved marble mantles, intricate plasterwork with floral leaf and scroll motifs, classic crown and dentil moldings and a dramatic archway with sculpted corbels. The original wrought-iron balcony and beautifully restored woodwork, including baseboards, pocket shutters, doors, and frames, further enhance the home's historic character.
Just off the living room, double doors lead to a windowed, European-style kitchen equipped with stone countertops, custom cabinetry and premium Bosch and Gaggenau appliances. Beyond the great room, etched-glass pocket doors open to a spacious bedroom with a separate sitting area, original cupboard closets and a thoughtfully designed bathroom. Floor-to-ceiling windows flood the room with natural light and provide direct access to a private decked terrace with stairs leading down to a lush, landscaped shared garden with mature trees, perennial flowers and birdsong echoing in the distance. Absolutely sublime! Every inch of this enchanted home has been carefully curated with history, luxury and comfort in mind. Truly one-of-a-kind!
Built in 1856 and located within the St. Marks Historic District, this four-story Italianate townhouse is part of a pet-friendly, 29-unit cooperative spanning six buildings. Amenities include a live-in superintendent, basement storage (available for rent), and a stunning 133-foot landscaped common garden-an oasis in the heart of downtown Manhattan.
Ideally situated just moments from the East Village's top restaurants, cafés, and boutiques, this exceptional home offers both charm and convenience in one of the city's most coveted neighborhoods.
No smoking and no pied-à-terre's permitted. Shown by appointment only.
- Houzeo last checked: 4 minutes ago
- Listing updated: October 25, 2026 at 6:09 pm
- Listing Provided by: Richard S Orenstein (212) 381-4248 , Lawrence Kieran (212) 381-6531 | Brown Harris Stevens Residential Sales LLC (212) 906-9234
- Source: Rebny MLS-NY | MLS#: RLS20091295

This condo is in:
Property Details
Status
Active
Type
Townhouse
No. of Stories
4
County
City
Neighborhood
--
Year Built
1856
HOA Fees
$2663/mo
Finished Area
- sqft
Lot Size
-- sqft lot
Basement Area
- sqft
MLS Name
Rebny MLS
MLS Number
RLS20091295
Days on Market
171

Continue Your Journey in App
Find your dream home, receive real-time updates, and many more!
Continue Your Journey in App
Find your dream home, receive real-time updates, and many more!
Location
HOA Management
N/A
HOA Fees
$2,663/ Monthly
Disclaimer: Amenities are based on third-party information and may vary; buyers must independently verify all amenities, as information is deemed reliable but not guaranteed.
Facts & Features
Rooms
Bedrooms & bathrooms
Bedroom: 1
Bathroom: 1
Interior
Interior Features
High Ceilings
Cooling
Other
Exterior Features
Garden, Private Outdoor Space Over60sqft
Appliances
Dishwasher
Construction
Year Built
Year Built: 1856
Home type
Apartment
Architectural Style
Walk Up
Utilities & Energy
Fireplace Features
Decorative
Pool Features
Building None
Basement
Other
Laundry Features
Building None
Other Features
Patio And Porch Features
None
Subdivision Name
East Village
Price History
| Date | Event | Price |
|---|---|---|
05/14/2026 Source: | Listed for Sale | $3,250,000 $0/sqft |

Find Homes by Property Features in New York City, NY


The real estate listing data marked with this icon comes from the IDX program of the RLS at REBNY Listing Service (RLS). Listing information for certain New York City properties provided courtesy of the Real Estate Board of New York's Residential Listing Service (the "RLS") through Nov 02, 2026, 01:15AM. Information deemed reliable but not guaranteed. Information is provided exclusively for consumers' personal, non-commercial use, and may not be used for any purpose other than the identification of potential properties for purchase. The information contained in this listing has not been verified by the RLS and should be verified by the consumer. The listing information provided here is for the consumer's personal, non-commercial use. Retransmission, redistribution or copying of this listing information is strictly prohibited except in connection with a consumer's consideration of the purchase and/or sale of an individual property. This listing information is not verified for authenticity or accuracy and is not guaranteed and may not reflect all real estate activity in the market. Buyer to verify all information. © 2026 The Real Estate Board of New York, Inc. All rights reserved.
 Advertising Broker: Derek Greene | The Greene Realty Group
