
- Overview
- Description
- Property Details
- HOA Management
- Facts & Features
- Getting Around
- Nearby Homes

Street View
$3,300,000
Monthly Est:$16,425
 4 Beds
 4 Baths
4 full baths
 2,532sqft
117 E 57th Street #44CDE, New York City, NY 10022
$3,300,000
Get Pre-Approved
Apartment
Built in 1975
$4,965/mo HOA
-- sqft lot
$1,303/sq.ft
Description
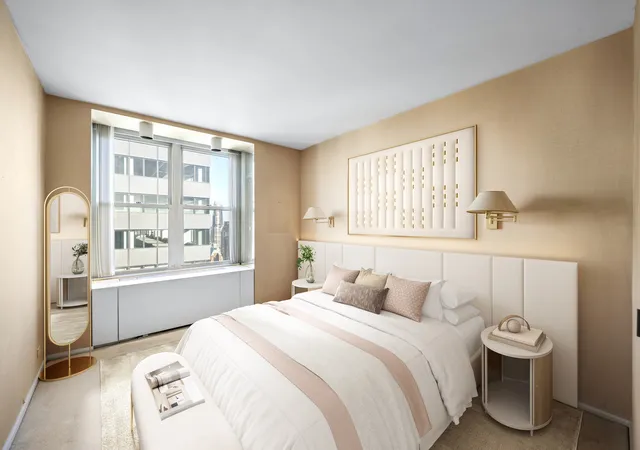
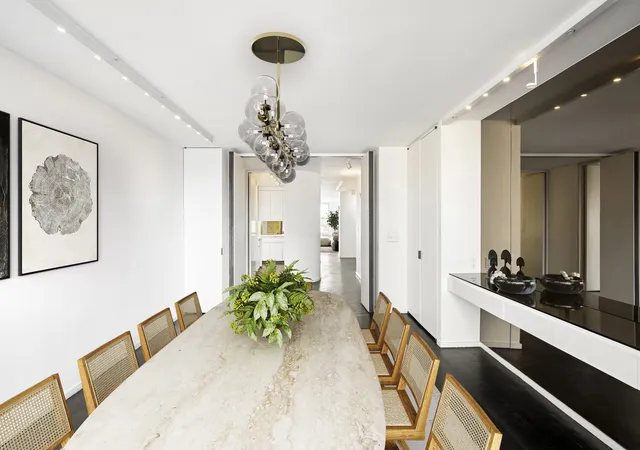
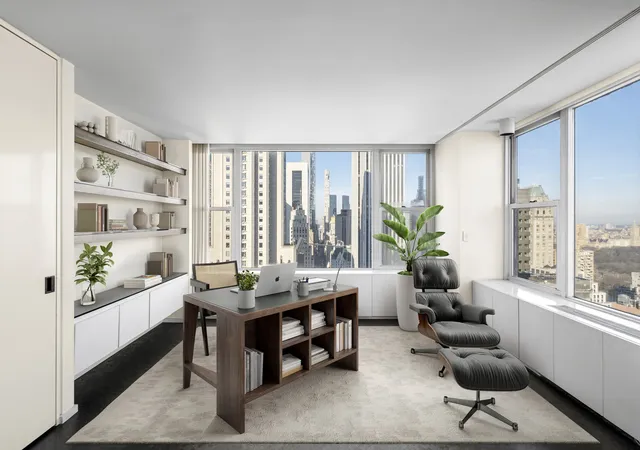
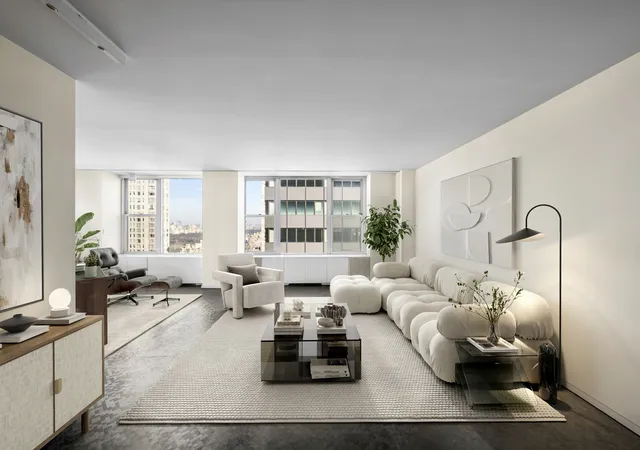
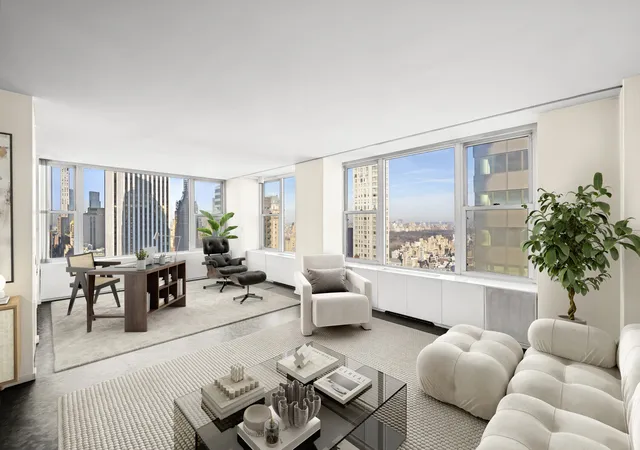
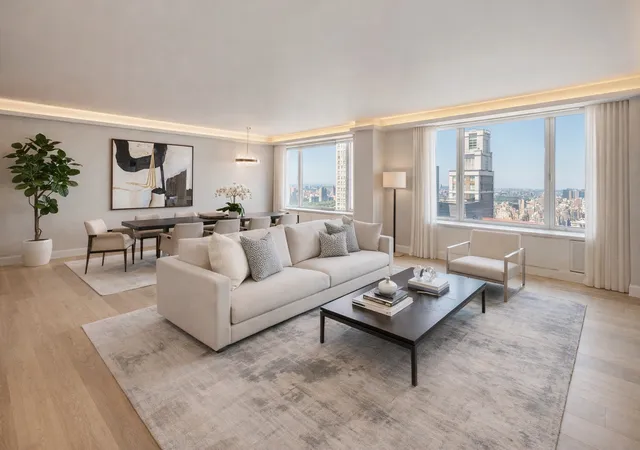
A SRPAWLING, ONCE-IN-A-GENERATION LEGACY RESIDENCE: SWEEPING CENTRAL PARK & SKYLINE VIEWS, ULTA-RARE EXPANSION OPPORTUNITY, AND LIMITLESS FLEXIBILITY. For the first time in decades, an extraordinarily rare large-scale combination opportunity awaits design-forward buyers seeking a one-of-one sky villa with panoramic views of Central Park and the Manhattan skyline. Located in the prestigious Galleria building, Residence 44CDE is a remarkably spacious, high-floor corner condo that blends luxurious interiors with a flexible, expansive layout that invites you to reimagine its possibilities. An available adjoining unit also presents the chance to expand and
Interiors are wrapped in massive windows with northern and western exposures, framing breathtaking Central Park and Billionaires' Row vistas as a daily backdrop. Dark hardwood floors, custom built-ins, and designer lighting create a sophisticated foundation for your personalized vision. Dual foyers flow into a bright living room and a formal dining room. The windowed kitchen has ample cabinetry, and a convenient laundry room includes a utility sink and plenty of storage. The private quarters offer abundant closet space and generous proportions, inviting you to tailor each suite to your specific tastes.
The Galleria is an iconic, white-glove condominium renowned for its legacy of discreet service and refined luxury. Residents are welcomed into a soaring, luminous atrium and enjoy attentive 24-hour door attendants, a dedicated concierge, and a live-in resident manager. On-site valet parking, elevator and porter staff, and in-residence maid and dry-cleaning services are also available. The exclusive Sky Lounge and panoramic terrace offer privileged views over Central Park, while the prime Midtown address places you moments from Rockefeller Center, MoMA, Apple Fifth Avenue, Carnegie Hall, and upscale restaurants, bars, cafes, and shops.
Accessible subway lines include the 4, 5, 6, N, R, W, E, and F. Pets are welcome.
- Houzeo last checked: 9 minutes ago
- Listing updated: October 2, 2026 at 9:18 pm
- Listing Provided by: Chase Landow (917) 524-0000 | Serhant (646) 480-7665
- Source: Rebny MLS-NY | MLS#: RLS20070601

This condo is in:
 Hot Tub / Spa
 Fitness Center
 Park / Green Space
 Elevator(s)
Property Details
Status
Pending
Type
Condominium
No. of Stories
57
County
City
Neighborhood
--
Year Built
1975
HOA Fees
$4965/mo
Finished Area
2,532 sqft
Lot Size
-- sqft lot
Basement Area
- sqft
MLS Name
Rebny MLS
MLS Number
RLS20070601
Days on Market
271

Continue Your Journey in App
Find your dream home, receive real-time updates, and many more!
Continue Your Journey in App
Find your dream home, receive real-time updates, and many more!
HOA Management
N/A
HOA Fees
$4,965/ Monthly
Disclaimer: Amenities are based on third-party information and may vary; buyers must independently verify all amenities, as information is deemed reliable but not guaranteed.
Facts & Features
Rooms
Bedrooms & bathrooms
Bedrooms: 4
Bathrooms: 4
Interior
Appliances
Dishwasher
Exterior Features
Building Courtyard, Building Roof Deck
Cooling
Other
Interior Features
Separate Formal Dining Room, High Ceilings
Utilities & Energy
Pool Features
Building None
Laundry Features
Building Other, Washer Hookup, In Unit
Basement
Other
Other Features
Subdivision Name
Midtown East
Patio And Porch Features
None
Price History
| Date | Event | Price |
|---|---|---|
06/12/2026 Source: | Pending | $3,300,000 -8.31% $1,303/sqft |
02/05/2026 Source: | Listed for Sale | $3,599,000 $1,421/sqft |

Nearby Homes











Find Homes by Property Features in New York City, NY


The real estate listing data marked with this icon comes from the IDX program of the RLS at REBNY Listing Service (RLS). Listing information for certain New York City properties provided courtesy of the Real Estate Board of New York's Residential Listing Service (the "RLS") through Nov 04, 2026, 02:15AM. Information deemed reliable but not guaranteed. Information is provided exclusively for consumers' personal, non-commercial use, and may not be used for any purpose other than the identification of potential properties for purchase. The information contained in this listing has not been verified by the RLS and should be verified by the consumer. The listing information provided here is for the consumer's personal, non-commercial use. Retransmission, redistribution or copying of this listing information is strictly prohibited except in connection with a consumer's consideration of the purchase and/or sale of an individual property. This listing information is not verified for authenticity or accuracy and is not guaranteed and may not reflect all real estate activity in the market. Buyer to verify all information. © 2026 The Real Estate Board of New York, Inc. All rights reserved.
 Advertising Broker: Derek Greene | The Greene Realty Group
