- Overview
- Description
- Property Details
- Location
- Facts & Features
- Getting Around
- Nearby Homes



$464,900
Monthly Est:$2,314
 3 Beds
 2 Baths
2 full baths
 1,738sqft
117 E 63rd Street, Savannah, GA 31405
$464,900
$2,314/moEst:
Get Pre-Approved
Single Family Residence
Built in 1950
$-- HOA
0.22 acre lot
$267/sq.ft
Description
Big ticket items already done — Roof, HVAC, and Water Heater all replaced within the last 5 years. That's the kind of peace of mind that's hard to find, and it's just the beginning of what 117 E 63rd St has to offer.
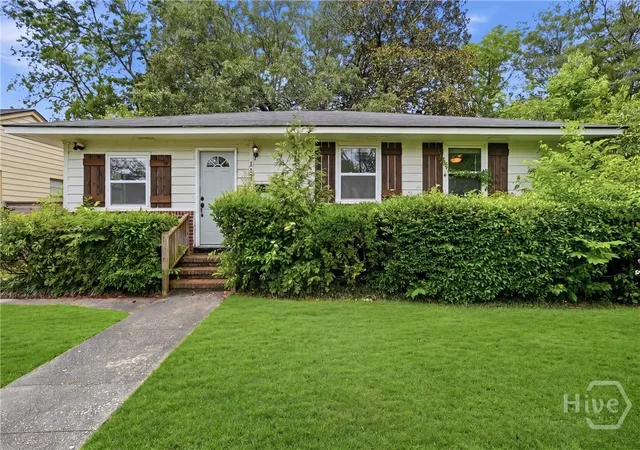
Nestled in one of Savannah's most walkable neighborhoods, this fully renovated 3-bedroom, 2-bath home delivers the perfect blend of classic Southern charm and thoughtful modern upgrades. Original restored hardwood floors run throughout, while oversized picture windows flood the open living and kitchen areas with natural light — creating a warm, welcoming space from the moment you walk in.
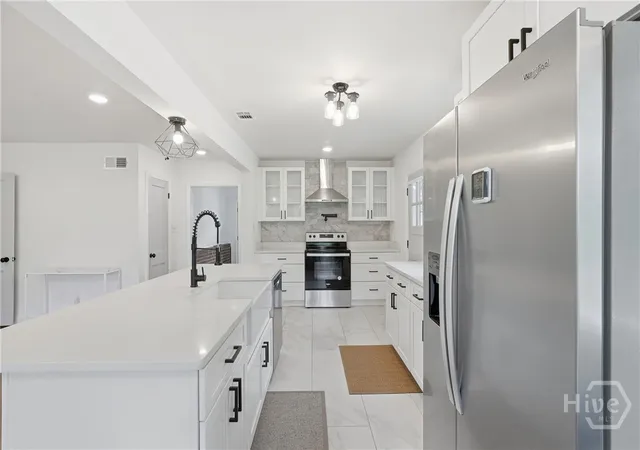
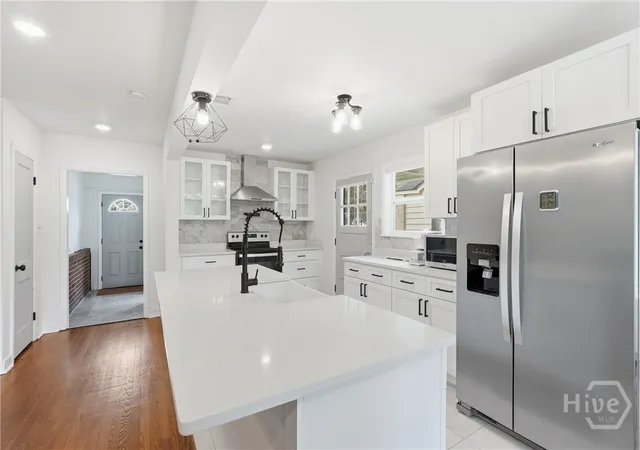
The kitchen is the undeniable showstopper. Designed for the home chef and entertainer alike, it features quartz countertops, white shaker cabinets, stainless steel appliances, a farmhouse sink, a pot filler above the stove, and a large island that anchors the space beautifully. Every detail was chosen with both function and style in mind.
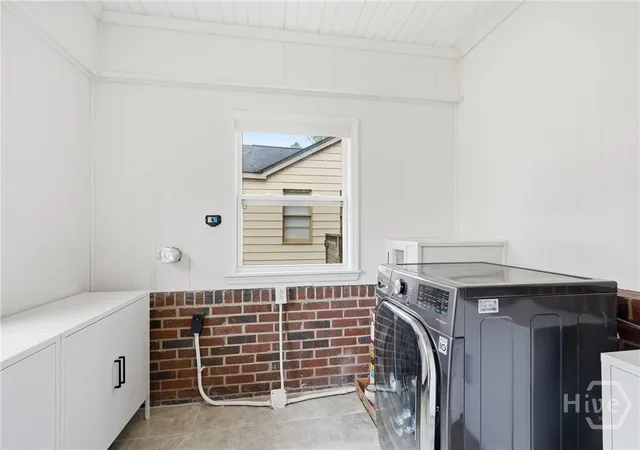
The oversized primary suite offers a true retreat with a spacious walk-in closet, and a dedicated laundry room keeps daily life organized and effortless. Both bathrooms have been fully renovated with stylish finishes that complement the home's character without sacrificing modern comfort.
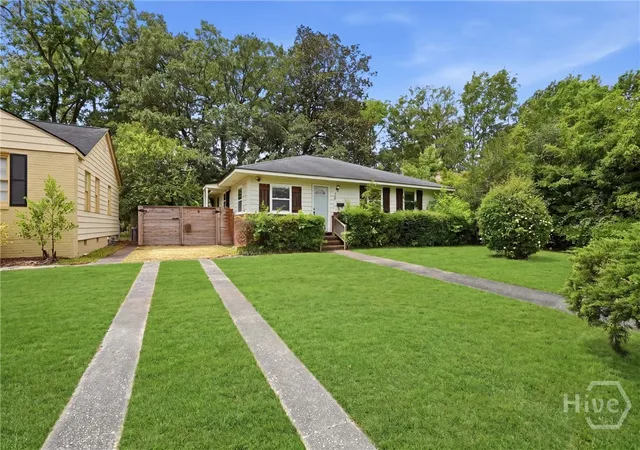
Step outside and fall in love with the large fenced backyard — shaded by a stunning mature oak tree complete with a swing, it's the kind of outdoor space that defines Savannah living. Whether you're hosting friends, unwinding after a long day, or simply soaking in the warm Southern air, this backyard delivers.
Additional upgrades include improved insulation and an upgraded crawlspace vapor barrier, ensuring long-term efficiency and durability well beyond what meets the eye.
All of this just steps from the shops and restaurants of Habersham Village — one of Savannah's most beloved neighborhood hubs. This is move-in ready living at its finest.
- Houzeo last checked: 4 hours ago
- Listing updated: November 3, 2026 at 2:20 pm
- Listing Provided by: Rachel Pluff (360) 269-9993 DRE #387778 | Keller Williams Coastal Area P (912) 356-5001
- Source: Hive MLS-NC | MLS#: SA357016

Property Details
Status
Active
Type
Single Family Residence
No. of Stories
1
County
City
Neighborhood
Year Built
1950
HOA Fees
-
Finished Area
1,738 sqft
Lot Size
0.22 acre lot
Basement Area
- sqft
MLS Name
Hive MLS
MLS Number
SA357016
MLS Status
Active
Days on Market
160

Continue Your Journey in App
Find your dream home, receive real-time updates, and many more!
Continue Your Journey in App
Find your dream home, receive real-time updates, and many more!
Location
Facts & Features
Rooms
Bedrooms & bathrooms
Bedrooms: 3
Bathrooms: 2
Interior
Interior Features
Double Vanity, Garden Tub/roman Tub, Kitchen Island, Main Level Primary, Primary Suite, Pantry, Pull Down Attic Stairs, Sitting Area In Primary, Separate Shower, Fireplace
Appliances
Dishwasher, Electric Water Heater, Oven, Range, Refrigerator
Cooling
Central Air, Electric
Heating
Central, Electric
Construction
Year Built
Year Built: 1950
Home type
Single Family Residence
Architectural Style
Bungalow
Foundation Details
Crawlspace
Construction Materials
Metal Siding
Roof
Composition
Utilities & Energy
Laundry Features
Laundry Room, Washer Hookup, Dryer Hookup
Utilities
Cable Available, Underground Utilities
Basement
Crawl Space
Water Source
Public
Fireplace Features
Gas, Living Room
Parking Features
Off Street
Other Features
Lot Features
City Lot, Level
Subdivision Name
Lamara Heights Sub
Price History
| Date | Event | Price |
|---|---|---|
10/19/2026 Source: | Price Decreased | $464,900 -2.11% $267/sqft |
10/09/2026 Source: | Price Decreased | $474,900 -0.02% $273/sqft |
09/01/2026 Source: | Price Increased | $475,000 +2.17% $273/sqft |
08/26/2026 Source: | Listed for Sale | $464,900 -6.83% $267/sqft |
08/19/2026 Source: | Contingent (Active Under Contract) | $499,000 -1.96% $287/sqft |

Show more
Nearby Homes

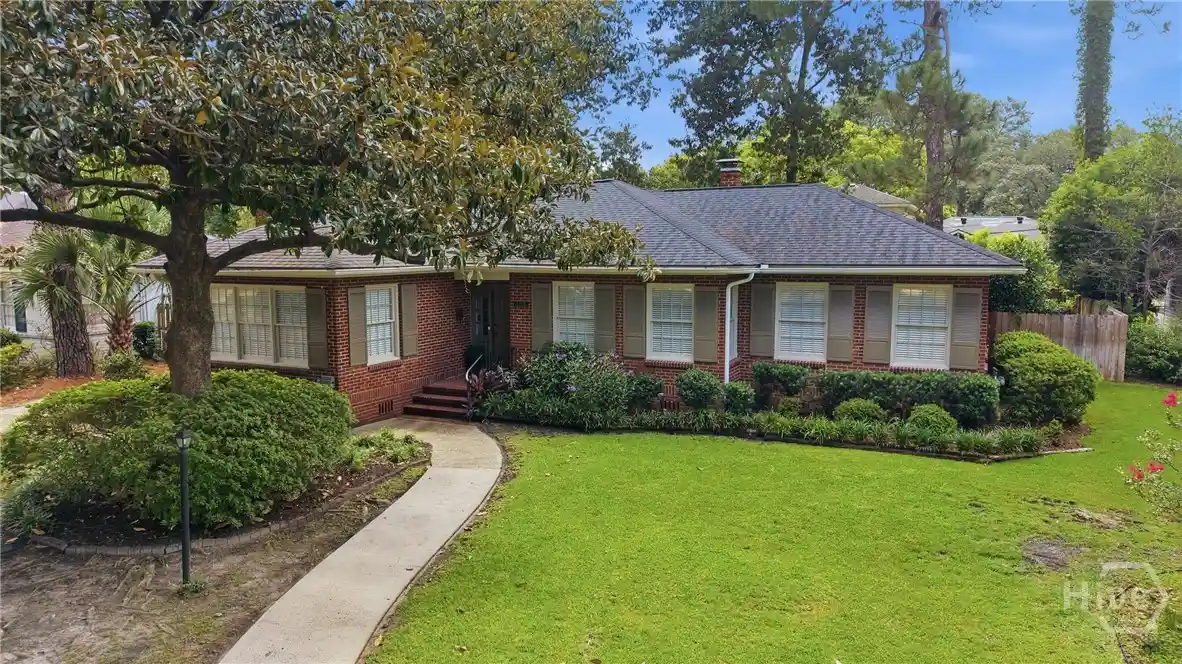
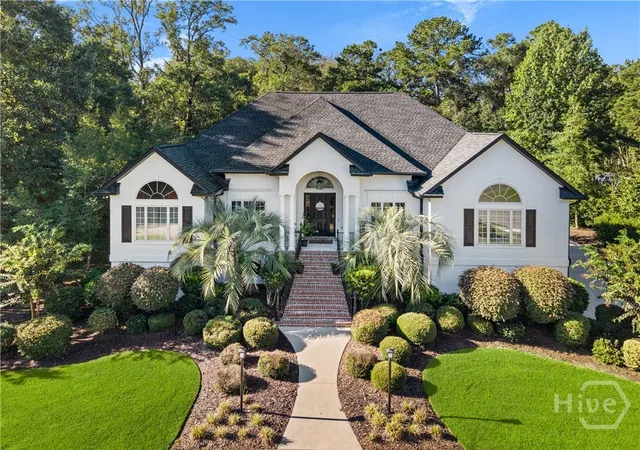
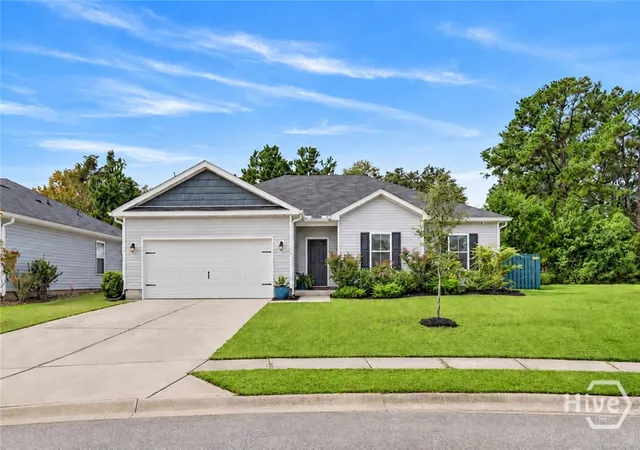
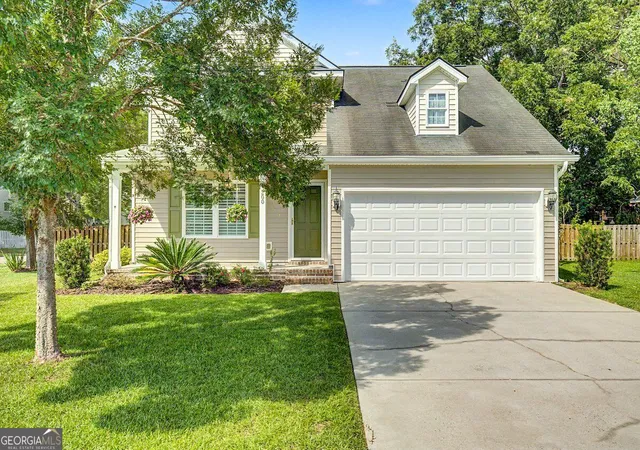
Find Homes by Property Features in Savannah, GA
Nearby New Homes For Sale

Based on information from the Hive MLS, through Nov 04, 2026, 12:45PM. This website may not include listings or property addresses of sellers who have directed their listing brokers to withhold their listing or their property address from display on the Internet. The data relating to real estate on this web site comes in part from the Internet Data Exchange program of Hive MLS, and is updated as of Nov 04, 2026, 12:45PM. All information is deemed reliable but not guaranteed and should be independently verified. All properties are subject to prior sale, change, or withdrawal. Neither listing broker(s) nor Chosen Realty LLC nor Houzeo shall be responsible for any typographical errors, misinformation, or misprints, and shall be held totally harmless from any damages arising from reliance upon these data. IDX information is provided exclusively for personal, non-commercial use, and may not be used for any purpose other than to identify prospective properties consumers may be interested in purchasing. © 2026 Hive MLS. All Rights Reserved.
 Advertising Broker: Nicholas Huscroft | Chosen Realty
