
- Overview
- Description
- Property Details
- Location
- Facts & Features
- Getting Around
 No HOA

Street View
$6,350,000
Monthly Est:$31,606
 4 Beds
 4 Baths
3 full baths + 1 half bath
 3,300sqft
117 E 91st Street, New York City, NY 10128
$6,350,000
Get Pre-Approved
Single Family Residence
Built in 1875
$-- HOA
1,515 sqft lot
$1,924/sq.ft
Description
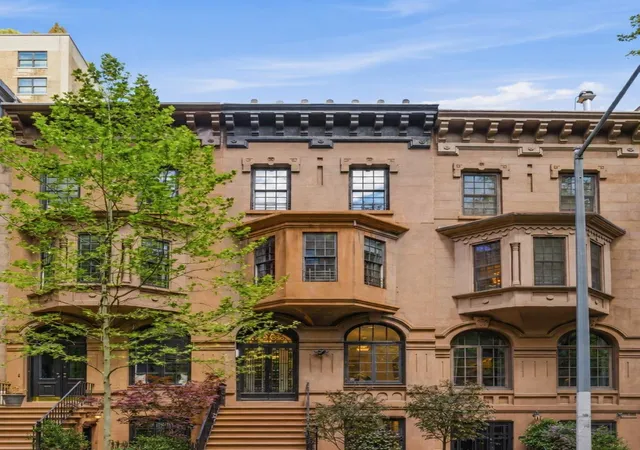
Located on one of Carnegie Hill’s most coveted tree-lined townhouse blocks just off Park Avenue, 117 East 91st Street is a distinguished four-story brownstone that embodies the timeless elegance and architectural grandeur of New York’s Gilded Age. Spanning approximately 3,300 square feet, this exceptional residence offers four bedrooms, three-and-a-half baths, gracious entertaining spaces, and a private garden oasis in the heart of the Upper East Side.
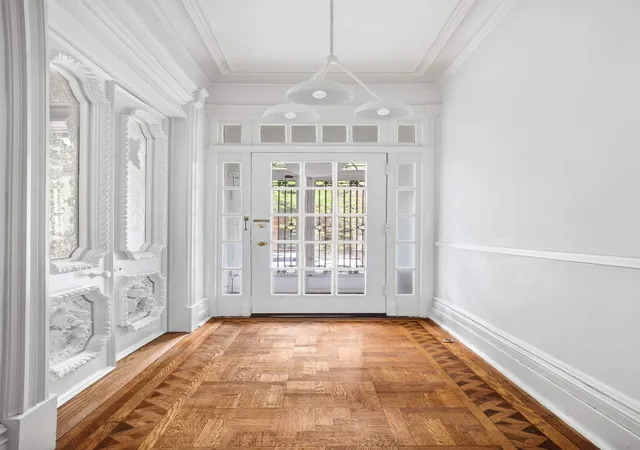
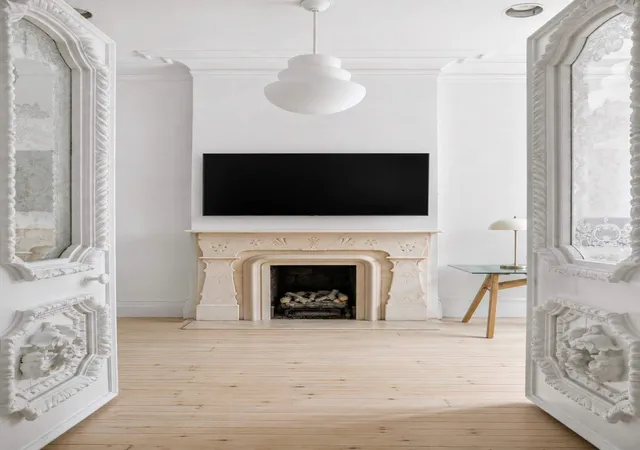
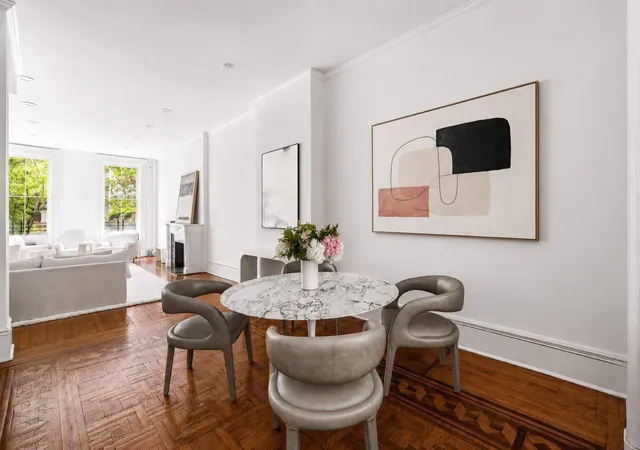
Rich in original detail and historic charm, the home showcases beautifully preserved inlaid wood floors, marble mantels, magnificent pocket doors with etched glass, and intricate moldings, lending character throughout. Soaring ceilings and generous proportions create a remarkable sense of scale rarely found in Manhattan townhouses today.
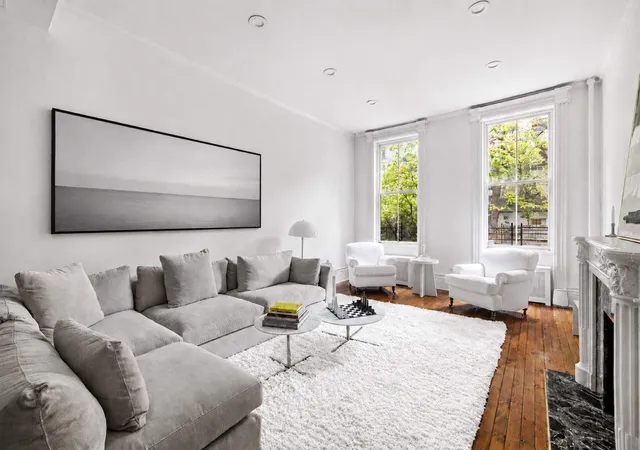
The impressive parlor level, featuring approximately 11-foot ceilings, is perfectly suited for both elegant entertaining and comfortable daily living. A grand formal living room overlooks the garden and is bathed in natural light, while a separate home office provides a quiet and refined workspace.
On the garden level, the home is thoughtfully arranged for effortless living and entertaining, with a kitchen, breakfast room, and formal dining room opening directly onto the private garden — creating a seamless indoor-outdoor experience rarely found in the city.
The sun-filled primary bedroom enjoys southern exposure and charming bay windows with picturesque tree-lined views, complemented by a built-in window seat that enhances the room’s warmth and character. The flexible upper-floor layout offers exceptional versatility. The entire third floor can function as a luxurious primary suite with dressing room, or alternatively as two bedrooms with the potential to create an additional en-suite bath. The fourth floor currently offers two additional bedrooms and two baths.
Lovingly maintained over the years, the residence offers a rare opportunity to thoughtfully personalize and enhance a classic Carnegie Hill townhouse while preserving its extraordinary architectural integrity and historic character.
Modern infrastructure improvements include a new HVAC system, upgraded electrical wiring, newly installed recessed lighting, new hardwood floors in the parlor room study, and a fully renovated fourth floor bathroom, all providing contemporary comfort alongside timeless pre-war craftsmanship.
Beyond its existing beauty and scale, the property also presents exceptional potential for future expansion. There is the opportunity to add another level, create an extension, or both. The owners have completed a comprehensive set of DOB-filed architectural, structural, MEP, and geotechnical plans, offering a valuable foundation for future enhancements.
The breakfast room, the dressing room, and the garden are virtually staged.
- Houzeo last checked: 2 minutes ago
- Listing updated: August 4, 2026 at 5:51 pm
- Listing Provided by: Vannessa A Kaufman (212) 606-7639 , Francesca Forgione (212) 606-7660 | Sothebys International Realty (212) 431-2460
- Source: Rebny MLS-NY | MLS#: RLS20091482

Property Details
Status
Active
Type
Single Family Residence
No. of Stories
4
County
City
Neighborhood
--
Year Built
1875
HOA Fees
-
Finished Area
3,300 sqft
Lot Size
1,515 sqft lot
Basement Area
- sqft
MLS Name
Rebny MLS
MLS Number
RLS20091482
Days on Market
172

Continue Your Journey in App
Find your dream home, receive real-time updates, and many more!
Continue Your Journey in App
Find your dream home, receive real-time updates, and many more!
Location
Facts & Features
Rooms
Bedrooms & bathrooms
Bedrooms: 4
Bathrooms: 4
Interior
Flooring
Hardwood
Appliances
Dryer, Dishwasher, Washer
Cooling
Central Air, Other
Utilities & Energy
Laundry Features
In Unit, See Remarks
Other Features
Subdivision Name
Upper East Side
Price History
| Date | Event | Price |
|---|---|---|
05/15/2026 Source: | Listed for Sale | $6,600,000 +3.94% $2,000/sqft |
05/15/2026 Source: | Price Increased | $6,350,000 +31650.00% $1,924/sqft |
02/01/2022 Source: | Price Decreased | $20,000 -93.44% $6/sqft |
10/07/2021 Source: | Sold | $305,000 $92/sqft |


Find Homes by Property Features in New York City, NY


The real estate listing data marked with this icon comes from the IDX program of the RLS at REBNY Listing Service (RLS). Listing information for certain New York City properties provided courtesy of the Real Estate Board of New York's Residential Listing Service (the "RLS") through Nov 04, 2026, 04:30AM. Information deemed reliable but not guaranteed. Information is provided exclusively for consumers' personal, non-commercial use, and may not be used for any purpose other than the identification of potential properties for purchase. The information contained in this listing has not been verified by the RLS and should be verified by the consumer. The listing information provided here is for the consumer's personal, non-commercial use. Retransmission, redistribution or copying of this listing information is strictly prohibited except in connection with a consumer's consideration of the purchase and/or sale of an individual property. This listing information is not verified for authenticity or accuracy and is not guaranteed and may not reflect all real estate activity in the market. Buyer to verify all information. © 2026 The Real Estate Board of New York, Inc. All rights reserved.
 Advertising Broker: Derek Greene | The Greene Realty Group
