
- Overview
- Description
- Property Details
- Location
- Facts & Features
- Getting Around
- Nearby Homes


Street View
$585,000
Monthly Est:$2,912
 2 Beds
 3 Baths
2 full baths + 1 half bath
 2,275sqft
117 East St, Pittsford, NY 14534
$585,000
$2,912/moEst:
Get Pre-Approved
Single Family Residence
Built in 1880
$-- HOA
16.73 acres lot
$257/sq.ft
Description
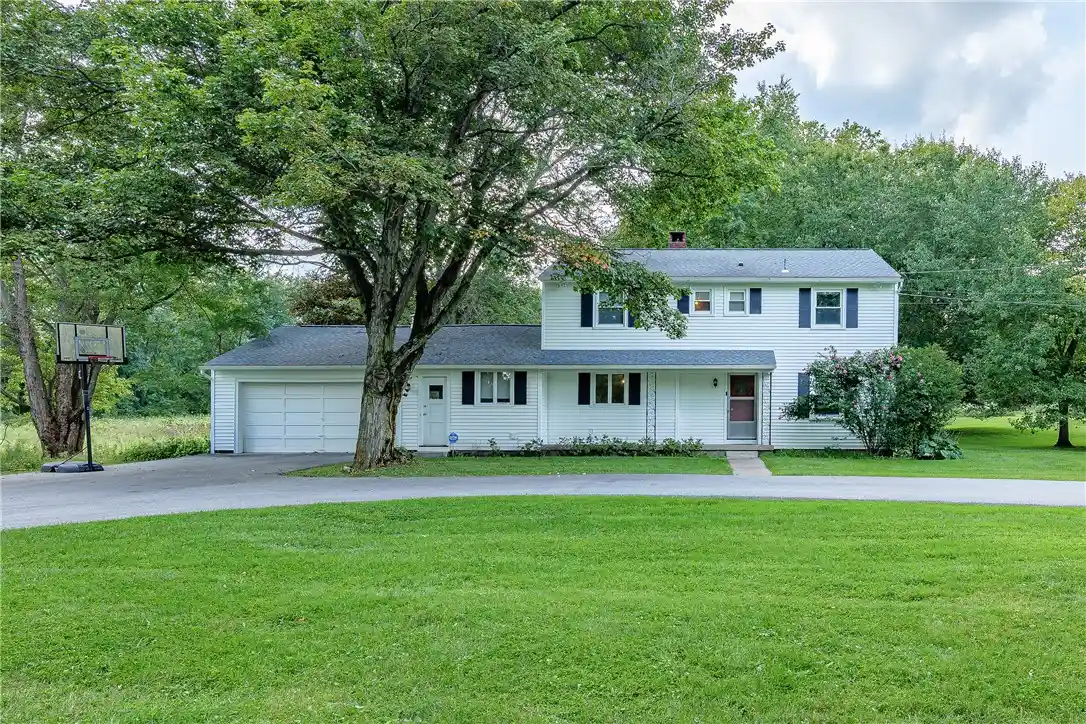
This delightful 1828 Greek Revival is steeped in Pittsford's Farming History and still benefits from that designation to this day as part of the Historic "Green Print."
Sitting on 16.73 acres, in old Cartersville, you will enjoy the tranquility of beings surrounded by hundreds of acres of protected farmland in every direction. In addition to this bucolic setting, the house has been well cared for over the years with updates and additions throughout.
With an addition in the most recent turn of the century, the first floor offers single floor living with a full bath, laundry, updated kitchen and pantry, a family room with gas stove and a fully screened porch to embrace the seclusion offered from a location so central to shopping, schools and entertainment. Not to mention a farmstand down the lane. The updates are plentiful while still embracing the historic charm that comes from a house built before 26 of the 50 States were admitted into the Union.
The second floor is the original Owner's Suite complete with loads of daylight and a full bath that has been recently updated.
The Barn compliments the property nicely and acts as a 2-car garage as well as the perfect shop, craft area, rec room or Artist Studio on the second floor.
Located in the Green Print grants the homeowner an Agricultural exemption with taxes as well as guaranteeing the setting will look the same for the next 198 years. This designation does not prohibit additions or updates, as evidenced by the work down over the last thirty years, but it does protect the property in perpetuity.
- Houzeo last checked: 12 minutes ago
- Listing updated: October 23, 2026 at 2:57 pm
- Listing Provided by: Mitchell Trip Pierson III (585) 202-0742 DRE #10311205636 | Mitchell Pierson, Jr., Inc. (585) 586-6622
- Source: New York State Alliance of MLSs, Buffalo-NY | MLS#: R1713518

Property Details
Status
Pending
Type
Single Family Residence
No. of Stories
2
County
City
Neighborhood
--
Year Built
1880
HOA Fees
-
Finished Area
2,275 sqft
Lot Size
16.73 acres lot
Basement Area
- sqft
MLS Name
New York State Alliance of MLSs, Buffalo
MLS Number
R1713518
MLS Status
Pending
Days on Market
54
Cumulative Days on Market
39

Continue Your Journey in App
Find your dream home, receive real-time updates, and many more!
Continue Your Journey in App
Find your dream home, receive real-time updates, and many more!
Location
Facts & Features
Rooms
Bedrooms & bathrooms
Bedrooms: 2
Bathrooms: 3
Interior
Sewer
Septic Tank
Appliances
Dishwasher, Disposal, Gas Oven, Gas Range, Gas Water Heater, Refrigerator
Flooring
Hardwood, Laminate, Varies
Exterior Features
Dirt Driveway, Gravel Driveway, Porch, Patio
Heating
Gas, Forced Air
Interior Features
Eat In Kitchen, Separate Formal Living Room, Home Office, Country Kitchen, Library, Storage, Solid Surface Counters, Main Level Primary, Primary Suite
Cooling
Central Air
Construction
Year Built
Year Built: 1880
Home type
Single Family Residence
Construction Materials
Wood Siding, Copper Plumbing
Architectural Style
Farmhouse, Greek Revival, Historic Antique
Foundation Details
Stone
Property Condition
Resale
Utilities & Energy
Laundry Features
Main Level
Parking Features
Detached, Garage, Driveway, Other
Electric
Circuit Breakers
Water Source
Connected, Public
Basement
Exterior Entry, Partial, Walk Up Access, Sump Pump
Utilities
Cable Available, Electricity Connected, Water Connected
Other Features
Lot Features
Agricultural, Irregular Lot
Subdivision Name
Portion/sweeney Farm
Patio And Porch Features
Patio, Porch, Screened
Price History
| Date | Event | Price |
|---|---|---|
10/23/2026 Source: | Pending | $585,000 $257/sqft |
09/10/2026 Source: | Listed for Sale | $585,000 $257/sqft |
09/10/2026 Source: | Off Market | $585,000 $257/sqft |

Nearby Homes
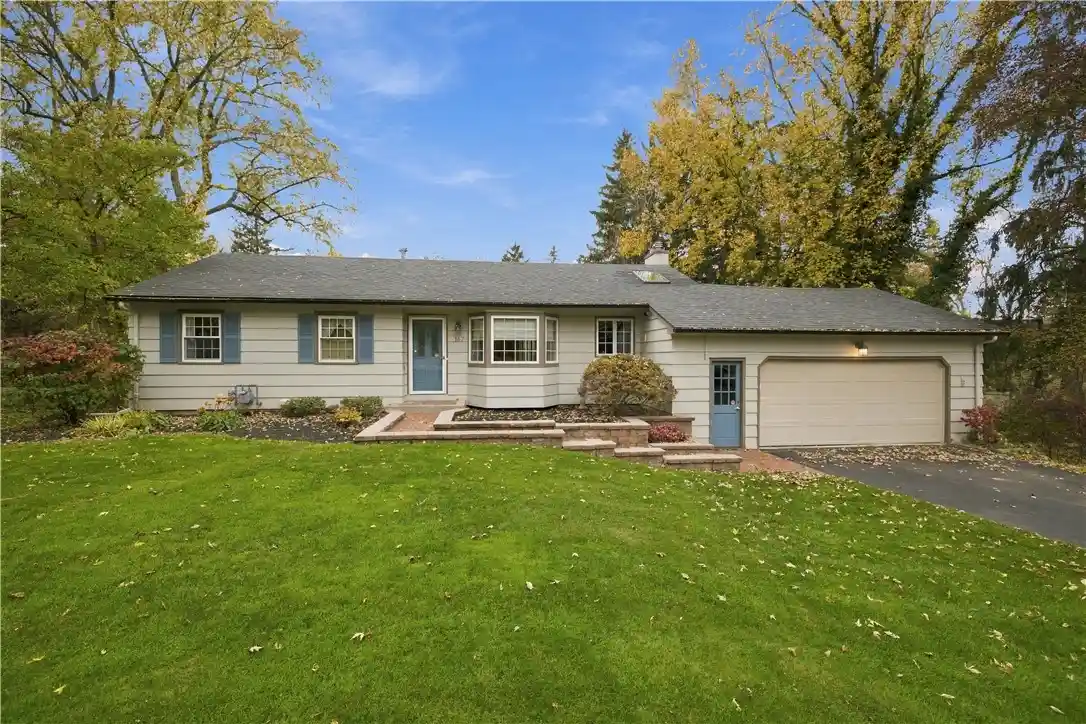
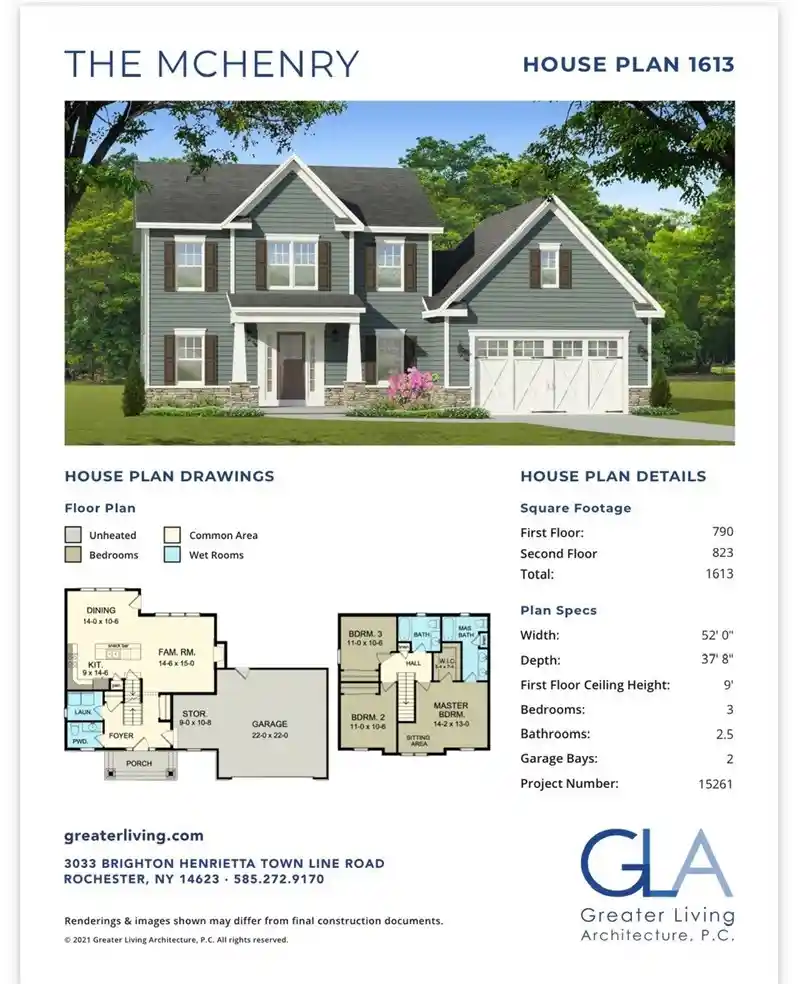
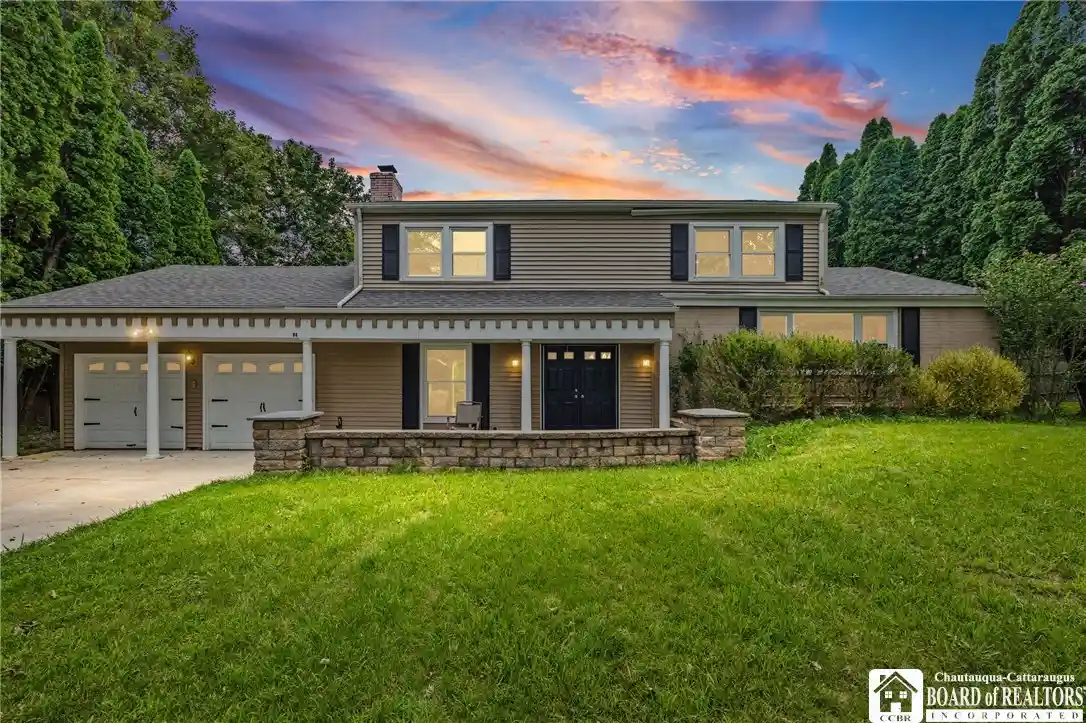
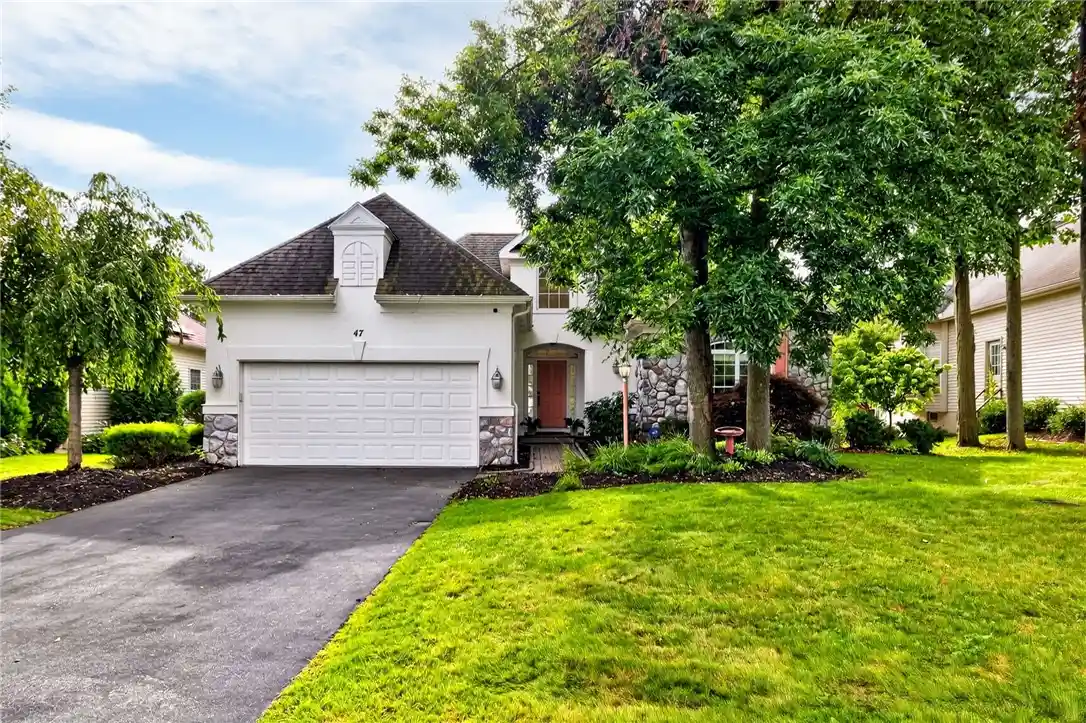
Find Homes by Property Features in Pittsford, NY
Nearby New Homes For Sale

Based on data from the New York State Alliance of MLSs (CNYIS, Inc., UNYREIS and WNYREIS) through Nov 04, 2026, 11:00AM.. All information is provided exclusively for consumers’ personal, non-commercial use. It may not be used for any purpose other than to identify prospective properties consumers may be interested in purchasing. The data is deemed reliable by is not guaranteed accurate by the MLS. This website may not include listings or property addresses of sellers who have directed their listing brokers to withhold their listing or their property address from display on the Internet. All information provided is deemed reliable but is not guaranteed and should be independently verified. © 2026 the New York State Alliance of MLSs. All Rights Reserved.
 Advertising Broker: Derek Greene | The Greene Realty Group
