- Overview
- Description
- Property Details
- Location
- Facts & Features
- Getting Around
- Nearby Homes


Street View
$350,000
Monthly Est:$1,742
 3 Beds
 2 Baths
1 full bath + 1 half bath
 1,643sqft
117 Garfield Ave, Blackwood, NJ 08012
$350,000
$1,742/moEst:
Get Pre-Approved
Single Family Residence
Built in 1910
$-- HOA
7,501 sqft lot
$213/sq.ft
Description
Don’t miss this spacious and versatile home offering exceptional size and potential! This 1,600 sq. ft. home features three bedrooms and two full baths, plus a large unfinished attic area that could easily expand the home to approximately 1,900 sq. ft. with a fourth bedroom. The property also includes a full basement, detached garage, and is situated on a deep 150-foot lot. As you arrive, you’ll immediately notice the great curb appeal, highlighted by a roof replaced just two years ago (including new sheathing). The covered front porch with two ceiling fans is the perfect spot to relax and enjoy a morning coffee or iced tea on warm spring and summer days. Step inside through the enclosed entry with ceramic tile flooring, which opens to a welcoming foyer featuring the original open staircase and crown molding, found throughout much of the home. The spacious living room offers newer laminate flooring, crown molding, built-in cabinetry with mantel, and a thermostat-controlled gas log fireplace—ideal for cozy winter evenings. The formal dining room is truly a standout, measuring 16’ x 16’ and perfect for hosting large gatherings. It features a bay window bump-out, crown molding, and an original built-in corner hutch—a rare find in today’s homes. The adjoining eat-in kitchen includes upgraded raised-panel cabinetry, ample counter space, ceramic tile flooring, and existing stainless-steel appliances. Just off the kitchen is a 7’ x 6’ mudroom with access to the rear yard. The spacious backyard offers a blank slate with endless possibilities. A detached one-car garage (being sold as-is) provides covered parking or storage for lawn equipment and tools. The first floor includes two of the three bedrooms and 2 bathrooms. The primary bedroom (16’ x 15’) features a 9’ x 5’ walk-in closet with custom organizer and a bay window bump-out, along with a private full bath offering ceramic tile flooring, double vanity sinks, and a stall shower. The second bedroom is also generously sized. The second first-floor bath currently houses the washer and dryer where the tub was removed; seller will reinstall the tub or provide a credit at closing, buyer’s choice. Upstairs, you’ll find a large 22’ x 16’ third bedroom. Central air does not service this room; however, a newer portable A/C unit is included. Also on this level is a huge unfinished walk-in attic with an attic fan and full-size window, offering incredible potential to add a fourth bedroom or additional living space.
A major bonus is the full basement with walk-out Bilco door to the rear yard. This space includes a perimeter French drain system with sump pump, 200-amp electric service, oil hot water boiler, gas hot water heater, laundry hookups, utility sink, additional refrigerator, pool table, and a newer water line from the home to the street. The home is located just steps from the Blackwood Railroad Walking Trail, perfect for walking, jogging, or taking the dog out. Conveniently close to shopping centers, restaurants, malls, and major roadways including Black Horse Pike, Route 42, the Atlantic City Expressway, and Route 55—placing you approximately 15 minutes from Philadelphia, 30 minutes from Delaware, and 60 minutes from the Jersey Shore. You truly can’t beat the space, layout, and location—schedule your showing today before this one is gone!
- Houzeo last checked: 9 minutes ago
- Listing updated: February 18, 2026 at 11:11 am
- Listing Provided by: Ronald A Bruce Jr. (609) 221-4961 | BHHS Fox & Roach-Mullica Hill South (856) 343-6000
- Source: Bright MLS-NJ | MLS#: NJCD2108502

Property Details
Status
Pending
Type
Single Family Residence
No. of Stories
-
County
City
Neighborhood
--
Year Built
1910
HOA Fees
-
Finished Area
1,643 sqft
Lot Size
7,501 sqft lot
Basement Area
- sqft
MLS Name
Bright MLS
MLS Number
NJCD2108502
MLS Status
PENDING-BRIGHT
Days on Market
37

Continue Your Journey in App
Find your dream home, receive real-time updates, and many more!
Continue Your Journey in App
Find your dream home, receive real-time updates, and many more!
Location
Facts & Features
Rooms
Bedrooms & bathrooms
Bedrooms: 3
Bathrooms: 2
Interior
Interior Features
Attic, Attic/house Fan, Bathroom Stall Shower, Ceiling Fan(s), Crown Moldings, Entry Level Bedroom, Formal/separate Dining Room, Kitchen Eat In, Primary Bath(s), Walk In Closet(s)
Window Features
Double Pane Windows, Replacement, Vinyl Clad
Appliances
Dishwasher, Disposal, Dryer, Oven/range Gas, Refrigerator, Stainless Steel Appliances, Washer, Water Heater
Cooling
Central A/c
Flooring
Ceramic Tile, Laminated, Other
Heating
Hot Water, Radiator
Sewer
Public Sewer
Exterior Features
Bump Outs, Flood Lights
Construction
Year Built
Year Built: 1910
Home type
Single Family Residence
Foundation Details
Block
Roof
Pitched, Shingle
Construction Materials
Frame, Aluminum Siding
Property Condition
Average
Architectural Style
Bungalow
Utilities & Energy
Utilities
Above Ground
Electric
200+ Amp Service, Circuit Breakers
Water Source
Public
Security Features
Security System
Parking Features
Concrete Driveway, Unpaved
Basement
Drainage System, Full, Interior Access, Sump Pump, Unfinished, Walkout Stairs
Fireplace Features
Gas/propane
Other Features
Lot Features
Open, Front Yard, Rear Yard, Side Yard(s)
Subdivision Name
None Available
Patio And Porch Features
Porch
Price History
| Date | Event | Price |
|---|---|---|
02/11/2026 Source: | Pending | $350,000 $213/sqft |
01/06/2026 Source: | Listed for Sale | $350,000 $213/sqft |

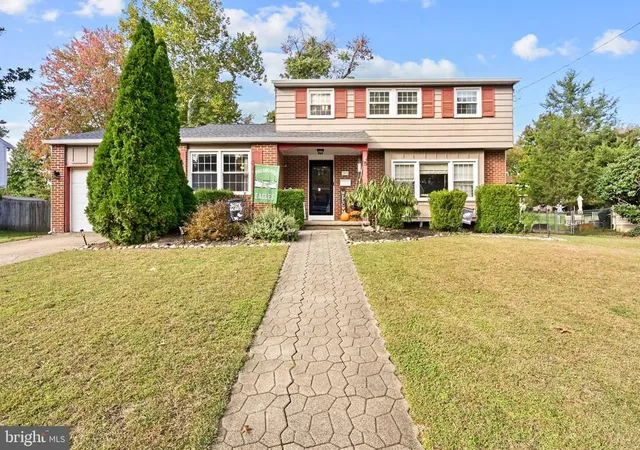
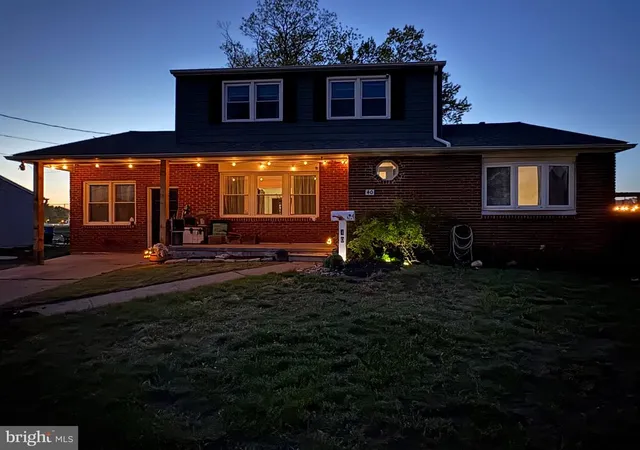
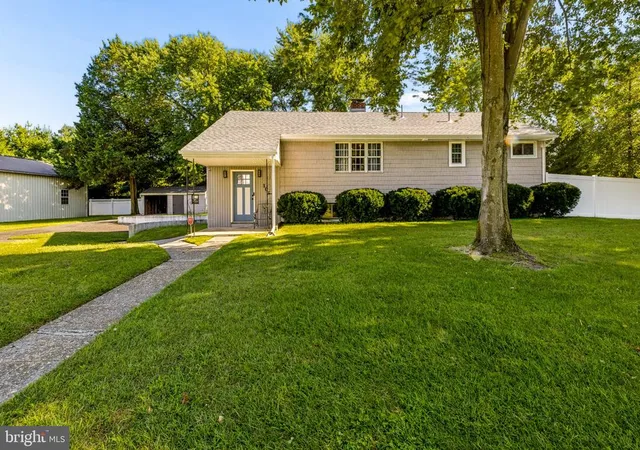
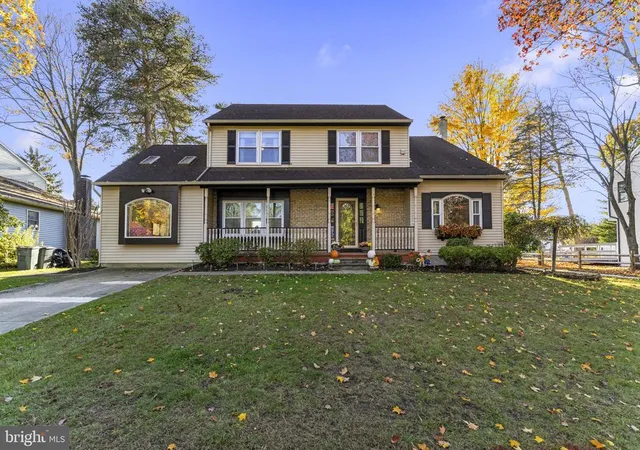
Nearby Homes
Find Homes by Property Features in Blackwood, NJ
Nearby New Homes For Sale


Based on information from Bright MLS through Nov 15, 2026, 01:30PM. Listing information is from various brokers who participate in the Bright MLS IDX program and not all listings may be visible on the site. The property information being provided on or through the website is for the personal, non-commercial use of consumers and such information may not be used for any purpose other than to identify prospective properties consumers may be interested in purchasing. Some properties which appear for sale on the website may no longer be available because they are for instance, under contract, sold or are no longer being offered for sale. Property information displayed is deemed reliable but is not guaranteed. IDX information is provided exclusively for personal, non-commercial use, and may not be used for any purpose other than to identify prospective properties consumers may be interested in purchasing. Information is deemed reliable but not guaranteed. © 2026 Bright MLS, Inc. All Rights Reserved. Click here for more information
 Advertising Broker: Joe Hawkins | Hawkins Real Estate Services
