Realty Solution
Powered by 
- 7
- Overview
- Description
- Property Details
- Location
- HOA Management
- Facts & Features
- Getting Around
- Nearby Homes


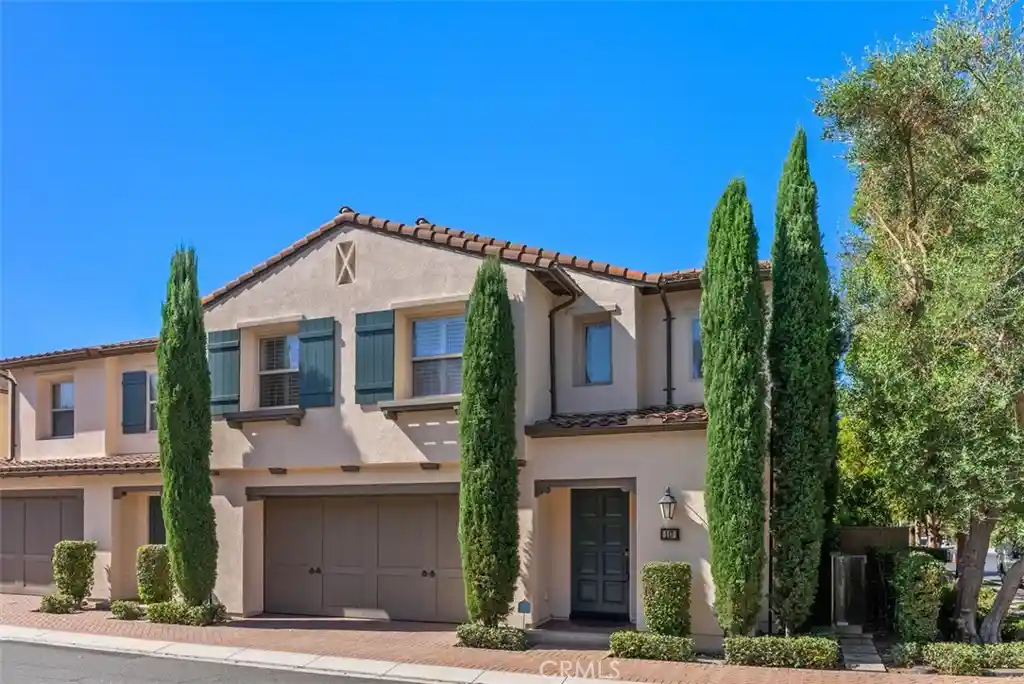


Street View
Listed by: Martin Uribe (949) 400-6052 DRE #01708896, Ada Wu DRE #02248335 | First Team Real Estate (949) 857-2121
$1,588,000
Monthly Est:$7,904
 3 Beds
 3 Baths
2 full baths + 1 half bath
 1,777sqft
117 Gemstone, Irvine, CA 92620
$1,588,000
$7,904/moEst:
Get Pre-Approved
Townhouse
Built in 2013
$355/mo HOA
9,775 sqft lot
$894/sq.ft
Description
Welcome to 117 Gemstone, an upgraded end-unit townhome ideally located in the highly sought after Stonegate community of Irvine! This beautifully appointed 3 bedroom, 2.5 bath residence offers approximately 1,777 square feet of thoughtfully designed living space and combines stylish interiors with exceptional community amenities and access to highly regarded Irvine schools.
A welcoming foyer with soaring ceilings, abundant natural light, and a striking chandelier makes a memorable first impression. The open concept main level seamlessly connects the living room, kitchen, and dining areas, providing an ideal setting for both everyday living and entertaining. The kitchen showcases a large center island with breakfast bar, granite countertops, stainless steel appliances, a custom subway tile full backsplash, and ample storage cabinetry, while the adjacent dining area overlooks the backyard and patio.
Upstairs, the spacious primary suite boasts a coffered ceiling, a walk in closet with organizers, and a well appointed primary bathroom with an expansive dual sink vanity, a separate soaking tub, and a walk in shower. Two secondary bedrooms, a full bathroom with dual sinks, and the laundry room with built in cabinetry complete the second level.
Interior highlights include plantation shutters, crown molding, recessed lighting, hardwood flooring throughout much of the home, as well as wood look tile and tile flooring in select areas, including the kitchen, bathrooms, downstairs coat closet, and laundry room. Additional features include a tankless water heater and Tesla wall charger in the garage.
The welcoming backyard includes a patio area for relaxing and enjoying Southern California’s year round outdoor lifestyle. The attached 2 car garage was recently painted and features epoxy coated flooring and additional storage space.
Ideally situated near Stonegate’s resort style amenities, residents enjoy access to a Junior Olympic pool and spa, parks, BBQ and picnic areas, basketball courts, tennis courts, and more. The home is ideally situated within the highly regarded Irvine Unified School District, with access to Stonegate Elementary, Sierra Vista Middle School, and Northwood High School. Conveniently located near Hummingbird Park, Woodbury Town Center, the Jeffrey Open Space Trail, shopping, dining, entertainment, and recreational destinations, this home offers a combination of comfort, convenience, community, and an outstanding Irvine lifestyle.
- Houzeo last checked: 14 minutes ago
- Listing updated: October 31, 2026 at 4:52 am
- Source: California Regional MLS-CA | MLS#: OC26185628

Property Details
Status
Active
Type
Townhouse
No. of Stories
2
County
City
Neighborhood
--
Year Built
2013
HOA Fees
$355/mo
Finished Area
1,777 sqft
Lot Size
9,775 sqft lot
Basement Area
- sqft
MLS Name
California Regional MLS
MLS Number
OC26185628
MLS Status
Active
Days on Market
1
Cumulative Days on Market
177
Open House

Continue Your Journey in App
Find your dream home, receive real-time updates, and many more!
Continue Your Journey in App
Find your dream home, receive real-time updates, and many more!
Location
HOA Management
Stonegate Village Community Association:
HOA Fees
$152/ Monthly
Cambria HOA
HOA Fees
$203/ Monthly
Amenities
 Amenities and services may be covered by one or multiple associations and service providers.
 Spa
 Tennis
 Pool
 Sports Court
OutdoorCookingArea
Barbecue
Disclaimer: Amenities are based on third-party information and may vary; buyers must independently verify all amenities, as information is deemed reliable but not guaranteed.
Facts & Features
Rooms
Bedrooms & bathrooms
Bedrooms: 3
Bathrooms: 3
Interior
Appliances
Dishwasher, Gas Range, Range Hood, Tankless Water Heater
Window Features
Double Pane Windows, Plantation Shutters
Flooring
Tile, Wood
Interior Features
Breakfast Bar, Built In Features, Crown Molding, Coffered Ceilings, Separate Formal Dining Room, Granite Counters, High Ceilings, Open Floorplan, Recessed Lighting, Two Story Ceilings, All Bedrooms Up, Entrance Foyer, Primary Suite, Walk In Closets
Cooling
Central Air, Zoned
Sewer
Public Sewer
Heating
Central
Construction
Year Built
Year Built: 2013
Home type
Townhouse
Roof
Tile
Architectural Style
Mediterranean
Construction Materials
Stucco
Utilities & Energy
Laundry Features
Inside, Laundry Room, Upper Level
Pool Features
Association
Fireplace Features
None
Security Features
Carbon Monoxide Detectors, Fire Sprinkler System, Smoke Detectors
Parking Features
Direct Access, Door Single, Garage Faces Front, Garage
Association Amenities
Sport Court, Outdoor Cooking Area, Barbecue, Pool, Spa Hot Tub, Tennis Courts
Water Source
Public
Other Features
Lot Features
Back Yard, Corner Lot
Community Features
Curbs, Street Lights, Suburban, Sidewalks
Patio And Porch Features
Covered, Patio
Disclosures
Covenants Restrictions Disclosure, Hoa Disclosure
Price History
| Date | Event | Price |
|---|---|---|
08/26/2026 Source: | Listed for Sale | $1,588,000 $894/sqft |
08/24/2026 Source: | Coming Soon | $1,588,000 -0.69% $894/sqft |
07/29/2026 Source: | Price Decreased | $1,599,000 -4.82% $900/sqft |
05/01/2026 Source: | Listed for Sale | $1,680,000 -3.83% $945/sqft |
05/01/2026 Source: | Price Increased | $1,746,888 +9.25% $983/sqft |

Show more
Nearby Homes
Find Homes by Property Features in Irvine, CA


Based on information from California Regional Multiple Listing Service, Inc. as of Oct 31, 2026, 01:00PM and /or other sources. All data, including all measurements and calculations of area, is obtained from various sources and has not been, and will not be, verified by broker or MLS. All information should be independently reviewed and verified for accuracy. Properties may or may not be listed by the office/agent presenting the information. Information being provided is for consumers’ personal, non-commercial use and may not be used for any purpose other than to identify prospective properties consumers may be interested in purchasing. This website may not include listings or property addresses of sellers who have directed their listing brokers to withhold their listing or their property address from display on the Internet. © 2026 California Regional Multiple Listing Service. All Rights Reserved.
 Advertising Broker: William Johnson DRE #01463271 | William Johnson Brokerage
