The Greene Realty
Powered by 
- 24
- Overview
- Description
- Property Details
- Location
- Facts & Features
- Getting Around
- Nearby Homes
 Hot

Street View
$1,650,000
Monthly Est:$8,213
 5 Beds
 4 Baths
3 full baths + 1 half bath
 3,722sqft
117 Highland, Winchester, MA 01890
$1,650,000
$8,213/moEst:
Get Pre-Approved
Single Family Residence
Built in 1953
$-- HOA
0.17 acre lot
$443/sq.ft
Description
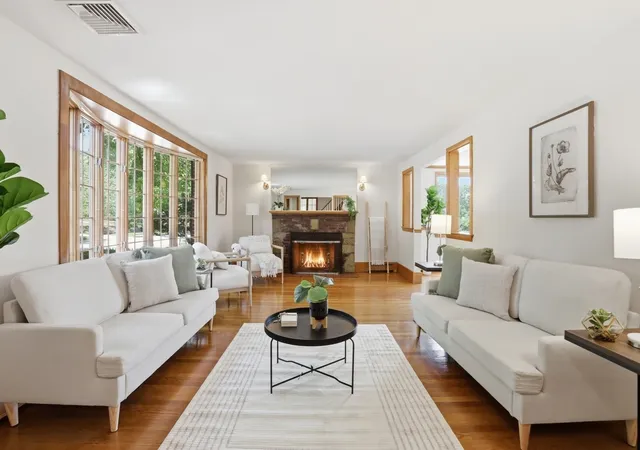
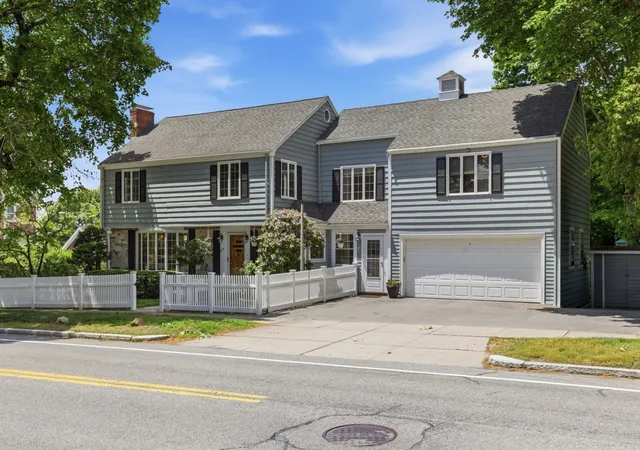
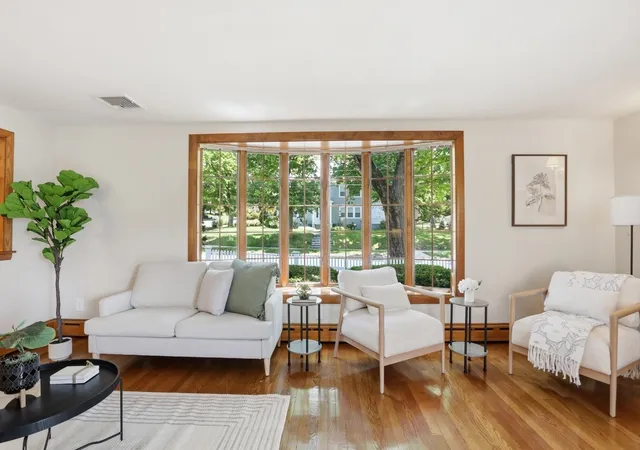
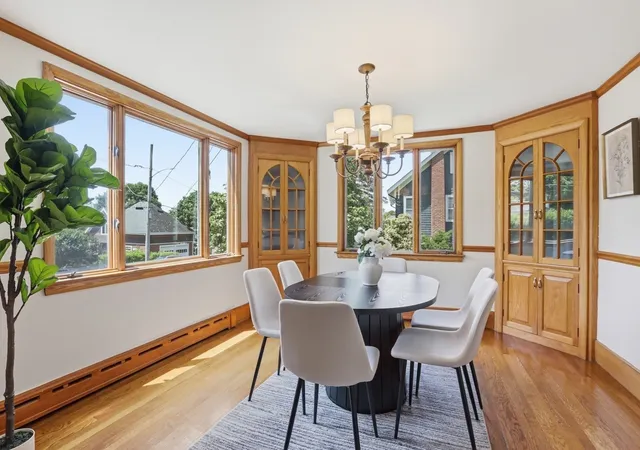
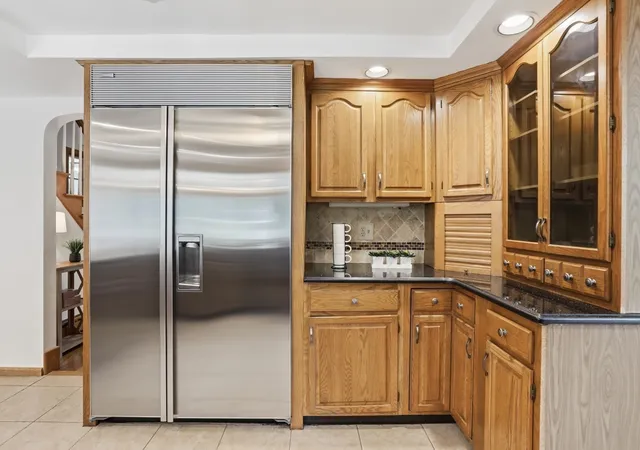
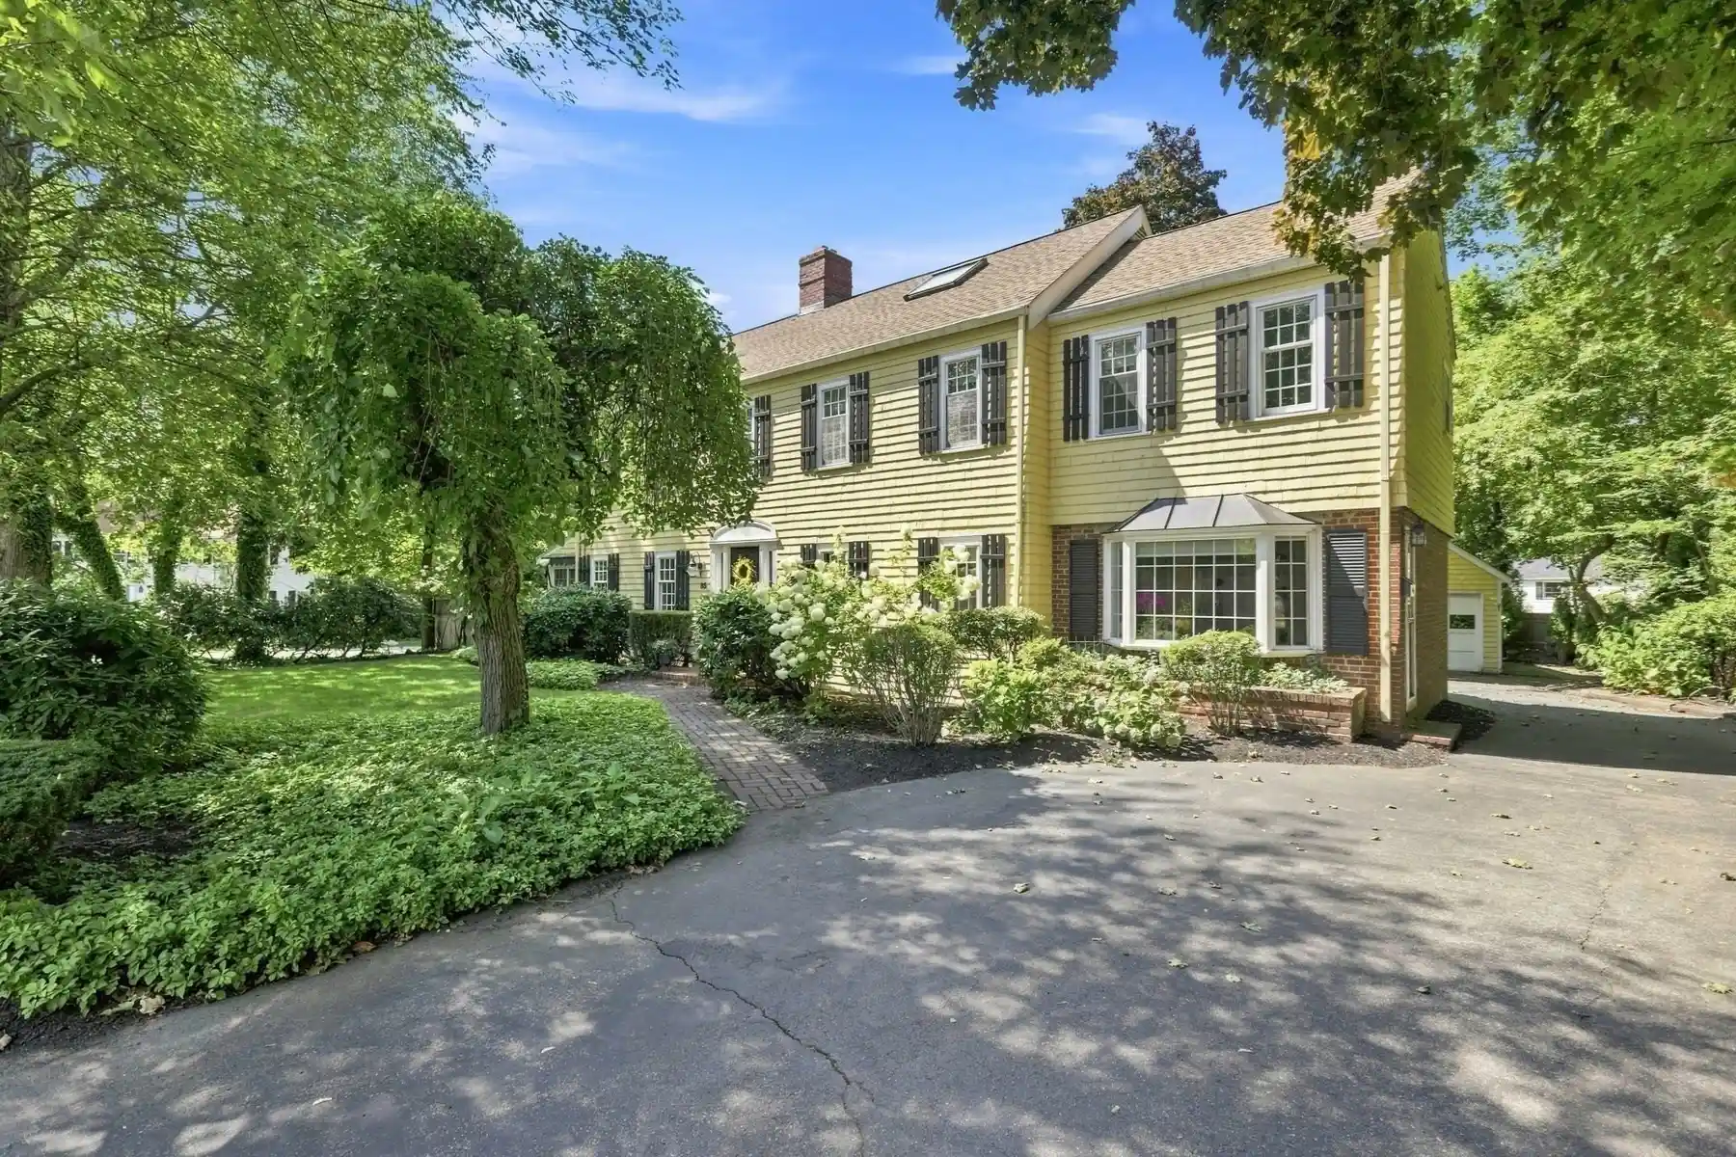
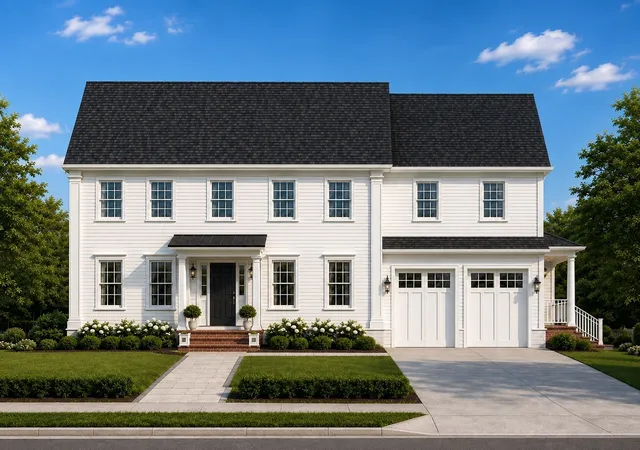
Expansive living and unparalleled curb appeal define this exceptional five-bedroom garrison colonial, ideally positioned near the natural beauty and extensive trails of the Fells Reservation. Set in the highly regarded Muraco Elementary School district, this spacious home offers an inviting blend of timeless architecture, thoughtful updates, and remarkable flexibility for today’s lifestyle. The sun-filled first floor features an open, seamless flow designed for both everyday living and effortless entertaining. A thoughtfully appointed eat-in kitchen with premium Sub-Zero and Fisher & Paykel appliances opens to the dining space, creating an ideal setting for gathering. A wood-burning fireplace anchors the living room where you can watch the world go by from the gorgeous picture window. A home office, mudroom, and powder room add functionality to this level. Upstairs, the generous primary suite includes a full bath and convenient laundry, with tree-top views from the Juliet balcony, complemented by four additional bedrooms and a family bath. A finished walk-up attic provides valuable storage and flexible bonus space, while the finished lower level adds a generous family room and several bonus spaces ideal for a second home office, playroom, media space, or additional recreation area, with kitchenette and full bath allowing for ADU possibilities. Outside, enjoy a truly private retreat with a fully fenced yard and pristine in-ground pool, offering exceptional space for outdoor living, entertaining, and relaxation. A two-car attached garage adds everyday convenience. With generous proportions throughout, multiple flexible spaces, an inviting open floor plan, and close proximity to the Fells Reservation, this Winchester Highlands property offers a rare opportunity to enjoy space, privacy, and sophisticated everyday living in one of Winchester’s desirable neighborhoods.
- Houzeo last checked: 13 minutes ago
- Listing updated: November 3, 2026 at 3:46 pm
- Listing Provided by: Dara Singleton (917) 334-4200 | Better Homes and Gardens Real Estate - The Shanahan Group (781) 729-9030
- Source: MLS Property Information Network-MA | MLS#: 73573887

Property Details
Status
Active
Type
Single Family Residence
No. of Stories
-
County
City
Neighborhood
--
Year Built
1953
HOA Fees
-
Finished Area
3,722 sqft
Lot Size
0.17 acre lot
Basement Area
- sqft
MLS Name
MLS Property Information Network
MLS Number
73573887
MLS Status
Extended
Days on Market
55

Continue Your Journey in App
Find your dream home, receive real-time updates, and many more!
Continue Your Journey in App
Find your dream home, receive real-time updates, and many more!
Location
Facts & Features
Rooms
Bedrooms & bathrooms
Bedrooms: 5
Bathrooms: 4
Interior
Appliances
Gas Water Heater, Water Heater, Range, Dishwasher, Trash Compactor, Microwave, Refrigerator, Washer, Dryer
Exterior Features
Patio, Pool Inground, Rain Gutters, Storage, Professional Landscaping, Sprinkler System, Fenced Yard, Outdoor Shower
Interior Features
Closet, Bathroom With Shower Stall, Breezeway, Closet/cabinets Custom Built, Bonus Room, 3/4 Bath, Mud Room, Home Office
Flooring
Tile, Carpet, Hardwood, Flooring Wall To Wall Carpet, Flooring Stone/ceramic Tile, Flooring Hardwood
Heating
Baseboard, Natural Gas
Sewer
Public Sewer
Cooling
Central Air
Construction
Year Built
Year Built: 1953
Home type
Single Family Residence
Roof
Shingle
Construction Materials
Frame
Architectural Style
Colonial, Garrison
Foundation Details
Block
Utilities & Energy
Basement
Full, Partially Finished, Walk Out Access, Interior Entry
Pool Features
In Ground
Laundry Features
Second Floor
Parking Features
Attached, Garage Door Opener, Heated Garage, Garage Faces Side, Paved Drive, Paved
Fireplace Features
Family Room, Living Room
Water Source
Public
Electric
Circuit Breakers
Other Features
Community Features
Park, Walk/jog Trails, Medical Facility, Conservation Area, Highway Access, Public School
Patio And Porch Features
Patio
Lot Features
Corner Lot
Disclosures
Third Floor Finished Room Is Not Heated But Is Air Conditioned. Please See List Of Owner Updates Attached To Mls. Floor Plans For Marketing Purposes Only. Some Photos Virtually Enhanced.
Price History
| Date | Event | Price |
|---|---|---|
09/09/2026 Source: | Listed for Sale | $1,650,000 $443/sqft |

Nearby Homes

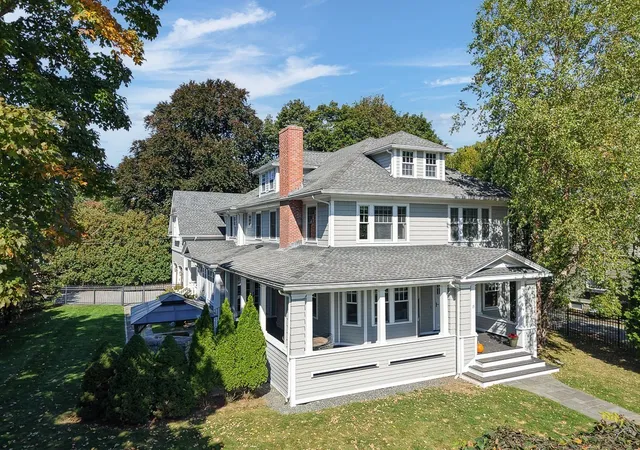
Find Homes by Property Features in Winchester, MA

Based on information provided to and compiled by MLS Property Information Network, Inc. covering through Nov 04, 2026, 12:15AM. The property listing data and information, or the Images, set forth herein were provided to MLS Property Information Network, Inc. from third-party sources, including sellers, lessors and public records, and were compiled by MLS Property Information Network, Inc. The property listing data and information, and the Images, are for the personal, non-commercial use of consumers having a good faith interest in purchasing or leasing listed properties of the type displayed to them and may not be used for any purpose other than to identify prospective properties which such consumers may have a good faith interest in purchasing or leasing. MLS Property Information Network, Inc. and its subscribers disclaim any and all representations and warranties as to the accuracy of the property listing data and information, or as to the accuracy of any of the Images, set forth herein. All information provided is deemed reliable, but is not guaranteed to be accurate and should be independently verified. © 2026 MLS Property Information Network, Inc. All Rights Reserved.
 Advertising Broker: Derek Greene | The Greene Realty Group
