- Overview
- Description
- Property Details
- Location
- HOA Management
- Facts & Features
- Getting Around
- Nearby Homes



$534,900
Monthly Est:$2,662
 4 Beds
 2 Baths
2 full baths
 3,247sqft
117 Holly Bush Pl, Brandon, MS 39047
$534,900
$2,662/moEst:
Get Pre-Approved
Single Family Residence
Built in 2001
$8.33/mo HOA
1 acre lot
$165/sq.ft
Description
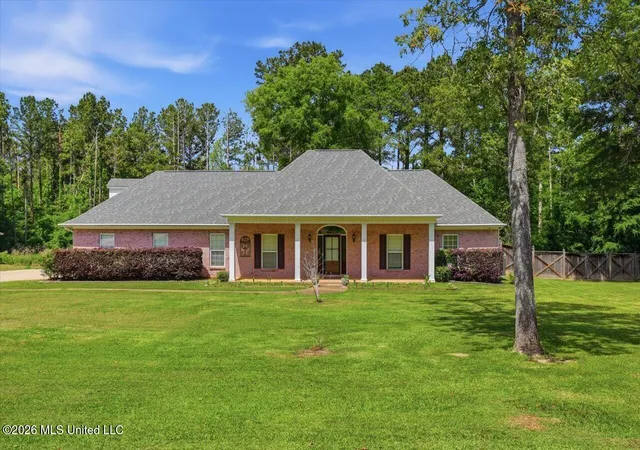
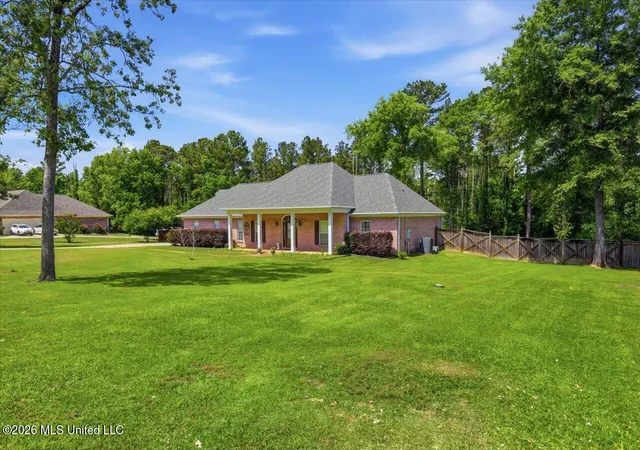
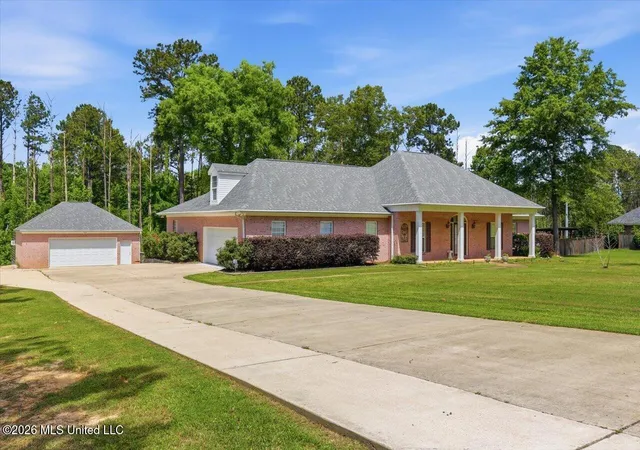
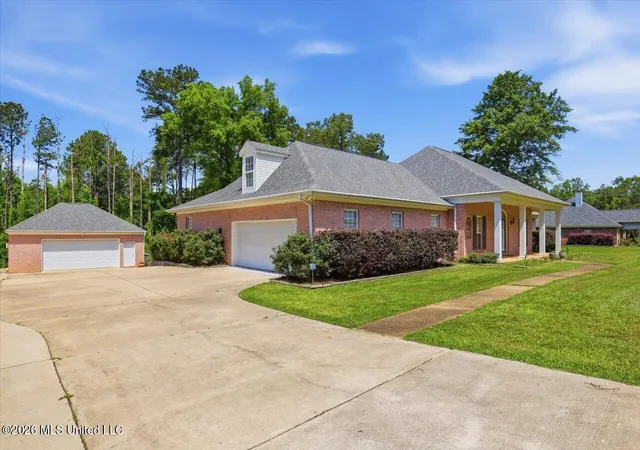
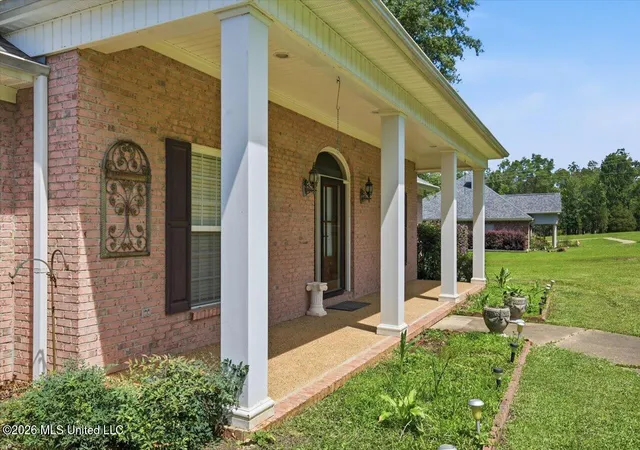
Welcome to your dream home in the highly sought-after subdivision of Holly Bush Place in Brandon, MS 39047. Nestled just outside the city limits and situated on a sprawling 1-acre lot, this beautifully maintained property offers the perfect blend of country living with modern amenities. As you approach the home, you'll be captivated by its stunning curb appeal. A large front yard adorned with beautiful landscaping and mature trees creates an inviting atmosphere. Picture yourself relaxing on the expansive front porch, ideal for rocking chairs and enjoying the tranquil surroundings. This residence backs up to lush woods, providing unparalleled privacy that makes it an ideal retreat from the hustle and bustle of everyday life. Inside, the home features gorgeous wood flooring throughout the main living areas, enhancing its warmth and elegance. The humongous kitchen is a chef's dream, boasting granite countertops, a gas cooktop, a generous pantry, and a cozy eat-in area. The master suite is a standout feature, complete with a large bathroom that includes a separate shower and a huge soaking tub with jets, along with double vanities for added convenience. Guest bedrooms are carpeted for comfort, and an upstairs bonus room adds valuable living space. A versatile detached garage enhances the property's appeal. This space is heated and cooled and includes a workshop area, a full bathroom, and a back deck overlooking the woods. It's perfect for hobbies or extra storage, making it a truly unique feature of the home. Outdoor living is a highlight, with a screened-in back porch and a sunroom off the back of the house that provide additional spaces to relax and enjoy nature. The expansive backyard is perfect for gatherings, gardening, or simply unwinding in the fresh air. The long driveway allows for ample parking, including a secondary area suitable for additional parking! Located in the desirable Northwest School District, this home is an excellent choice for families. Conveniently situated just minutes from Dogwood Mall and various shopping options, you'll also find yourself close to the Ross Barnett Reservoir, which is perfect for fishing, boating, and outdoor activities. This property is USDA eligible, making it an attractive option for buyers. Don't miss your chance to own this remarkable home in a fantastic neighborhood. Schedule your showing today and experience all that this property has to offer!!
- Houzeo last checked: 40 minutes ago
- Listing updated: September 16, 2026 at 3:02 pm
- Listing Provided by: Ryan Ainsworth (601) 940-9913 DRE #B24945 | Trifecta Real Estate, LLC (601) 741-3559
- Source: MLS United-MS | MLS#: 4149680

Property Details
Status
Active
Type
Single Family Residence
No. of Stories
-
County
City
Neighborhood
--
Year Built
2001
HOA Fees
$8.33/mo
Finished Area
3,247 sqft
Lot Size
1 acre lot
Basement Area
- sqft
MLS Name
MLS United
MLS Number
4149680
MLS Status
Active
Days on Market
148

Continue Your Journey in App
Find your dream home, receive real-time updates, and many more!
Download App
Continue Your Journey in App
Find your dream home, receive real-time updates, and many more!
Location
HOA Management
N/A
HOA Fees
$100/ Annually
Amenities
 Amenities and services may be covered by one or multiple associations and service providers.
 Other
Other
Disclaimer: Amenities are based on third-party information and may vary; buyers must independently verify all amenities, as information is deemed reliable but not guaranteed.
Facts & Features
Rooms
Bedrooms & bathrooms
Bedrooms: 4
Bathrooms: 2
Interior
Appliances
Cooktop, Dishwasher, Microwave, Oven, Water Heater
Sewer
Waste Treatment Plant
Window Features
Vinyl
Cooling
Ceiling Fan(s), Central Air
Exterior Features
Lighting, Private Yard, Rain Gutters
Flooring
Carpet, Tile, Wood
Heating
Central, Natural Gas
Interior Features
Ceiling Fan(s), Crown Molding, Double Vanity, Eat In Kitchen, Granite Counters, High Ceilings, Kitchen Island, Pantry, Soaking Tub, Storage
Construction
Year Built
Year Built: 2001
Home type
Single Family Residence
Roof
Architectural Shingles
Construction Materials
Brick, Other
Foundation Details
Slab
Property Condition
Move In Ready
Architectural Style
Traditional
Utilities & Energy
Fireplace Features
Gas Log, Living Room
Utilities
Electricity Connected, Natural Gas Connected, Water Connected
Parking Features
Driveway, Garage Door Opener, Parking Pad, Rv Access/parking, Storage, Concrete
Water Source
Public
Other Features
Patio And Porch Features
Porch, Rear Porch, Screened
Subdivision Name
Hollybush Place
Lot Features
Front Yard, Landscaped
Price History
| Date | Event | Price |
|---|---|---|
05/17/2026 Source: | Price Decreased | $534,900 -0.93% $165/sqft |
05/17/2026 Source: | Listed for Sale | $539,900 $166/sqft |

Nearby Homes




Find Homes by Property Features in Brandon, MS
Nearby New Homes For Sale


Based on information from MLS United, LLC. through Oct 12, 2026, 09:00AM. IDX information is provided exclusively for consumers' personal, non-commercial use, that it may not be used for any purpose other than to identify prospective properties consumers may be interested in purchasing, and that the data is deemed reliable but is not guaranteed accurate by the MLS. © 2026 MLS United, LLC. All Rights Reserved.
 Advertising Broker: Daniel Demers | Sell Your Home Services