- 0
- 4
- Overview
- Description
- Property Details
- Location
- Facts & Features
- Getting Around
- Nearby Homes
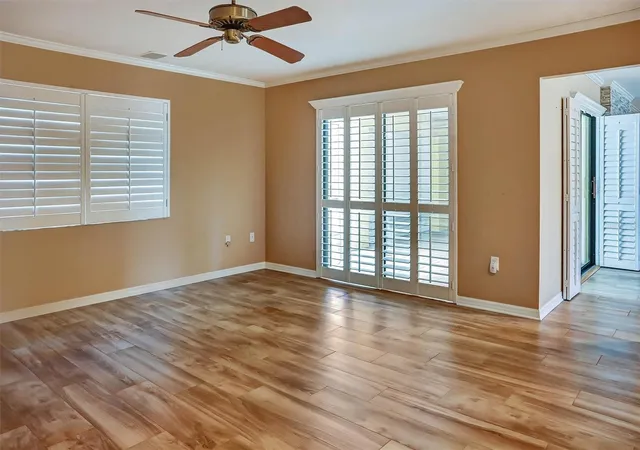

Street View
$435,000
Monthly Est:$2,165
 2 Beds
 2 Baths
2 full baths
 1,696sqft
117 Home Park Rd, Venice, FL 34285
$435,000
$2,165/moEst:
Get Pre-Approved
Single Family Residence
Built in 1979
$-- HOA
10,000 sqft lot
$256/sq.ft
Description
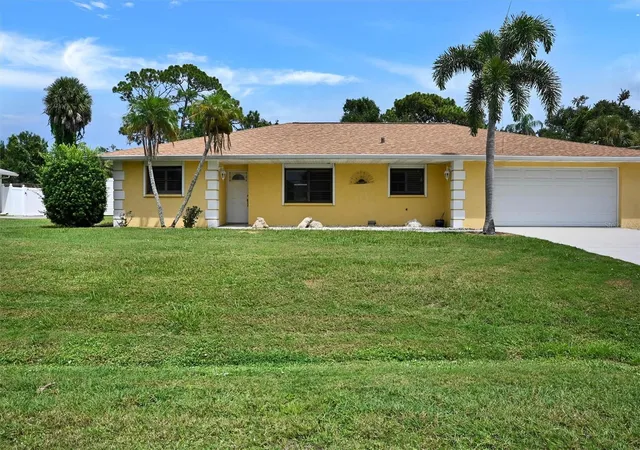
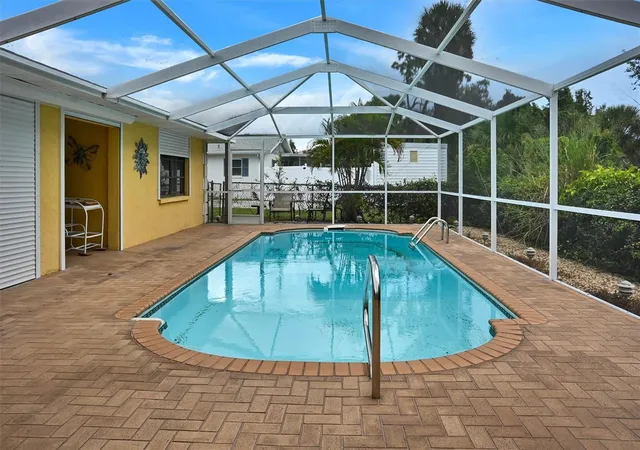
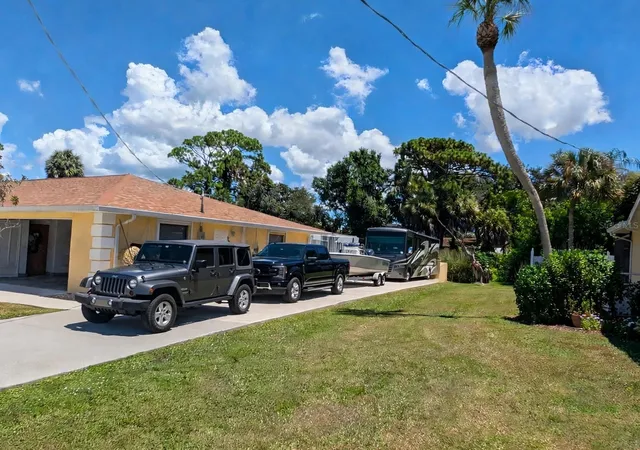
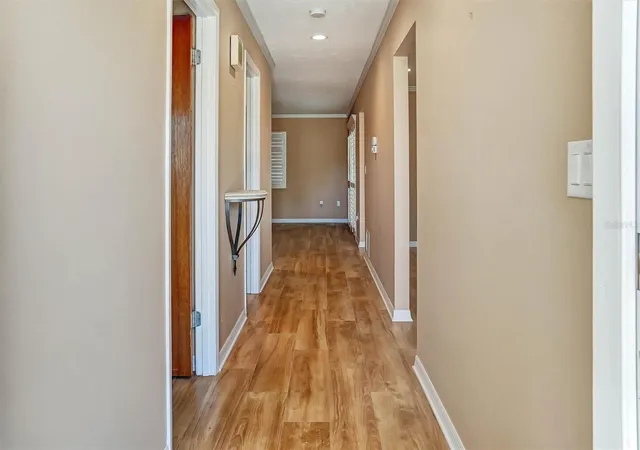
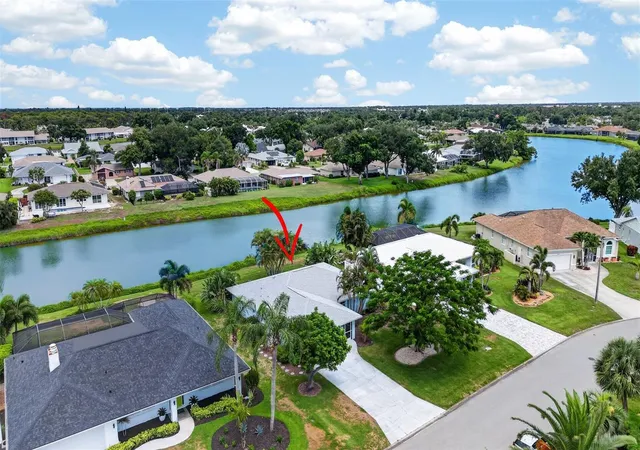
Virtually Staged. WOW, bring your outdoor toys. Your new home has several major highlights. It is beautifully updated with a new kitchen, 2 new bathrooms, and all new tile flooring (NO carpet anywhere). There is NO HOA, there is a playground in your backyard, and a special place to park your motorhome, boat(s), trailers, and golf cart. This home has an open floor plan. The Great Room is a combination with the updated kitchen and dining room. The split plan has the living room, guest bedroom, and the guest bathroom on the other side of the house. The great room, living room, dining room, and primary bedroom all have sliders to the lanai, and the pool beyond. All the sliders and windows have white slatted blinds. For safety from storms there are 3 unique roll up/roll down electrically controlled shutters separating the lanai from the pool cage. The pool cage is huge, it is like a park or playground in itself. The pool takes up less than half the space, and the rest is for party tables, loungers, sunbrellas, corn hole, and music. Where do you put your cars and big boy's toys? The garage is large, 23' x 22' plus 4 modest closets. The driveway holds 4 cars easily. Next to the driveway is an 80' long concrete parking pad that is 13' wide. A typical bowling alley is 60' long, so this parking pad could hold a motorhome, boat and trailer, pickup truck, maybe 2 of them, plus a golf cart and a car, all on easy to care for concrete. This home is 5 minutes to downtown Venice, Garden Elementary, and many shops and restaurants in downtown or on Tamiami Trail. It is about a mile to Venice HS and less than 4 miles to Venice Middle School. There is waterfront dining within 10 minutes, including World Famous Sharkeys On The Venice Pier. Next to Sharkeys is the Venice Airport (no scheduled passenger service), the Venice Dog Beach/Park, and the Gulf with the beautiful beaches. Also within a mile, are baseball parks, family parks, and a wide variety of family entertainment. Come and see your new home soon. Someone else is looking for the unique features that you will find here. Easy showings.
Continue Reading- Houzeo last checked: 1 hour ago
- Listing updated: September 28, 2026 at 12:53 pm
- Listing Provided by: B.J. Ratigan (941) 932-6040 | MICHAEL SAUNDERS & COMPANY (941) 966-8000
- Source: Stellar MLS-FL | MLS#: A4704213

Property Details
Status
Active
Type
Single Family Residence
No. of Stories
1
County
City
Neighborhood
--
Year Built
1979
HOA Fees
-
Finished Area
1,696 sqft
Lot Size
10,000 sqft lot
Basement Area
- sqft
MLS Name
Stellar MLS
MLS Number
A4704213
MLS Status
Active
Days on Market
32
Cumulative Days on Market
9

Continue Your Journey in App
Find your dream home, receive real-time updates, and many more!
Download App
Continue Your Journey in App
Find your dream home, receive real-time updates, and many more!
Location
Facts & Features
Rooms
Bedrooms & bathrooms
Bedrooms: 2
Bathrooms: 2
Family Room
Level: First
Area: 299.00 Square Feet
Dimensions: 23x13
Kitchen
Level: First
Area: 143.00 Square Feet
Dimensions: 13x11
Dining Room
Level: First
Area: 110.00 Square Feet
Dimensions: 11x10
Primary Bedroom
Level: First
Area: 208.00 Square Feet
Dimensions: 16x13
Primary Bathroom
Level: First
Area: 90.00 Square Feet
Dimensions: 9x10
Bedroom 2
Level: First
Area: 132.00 Square Feet
Dimensions: 12x11
Bathroom 2
Level: First
Area: 66.00 Square Feet
Dimensions: 11x6
Living Room
Level: First
Area: 240.00 Square Feet
Dimensions: 16x15
Interior
Exterior Features
Hurricane Shutters, Rain Gutters
Flooring
Tile
Interior Features
Ceiling Fans(s), Crown Molding, Kitchen/family Room Combo, L Dining, Open Floorplan, Primary Bedroom Main Floor, Split Bedroom, Stone Counters, Thermostat, Walk In Closet(s), Window Treatments
Appliances
Dishwasher, Dryer, Electric Water Heater, Microwave, Range, Washer
Window Features
Shutters
Heating
Electric
Sewer
Septic Tank
Cooling
Central Air
Construction
Year Built
Year Built: 1979
Home type
Single Family Residence
Foundation Details
Slab
Roof
Shingle
Construction Materials
Block, Stucco
Utilities & Energy
Utilities
Electricity Connected, Public, Water Connected
Fireplace Features
Decorative
Parking Features
Boat, Driveway, Garage Door Opener, Guest, Parking Pad, Rv Access/parking, Tandem
Pool Features
Deck, In Ground
Laundry Features
In Garage
Water Source
Public
Other Features
Lot Features
Level, Oversized Lot, Paved
Subdivision Name
East Gate
Price History
| Date | Event | Price |
|---|---|---|
09/04/2026 Source: | Listing Removed | $435,000 $256/sqft |
09/04/2026 Source: | Listed for Sale | $435,000 $256/sqft |

Nearby Homes


Find Homes by Property Features in Venice, FL
Nearby New Homes For Sale

Based on information from Stellar MLS® through Sep 28, 2026, 11:45PM as submitted to and distributed by MLS GRID. All data is obtained from various sources and may not have been verified by the broker or MLS GRID. Supplied Open House Information is subject to change without notice. All information should be independently reviewed and verified for accuracy. Properties may or may not be listed by the office/agent presenting the information. IDX information is provided exclusively for consumers’ personal non-commercial use. It may not be used for any purpose other than to identify prospective properties consumers may be interested in purchasing. The data is deemed reliable but is not guaranteed by MLS GRID. The use of the MLS GRID Data may be subject to an end-user license agreement prescribed by the Member Participant’s applicable MLS, if any, and as amended from time to time. © 2026 Stellar MLS. All Rights Reserved.
 Advertising Broker: Fred McGill | Simple Showing, Inc


