The Greene Realty
Powered by 
- 0
- 1
- Overview
- Description
- Property Details
- Location
- Facts & Features
- Getting Around
- Nearby Homes


Street View
$749,999
Monthly Est:$3,733
 3 Beds
 3 Baths
2 full baths + 1 half bath
 2,598sqft
117 Lempster Coach Rd, Goshen, NH 03752
$749,999
$3,733/moEst:
Get Pre-Approved
Single Family Residence
Built in 1849
$-- HOA
13.3 acres lot
$289/sq.ft
Description
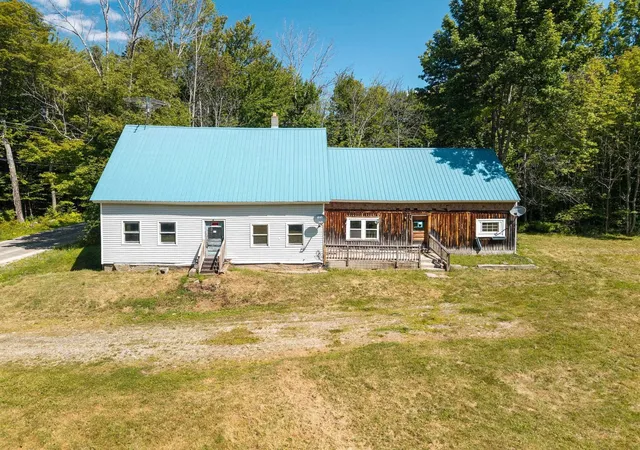
Turnkey Horse Farm in Goshen, NH! Set on 13.3 peaceful acres, this special property offers open fields, fenced horse areas, two run-in sheds, approximately 50 established blueberry bushes, and an extensively renovated New England farmhouse. The 3-bedroom, 2.5-bath home offers approximately 2,200–2,300 sq. ft. of charm and comfort. Renovations go well beyond cosmetics, including structural support beams, roof, windows, electrical, plumbing, heating system, and spray-foam insulation. Inside are a bright renovated kitchen, inviting living and dining spaces, wood floors, original farmhouse details, brick and stone fireplace features, mudroom, and laundry area. Additional unfinished space offers potential for an in-law suite, guest quarters, or other uses, subject to approvals. An oversized two-car garage provides room for vehicles, equipment, and projects. Horse and property equipment, including a tractor, brush hog, drag, water troughs, heaters, and barn tools, is included, making it easy to settle in and enjoy the farm. Enjoy country living with convenient access to the Lake Sunapee region and nearby towns.
- Houzeo last checked: 12 minutes ago
- Listing updated: October 10, 2026 at 7:30 am
- Listing Provided by: Andrew Hillman | Hillman Real Estate (617) 275-8100
- Source: MLS Property Information Network-MA | MLS#: 73589180

Property Details
Status
Active
Type
Single Family Residence
No. of Stories
-
County
City
Neighborhood
--
Year Built
1849
HOA Fees
-
Finished Area
2,598 sqft
Lot Size
13.3 acres lot
Basement Area
- sqft
MLS Name
MLS Property Information Network
MLS Number
73589180
MLS Status
New
Days on Market
1

Continue Your Journey in App
Find your dream home, receive real-time updates, and many more!
Download App
Continue Your Journey in App
Find your dream home, receive real-time updates, and many more!
Location
Facts & Features
Rooms
Bedrooms & bathrooms
Bedrooms: 3
Bathrooms: 3
Interior
Cooling
None
Window Features
Screens
Appliances
Water Heater, Tankless Water Heater, Range, Dishwasher, Microwave, Refrigerator, Washer, Dryer
Interior Features
Mud Room
Flooring
Wood, Vinyl, Hardwood
Exterior Features
Porch, Screens
Sewer
Private Sewer
Heating
Baseboard, Propane
Construction
Year Built
Year Built: 1849
Home type
Single Family Residence
Foundation Details
Concrete Perimeter, Stone
Construction Materials
Frame
Roof
Shingle
Architectural Style
Cape
Utilities & Energy
Electric
200+ Amp Service
Laundry Features
Washer Hookup
Utilities
Washer Hookup
Parking Features
Attached, Off Street, Stone/gravel
Water Source
Private
Other Features
Lot Features
Wooded
Patio And Porch Features
Porch
Price History
| Date | Event | Price |
|---|---|---|
10/10/2026 Source: | Listed for Sale | $749,999 +500.00% $289/sqft |
04/10/2019 Source: | Sold | $125,000 $48/sqft |


Nearby Homes


Find Homes by Property Features in Goshen, NH

Based on information provided to and compiled by MLS Property Information Network, Inc. covering through Oct 10, 2026, 12:45PM. The property listing data and information, or the Images, set forth herein were provided to MLS Property Information Network, Inc. from third-party sources, including sellers, lessors and public records, and were compiled by MLS Property Information Network, Inc. The property listing data and information, and the Images, are for the personal, non-commercial use of consumers having a good faith interest in purchasing or leasing listed properties of the type displayed to them and may not be used for any purpose other than to identify prospective properties which such consumers may have a good faith interest in purchasing or leasing. MLS Property Information Network, Inc. and its subscribers disclaim any and all representations and warranties as to the accuracy of the property listing data and information, or as to the accuracy of any of the Images, set forth herein. All information provided is deemed reliable, but is not guaranteed to be accurate and should be independently verified. © 2026 MLS Property Information Network, Inc. All Rights Reserved.
 Advertising Broker: Derek Greene | The Greene Realty Group