- Overview
- Description
- Property Details
- Location
- HOA Management
- Facts & Features
- Getting Around
- Nearby Homes
 New Construction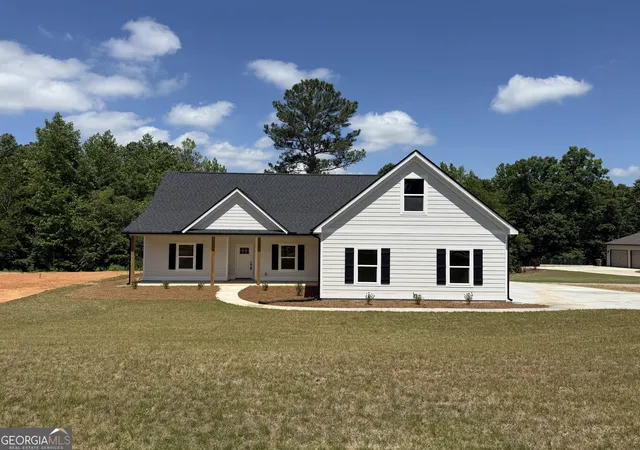
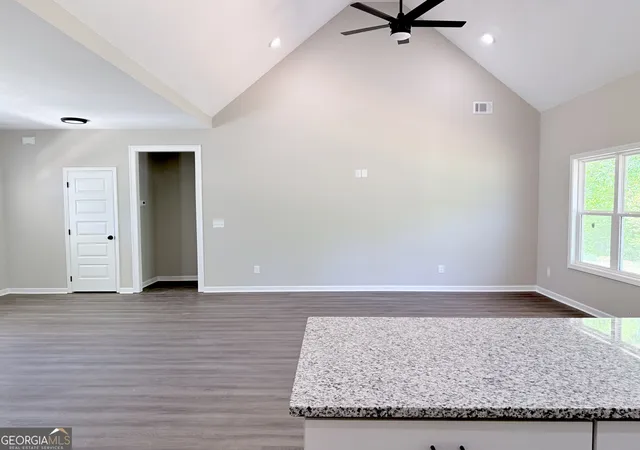

Street View
$379,900
Monthly Est:$1,891
 4 Beds
 2 Baths
2 full baths
 1,986sqft
117 Mason Ridge, Barnesville, GA 30204
$379,900
$1,891/moEst:
Get Pre-Approved
Single Family Residence
Built in 2026
$-- HOA
1.05 acres lot
$191/sq.ft
Description
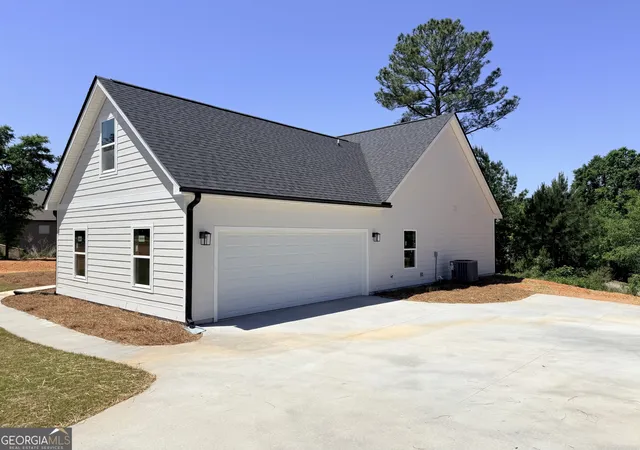
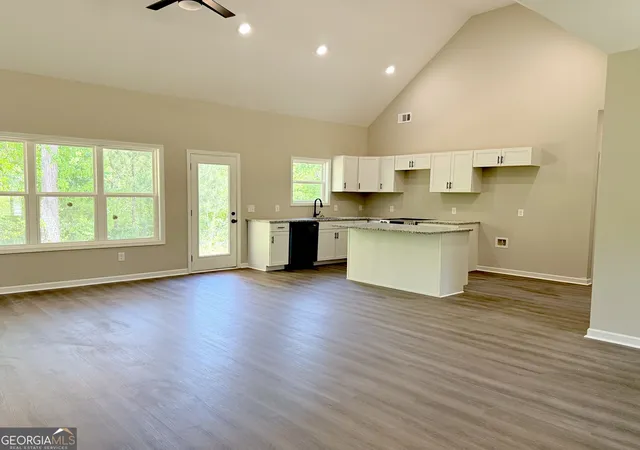
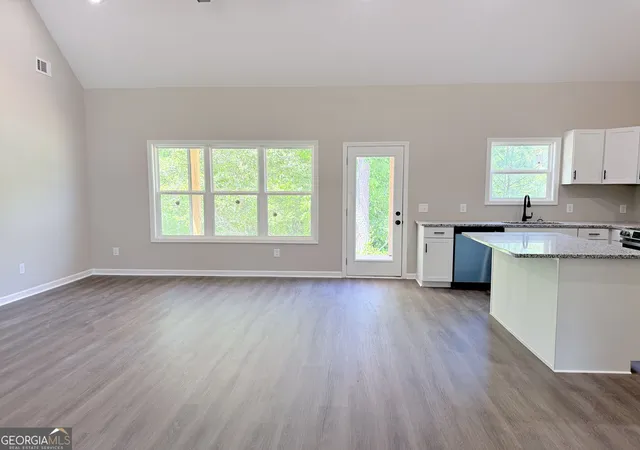
Welcome to this beautifully crafted new construction home in the desirable Cole Forest Subdivision in Lamar County-perfectly positioned on a corner lot with a concrete driveway and attached two-car garage. Step inside and you're immediately welcomed by a spacious, open feel with 9+ ft ceilings throughout and a stunning vaulted ceiling over the living room and kitchen. The natural light pouring through the many windows highlights the home's modern color palette and thoughtful finishes, including black fixtures, faucets, cabinet hardware, and detailed trim work that ties everything together seamlessly. The kitchen is a standout feature, offering white craftsman-style cabinetry, granite countertops, stainless steel appliances, and a generously sized pantry. The main level is finished with durable and stylish LVP flooring throughout, complemented by a large laundry room designed for everyday convenience. The secondary bedrooms are spacious with ample closet space, and the guest bathroom features a tub/shower combo with craftsman-style finishes. The primary suite is a true retreat with high ceilings, a large walk-in closet, and a spa-like en suite complete with a beautiful tiled walk-in shower, craftsman cabinetry, and a private water closet. Upstairs, you'll find a versatile bonus room with a closet, making this home a true 4-bedroom option-perfect for a guest suite, office, or flex space. Additional upgrades include ceiling fans in every bedroom (a rare new construction bonus) and five-panel craftsman-style interior doors throughout. Enjoy outdoor living on the covered back patio, ideal for grilling, gathering, or simply relaxing. Conveniently located for commuters with easy access to Interstate 75, this home offers a quick drive to Atlanta and Hartsfield-Jackson Atlanta International Airport. This home is nearly complete and just awaiting final punch-out details-making now the perfect time to secure it before it's gone.
- Houzeo last checked: 6 hours ago
- Listing updated: September 3, 2026 at 6:29 pm
- Listing Provided by: | Prosperity Real Estate Group (678) 568-8008
- Source: Georgia MLS-GA | MLS#: 10737056

Property Details
Status
Active
Type
Single Family Residence
No. of Stories
-
County
City
Neighborhood
--
Year Built
2026
HOA Fees
-
Finished Area
1,986 sqft
Lot Size
1.05 acres lot
Basement Area
- sqft
MLS Name
Georgia MLS
MLS Number
10737056
MLS Status
Active
Days on Market
172
Cumulative Days on Market
136

Continue Your Journey in App
Find your dream home, receive real-time updates, and many more!
Download App
Continue Your Journey in App
Find your dream home, receive real-time updates, and many more!
Location
HOA Management
N/A
HOA Fees
$250/
Amenities
 Amenities and services may be covered by one or multiple associations and service providers.
 Maintenance
Disclaimer: Amenities are based on third-party information and may vary; buyers must independently verify all amenities, as information is deemed reliable but not guaranteed.
Facts & Features
Rooms
Bedrooms & bathrooms
Bedrooms: 4
Bathrooms: 2
Interior
Flooring
Carpet, Laminate
Sewer
Septic Tank
Interior Features
Double Vanity, High Ceilings, Master On Main Level, Split Bedroom Plan, Tile Bath, Vaulted Ceiling(s), Walk In Closet(s)
Window Features
Double Pane Windows
Cooling
Electric
Appliances
Dishwasher, Electric Water Heater, Range, Stainless Steel Appliance(s)
Heating
Central, Electric
Construction
Year Built
Year Built: 2026
Home type
Single Family Residence
Foundation Details
Slab
Roof
Composition
Construction Materials
Concrete
Architectural Style
Ranch
Property Condition
New Construction
Utilities & Energy
Parking Features
Garage, Attached, Garage Door Opener
Water Source
Public
Laundry Features
Mud Room
Utilities
Electricity Available, High Speed Internet, Underground Utilities
Basement
None
Other Features
Patio And Porch Features
Porch
Subdivision Name
Cole Forest
Lot Features
Corner Lot
Community Features
None
Price History
| Date | Event | Price |
|---|---|---|
05/15/2026 Source: | Price Decreased | $379,900 -3.80% $191/sqft |
04/20/2026 Source: | Listed for Sale | $394,900 $199/sqft |

Nearby Homes





Find Homes by Property Features in Barnesville, GA
Nearby New Homes For Sale


Information Deemed Reliable But Not Guaranteed. © 2026 Georgia Multiple Listing Service. All Rights Reserved.
 Advertising Broker: Fred McGill | Simple Showing, Inc