- Overview
- Description
- Property Details
- Location
- HOA Management
- Facts & Features
- Getting Around
- Nearby Homes
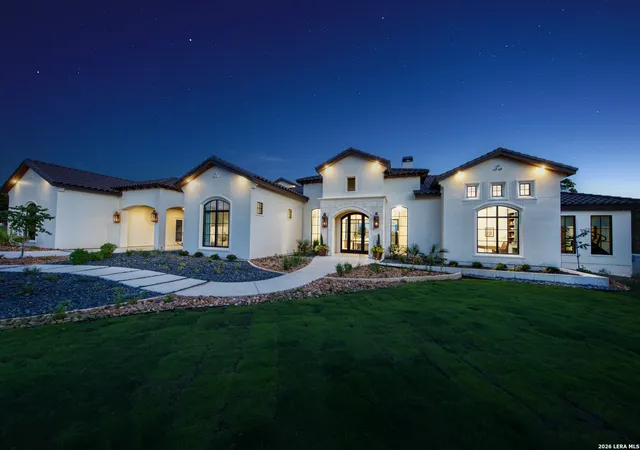
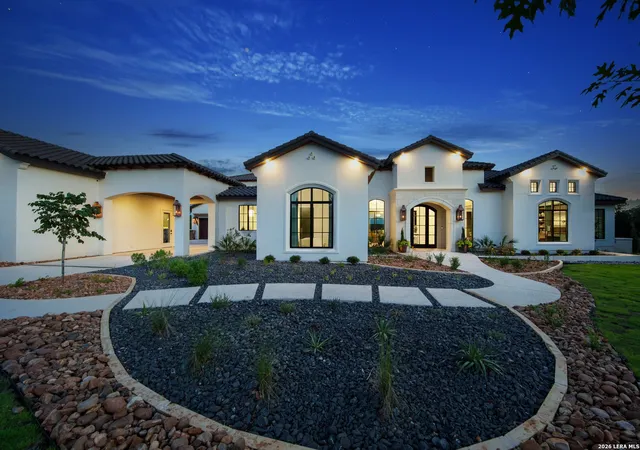
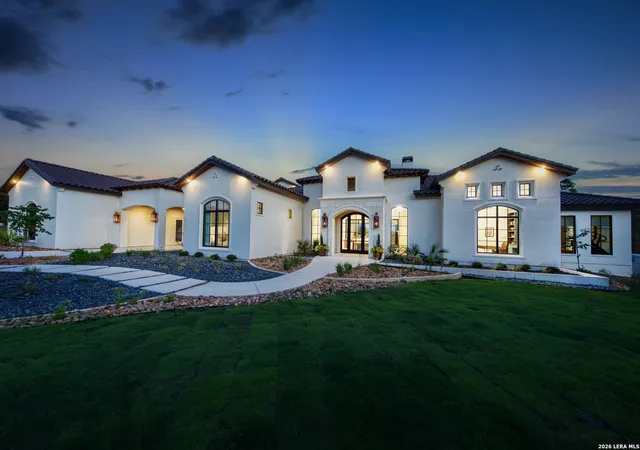
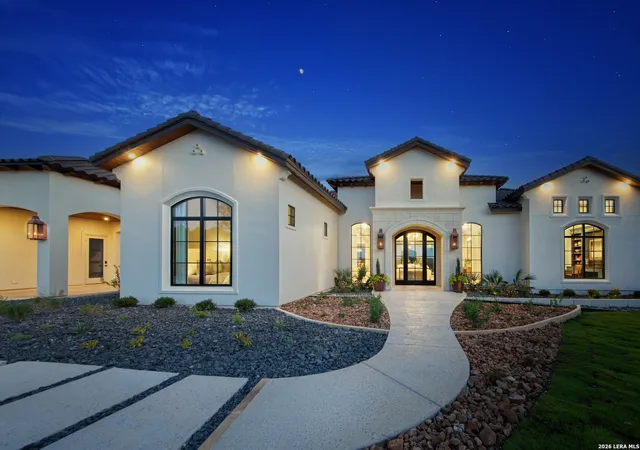
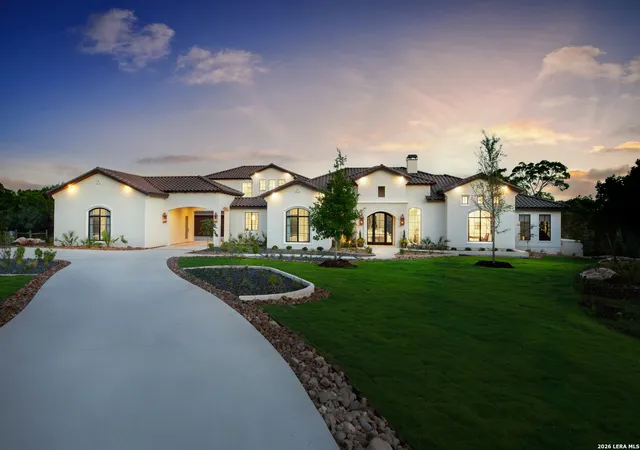

Street View
$3,500,000
Monthly Est:$17,421
 4 Beds
 6 Baths
5 full baths + 1 half bath
 5,528sqft
117 Monterey Trail, Boerne, TX 78006
$3,500,000
$17,421/moEst:
Get Pre-Approved
Single Family Residence
Built in 2023
$-- HOA
2.49 acres lot
$633/sq.ft
Description
Where Luxury, Innovation, and Timeless Design Converge Crafted by renowned builder G. Morris Homes, 117 Monterey Trail is a masterpiece of timeless architecture, exceptional craftsmanship, and uncompromising attention to detail. From the moment you enter, soaring ceilings accented by solid wood beams and walls of oversized windows create a breathtaking first impression, filling the home with natural light while framing spectacular Hill Country views. Every space has been thoughtfully designed for both grand entertaining and intimate family living. At the heart of the home, the gourmet kitchen is a stunning blend of elegance and functionality. Gorgeous quartzite countertops, an oversized eat-in island, and a striking hammered sink create a space that is as beautiful as it is practical. A professional-grade Thermador appliance package equips the kitchen for everything from intimate family dinners to lavish entertaining, while thoughtfully combined pop-up outlets preserve the clean, uninterrupted lines of the countertops. An attached butler's pantry extends both the workspace and storage, featuring additional premium appliances and exceptional organization, making entertaining effortless and everyday living a luxury. The primary suite is a true private retreat, featuring a spacious sitting area, direct access to the outdoor living spaces, spectacular views, and a spa-inspired bath worthy of a five-star resort. A freestanding soaking tub, oversized shower with Kohler DTV, automated drapes, and an extraordinary custom closet complete this remarkable sanctuary. Designed with entertaining and flexible living in mind, the first floor features an expansive game room, complete with a stunning back bar showcasing granite countertops with dramatic LED underlighting, translucent smoked mirrors, a sink and refrigerator, remote shades, and its own patio access, creating the perfect space to host family and friends. Above, a private, second-level wing offers two spacious bedrooms, each with its own en-suite bath, providing an ideal retreat for children, overnight guests, or live-in family members, while maintaining exceptional privacy from the home's main living areas. Beyond its stunning beauty lies an extraordinary level of innovation. The state of the art technology package features a Savant home automation system which seamlessly combines lighting, security, audio, video, and climate control, allowing complete control of the home from anywhere in the world. Custom architectural lighting beautifully showcases artwork throughout the day, while hidden in-wall speakers, whole-home audio, automated Lutron shades and drapes, and comprehensive security create an effortless luxury lifestyle. Not to be overshadowed, the outdoor living rivals that of the finest luxury resorts. The infinity-edge pool with dual sun shelves, champagne spa, Pentair automation, heater/chiller system, Phantom motorized screens, and fully equipped outdoor kitchen create an unforgettable setting for entertaining. A professionally designed landscape package, featuring terraced stonework crafted from rock harvested on-site and a 2,100-square-foot Celebrity Greens putting and chipping green, transforms the backyard into a private Hill Country oasis. Every detail in this spectacular masterpiece has been carefully curated, from multiple custom fireplaces, a 209-bottle climate-controlled wine room and a secure vault room to Pella Reserve doors, four-car garage, premium Lennox HVAC systems, Thermador appliances, and countless custom finishes throughout. 117 Monterey Trail is far more than a luxury residence: it's a rare opportunity to own a legacy estate where sophisticated design, cutting-edge technology, and exceptional craftsmanship come together to create one of the finest homes in the Texas Hill Country. MASTER FULL GOLF RIGHT IS AVAILABLE & NEGOTIABLE.
- Houzeo last checked: 12 hours ago
- Listing updated: August 10, 2026 at 5:08 am
- Listing Provided by: Richard Grimes | San Antonio Portfolio KW RE (210) 698-9996
- Source: LERA MLS-TX | MLS#: 2004557

Property Details
Status
Active
Type
Single Family Residence
No. of Stories
-
County
City
Neighborhood
--
Year Built
2023
HOA Fees
-
Finished Area
5,528 sqft
Lot Size
2.49 acres lot
Basement Area
- sqft
MLS Name
LERA MLS
MLS Number
2004557
MLS Status
ACT
Days on Market
96

Continue Your Journey in App
Find your dream home, receive real-time updates, and many more!
Continue Your Journey in App
Find your dream home, receive real-time updates, and many more!
Location
HOA Management
CORDILLERA RANCH POA
HOA Fees
$2,900/
Amenities
 Amenities and services may be covered by one or multiple associations and service providers.
 Park Playground
 Bike Trails
 Air Conditioning
 Security Gate
 Tennis
 Basket Ball
 Pool
 Club House
 Golf
 BBQ
BRIDLEPATH
Disclaimer: Amenities are based on third-party information and may vary; buyers must independently verify all amenities, as information is deemed reliable but not guaranteed.
Facts & Features
Rooms
Bedrooms & bathrooms
Bedrooms: 4
Bathrooms: 6
Interior
Window Features
All
Utilities & Energy
Fireplace Features
3 , Livrm, Mstbd, Lginc, Wdbrn, Gas, Gasstarter
Association Amenities
Cntrl, Pool, Tnnis, Golf, Clbhs, Park, Trail, Biketrl, Bbq, Bballct, Bridlepath, Guardedaccess
Other Features
Subdivision Name
Cordillera Ranch
Price History
| Date | Event | Price |
|---|---|---|
07/31/2026 Source: | Listed for Sale | $3,500,000 $633/sqft |

Nearby Homes

Find Homes by Property Features in Boerne, TX

Based on information from the San Antonio Board of REALTORS® MLS through Nov 02, 2026, 02:15PM. Information is provided exclusively for consumers’ personal, non-commercial use, and it may not be used for any purpose other than to identify prospective properties consumers may be interested in purchasing. The data is deemed reliable but is not guaranteed. © 2026 San Antonio Board of REALTORS - All Rights Reserved.
 Advertising Broker: David Montalvo | CapTex Realty
