- Overview
- Description
- Property Details
- Location
- Facts & Features
- Getting Around
- Nearby Homes
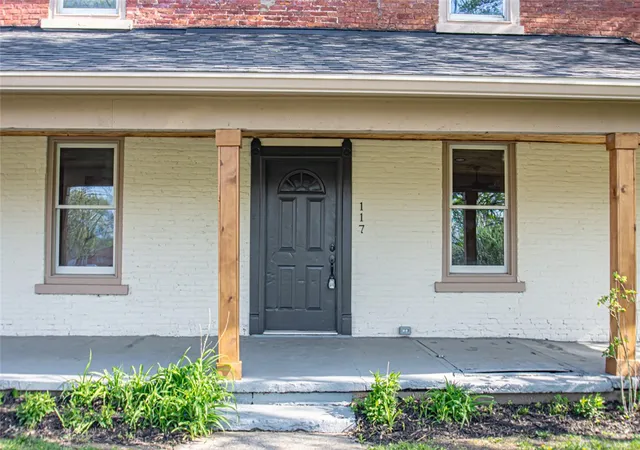

Street View
$319,900
Monthly Est:$1,592
 4 Beds
 3 Baths
2 full baths + 1 half bath
 2,432sqft
117 Montgomery Ave, Carlisle, OH 45005
$319,900
$1,592/moEst:
Get Pre-Approved
Single Family Residence
Built in 1840
$-- HOA
24,080 sqft lot
$132/sq.ft
Description
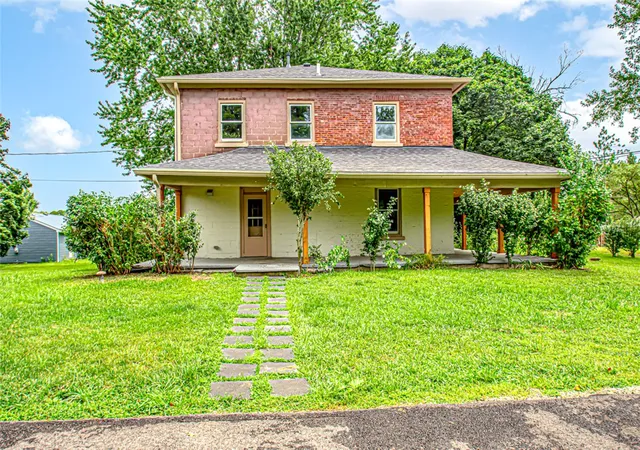
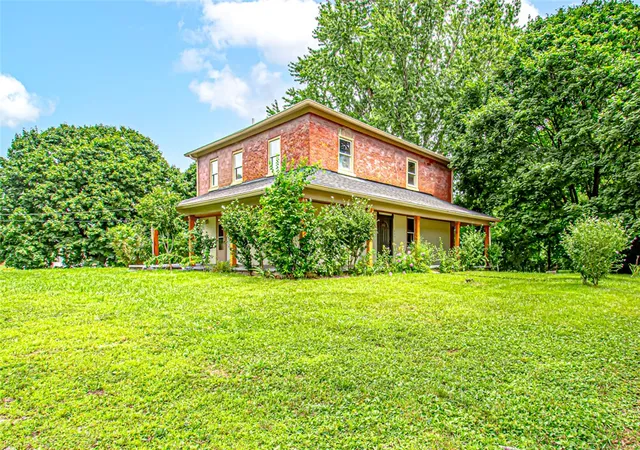
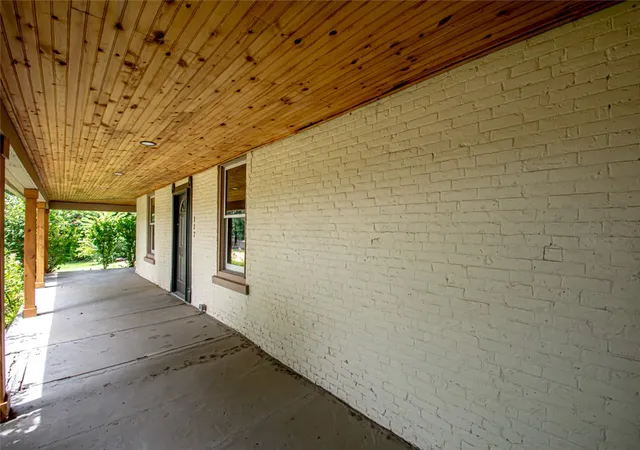
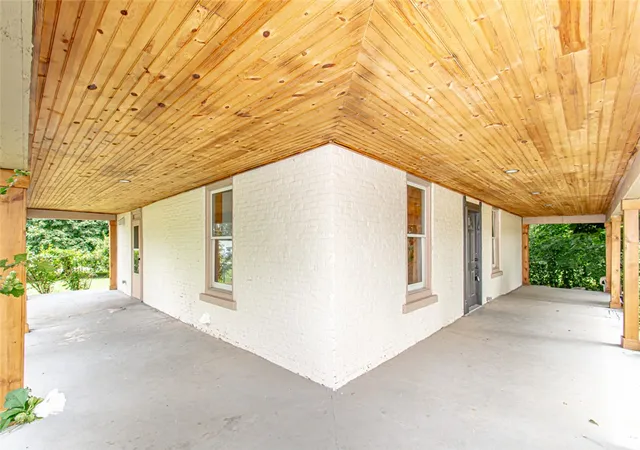
This beautifully remodeled 1840 home in Carlisle sits on a half-acre and retains timeless craftsmanship and adds thoughtful updates for modern living. With 4 bedrooms, 2.5 baths, and 2,432 square feet, it offers space and comfort while preserving historic charm. Original hardwood floors, doors, trim, and built-ins have all been carefully refinished. Detailed brickwork, restored fireplaces with tuckpointed and sealed brick, and the classic porch—repaired, sealed, and freshly painted—enhance the home’s old-world character. The updated floor plan was designed with today’s lifestyle in mind and features a rare find in older homes: a true master suite with a full bath, including a tiled shower to the ceiling, double vanity, and frameless glass shower door. The kitchen has been fully renovated with new cabinetry, counters, fixtures, appliances, and a painted brick accent wall. All bathrooms are new, featuring tiled floors, updated vanities, mirrors, and lighting. Throughout the home, you'll find updated electrical and plumbing, new insulation and drywall, refinished hardware, ceiling fans, closet doors, and plush carpet where appropriate. Additional updates include a new roof, gutters and downspouts, a new driveway with parking pad, and new HVAC systems with separate A/C for each floor. Every effort was made to retain the integrity of this historic home while making it fully functional for today's family. A truly special property with the warmth and beauty of another era—updated to be enjoyed for generations to come. Seller is a licensed Real Estate agent.
- Houzeo last checked: 1 minute ago
- Listing updated: October 4, 2026 at 5:05 pm
- Listing Provided by: Andrew Gaydosh (937) 305-9570 | eXp Realty (866) 212-4991
- Source: Dayton Realtors MLS-OH | MLS#: 965606

Property Details
Status
Active
Type
Single Family Residence
No. of Stories
2
County
City
Neighborhood
--
Year Built
1840
HOA Fees
-
Finished Area
2,432 sqft
Lot Size
24,080 sqft lot
Basement Area
- sqft
MLS Name
Dayton Realtors MLS
MLS Number
965606
MLS Status
Active
Days on Market
67

Continue Your Journey in App
Find your dream home, receive real-time updates, and many more!
Download App
Continue Your Journey in App
Find your dream home, receive real-time updates, and many more!
Location
Facts & Features
Rooms
Bedrooms & bathrooms
Bedrooms: 4
Bathrooms: 3
Bedroom
Level: Second
Area: 90.00 Square Feet
Dimensions: 9 x 10
Bedroom
Level: Second
Area: 126.00 Square Feet
Dimensions: 14 x 9
Bedroom
Level: Second
Area: 182.00 Square Feet
Dimensions: 14 x 13
PrimaryBedroom
Level: Second
Area: 192.00 Square Feet
Dimensions: 12 x 16
Laundry
Level: Main
Area: 64.00 Square Feet
Dimensions: 8 x 8
Kitchen
Level: Main
Area: 255.00 Square Feet
Dimensions: 17 x 15
GreatRoom
Level: Main
Area: 510.00 Square Feet
Dimensions: 30 x 17
Interior
Cooling
Central Air
Window Features
Double Hung
Exterior Features
Porch
Interior Features
Ceiling Fans, Pantry, Remodeled
Appliances
Dishwasher, Disposal, Range, Refrigerator, Gas Water Heater
Heating
Forced Air, Natural Gas
Construction
Year Built
Year Built: 1840
Home type
Single Family Residence
Architectural Style
Traditional
Construction Materials
Brick, Frame
Utilities & Energy
Utilities
Natural Gas Available, Sewer Available, Water Available, Cable Available
Parking Features
No Garage
Security Features
Smoke Detectors
Basement
Full, Unfinished
Water Source
Well
Fireplace Features
Decorative, Two
Other Features
Disclosures
Principal Is Real Estate Licensed
Patio And Porch Features
Porch
Subdivision Name
Fairview 2
Price History
| Date | Event | Price |
|---|---|---|
10/01/2026 Source: | Price Decreased | $2,450 -99.23% $1/sqft |
10/01/2026 Source: | Price Increased | $319,900 +12696.00% $132/sqft |
09/27/2026 Source: | Price Decreased | $2,500 -5.66% $1/sqft |
09/14/2026 Source: | Price Decreased | $2,650 -99.18% $1/sqft |
09/10/2026 Source: | Price Decreased | $324,900 -4.44% $134/sqft |


Show more
Nearby Homes


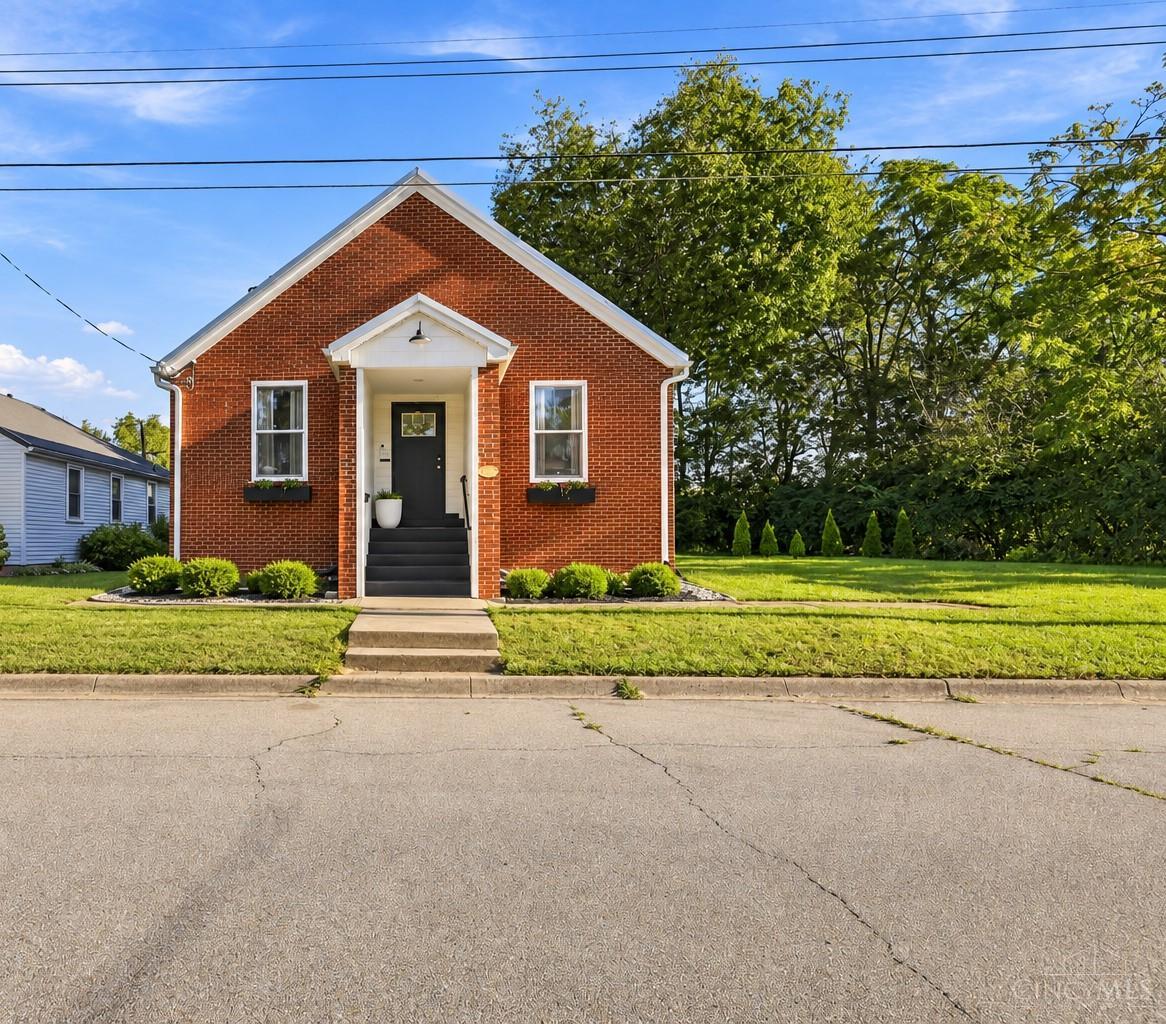
Find Homes by Property Features in Carlisle, OH
Nearby New Homes For Sale

Based on information from Dayton Realtors® MLS through Oct 10, 2026, 03:00PM. Information is provided exclusively for consumers’ personal, non-commercial use, that it may not be used for any purpose other than to identify prospective properties consumers may be interested in purchasing. The data is deemed reliable but is not guaranteed accurate by the MLS. The MLS may, at its discretion, require use of other disclaimers as necessary to protect participants and/or the MLS from liability. This website may not include listings or property addresses of sellers who have directed their listing brokers to withhold their listing or their property address from display on the Internet. © 2026 Dayton Area Board of Realtors®, Inc. All rights reserved.
 Advertising Broker: Nicholas Huscroft | Chosen Realty