- Overview
- Description
- Property Details
- Location
- Facts & Features
- Getting Around
- Nearby Homes

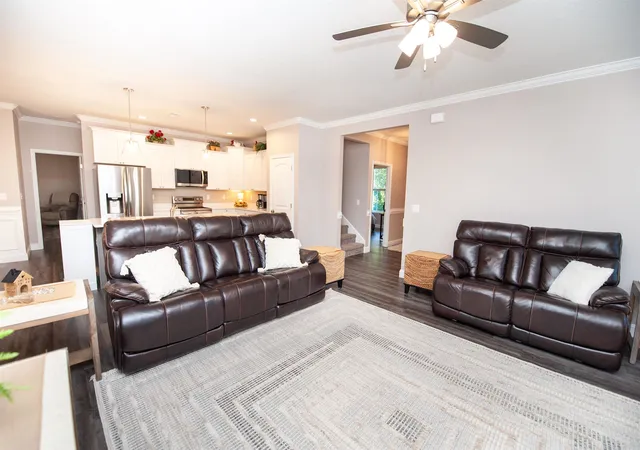

Street View
$425,000
Monthly Est:$2,115
 4 Beds
 3 Baths
3 full baths
 2,109sqft
117 Ryan Rd, Chesnee, SC 29323
$425,000
$2,115/moEst:
Get Pre-Approved
Single Family Residence
Built in 2023
$-- HOA
30,927.6 sqft lot
$202/sq.ft
Description
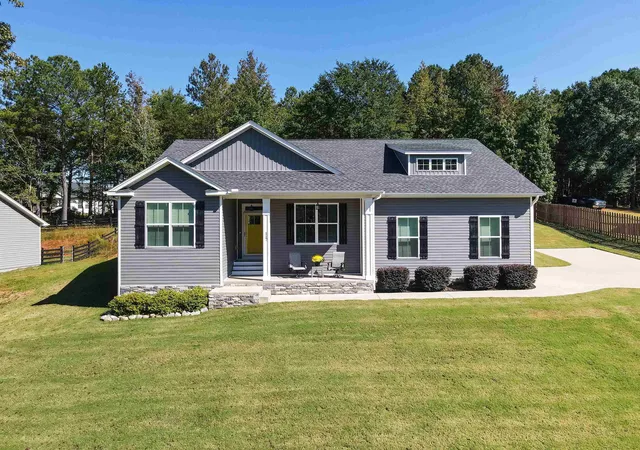
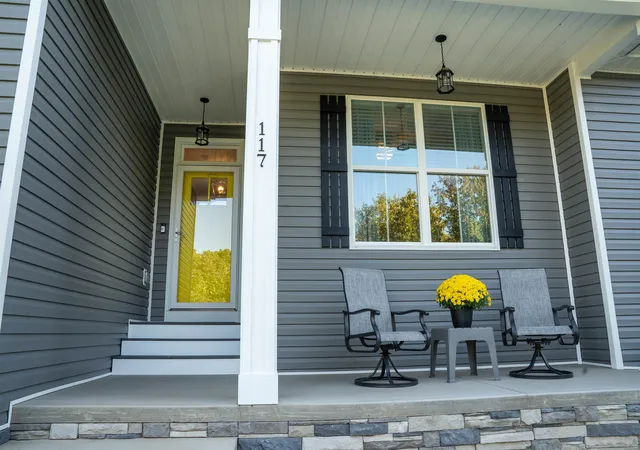
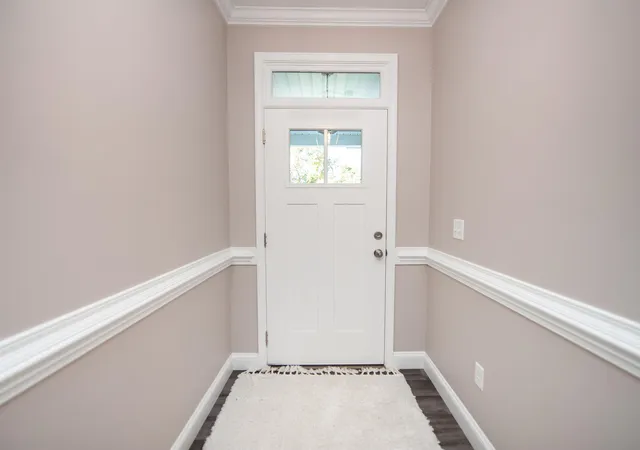
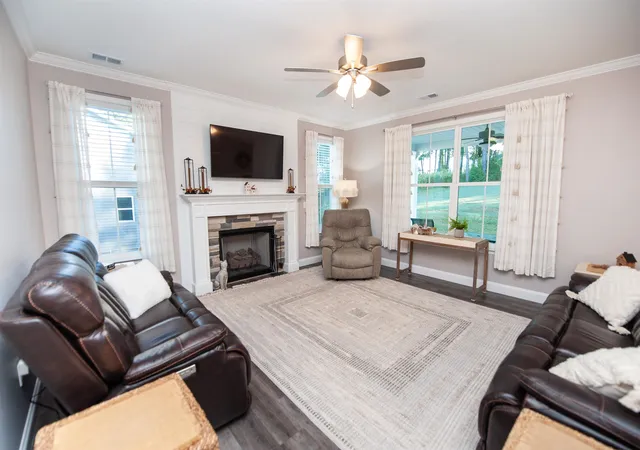
WELCOME HOME TO 117 RYAN ROAD! Beautifully maintained, thoughtfully designed, and situated on a spacious 0.71 acre lot with NO HOA, this stunning 3 bedroom, 3 bath plus a large recreation room home offers over 2,100 square feet of comfortable living space in a fantastic location between Boiling Springs and Chesnee! Built by a local builder, this home offers quality craftsmanship, an inviting floor plan, and beautiful surroundings. From the moment you arrive, you’ll appreciate the attractive side-entry garage, sidewalk leading to the covered front porch, and peaceful views of the pasture and mature hardwood trees across the road. The welcoming foyer opens to two generously sized guest bedrooms and a full bath before leading into a gorgeous great room featuring a gas log fireplace and 4 large windows providing tons of natural light overlooking the wooded backyard. The open concept kitchen features stainless steel appliances and flows effortlessly into the main living area, making it ideal for everyday living and entertaining. The primary suite is a wonderful retreat, featuring a tray ceiling, spacious walk-in closet, and beautifully appointed ensuite bath with double vanity, linen closet, and tiled walk-in shower. Upstairs, you'll discover a versatile recreation room currently used as a fourth bedroom, complete with its own full bath and convenient walk-in attic access offering an abundance of floored storage! Step outside to the covered back porch, where you can relax and enjoy the beautifully maintained lawn, mature wooded backdrop, and frequent visits from local wildlife. Additional highlights include a generator hookup at the garage for added peace of mind during storms and an incredible appliance package including the refrigerator, washer, dryer, and kitchen appliances ALL CONVEY! With its generous 0.71 acre lot, NO HOA, beautiful natural surroundings, and convenient location between Boiling Springs and Chesnee, 117 Ryan Road offers the space, privacy, and lifestyle you've been searching for. Schedule your private showing today and discover everything this exceptional home has to offer!
- Houzeo last checked: 14 minutes ago
- Listing updated: October 21, 2026 at 1:20 am
- Listing Provided by: Ray Crotts (864) 764-4121 | Better Homes & Gardens Young & (864) 576-1000
- Source: Spartanburg MLS-SC | MLS#: SPN342996

Property Details
Status
Active
Type
Single Family Residence
No. of Stories
-
County
City
Neighborhood
--
Year Built
2023
HOA Fees
-
Finished Area
2,109 sqft
Lot Size
30,927.6 sqft lot
Basement Area
- sqft
MLS Name
Spartanburg MLS
MLS Number
SPN342996
MLS Status
Active

Continue Your Journey in App
Find your dream home, receive real-time updates, and many more!
Download App
Continue Your Journey in App
Find your dream home, receive real-time updates, and many more!
Location
Facts & Features
Rooms
Bedrooms & bathrooms
Bedrooms: 4
Bathrooms: 3
Bedroom 2
Level: 1
Area: 144.00 Square Feet
Dimensions: 12x12
Bedroom 3
Level: 1
Area: 154.00 Square Feet
Dimensions: 11x14
Bedroom 4
Level: 1
Area: 294.00 Square Feet
Dimensions: 14x21
Bonus Room
Level: 2
Area: 294.00 Square Feet
Dimensions: 14x21
Dining Room
Level: 1
Area: 130.00 Square Feet
Dimensions: 10x13
Great Room
Level: 1
Area: 255.00 Square Feet
Dimensions: 15x17
Kitchen
Level: 1
Area: 255.00 Square Feet
Dimensions: 15x17
Laundry
Level: 1
Area: 56.00 Square Feet
Dimensions: 7x8
Primary Bedroom
Level: 1
Area: 255.00 Square Feet
Dimensions: 15x17
Other Room
Level: 1
Area: 108.00 Square Feet
Dimensions: 6x18
Other Room 2
Level: 1
Area: 504.00 Square Feet
Dimensions: 21x24
Patio
Level: 1
Area: 170.00 Square Feet
Dimensions: 10x17
Interior
Window Features
Insulated Windows, Windows Tilt, Generator Hookup, Window Treatments
Exterior Features
Aluminum/vinyl Trim, Windows Tilt, Generator Hookup
Heating
Forced Air
Appliances
Dishwasher, Disposal, Dryer, Refrigerator, Washer, Microwave, Range Smooth Top
Sewer
Septic Tank
Cooling
Central Air
Interior Features
Ceiling Fan(s), Ceilings Some 9 Ft +, Tray Ceiling(s), Fireplace, Walk In Closet(s), Ceiling Smooth, Solid Surface Counters, Utility Sink, Open Floorplan, Split Bedroom Plan, Pantry
Flooring
Carpet, Ceramic Tile, Luxury Vinyl
Construction
Year Built
Year Built: 2023
Home type
Single Family Residence
Architectural Style
Ranch, Traditional, Craftsman
Construction Materials
Stone, Vinyl Siding
Roof
Architectural
Foundation Details
Crawl Space
Utilities & Energy
Water Source
Public
Fireplace Features
Windows Tilt, Generator Hookup, Gas Log
Security Features
Smoke Detector(s)
Parking Features
Attached, Garage, Garage Door Opener, Garage Faces Side, 2 Car Attached, Driveway
Basement
None
Laundry Features
1st Floor, Electric Dryer Hookup, Walk In, Washer Hookup
Pool Features
Windows Tilt, Generator Hookup
Other Features
Patio And Porch Features
Porch, Windows Tilt, Covered Patio, Generator Hookup
Lot Features
Some Trees, Underground Utilities
Community Features
None
Subdivision Name
None
Price History
| Date | Event | Price |
|---|---|---|
10/20/2026 Source: | Listed for Sale | $425,000 +18.06% $202/sqft |
03/22/2023 Source: | Sold | $360,000 $171/sqft |

Getting Around 117 Ryan Rd
Bike Score®

Somewhat Bikeable
17/100
Walk Score®

Car-Dependent
0/100
Data provided by Redfin
Nearby Homes
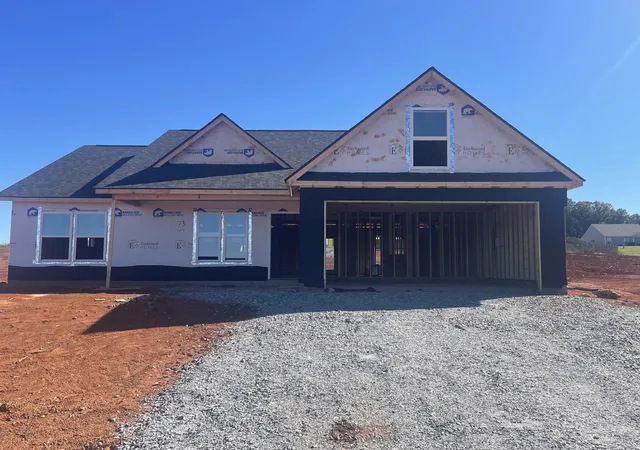
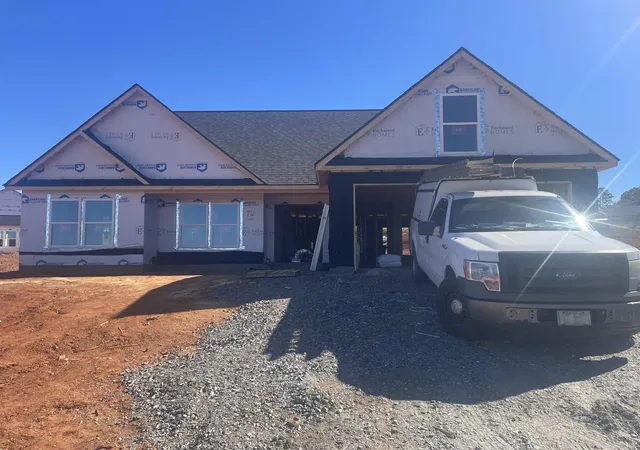
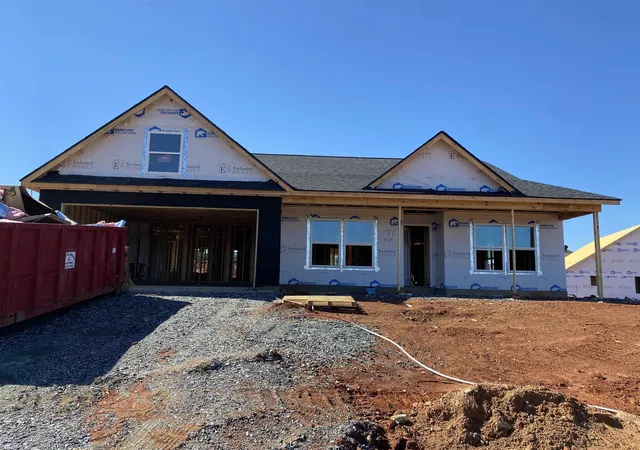


Find Homes by Property Features in Chesnee, SC
Nearby New Homes For Sale


Based on information from the MLS through Oct 21, 2026, 01:46AM. The information provided by this website is for the personal, non-commercial use of consumers and may not be used for any purpose other than to identify prospective properties consumers may be interested in purchasing. The data is deemed reliable but is not guaranteed accurate by the Spartanburg MLS. The data relating to real estate for sale on this web site comes in part from the IDX program of the Spartanburg MLS. Real estate listings held by brokerage firms other than are marked with the IDX mark and the information about them includes the name of the listing broker. © 2026 Spartanburg Association of REALTORS® Multiple Listing Service. All Rights Reserved.
 Advertising Broker: Randy Longo | iSave Realty
