- Overview
- Description
- Property Details
- Location
- Facts & Features
- Getting Around
- Nearby Homes



Street View
$657,000
Monthly Est:$3,270
 4 Beds
 3 Baths
3 full baths
 2,984sqft
117 S Pinewood Dr, Post Falls, ID 83854
$657,000
$3,270/moEst:
Get Pre-Approved
Single Family Residence
Built in 1974
$-- HOA
13,068 sqft lot
$220/sq.ft
Description
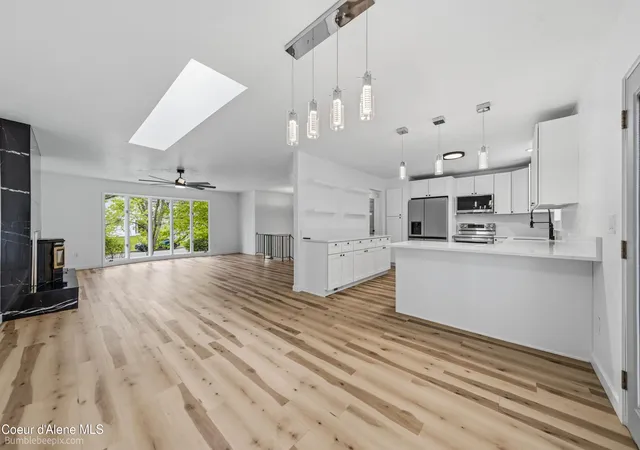
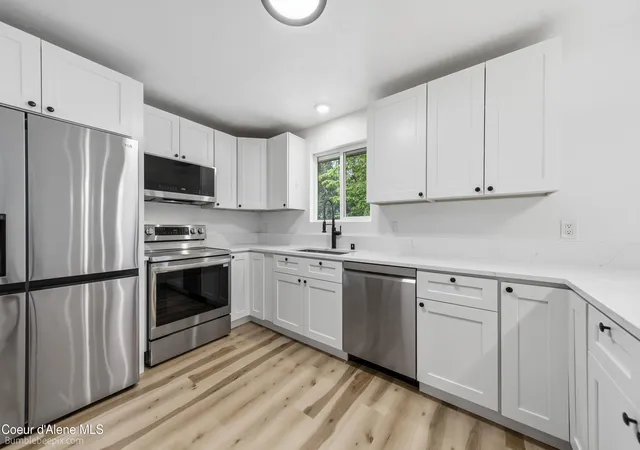
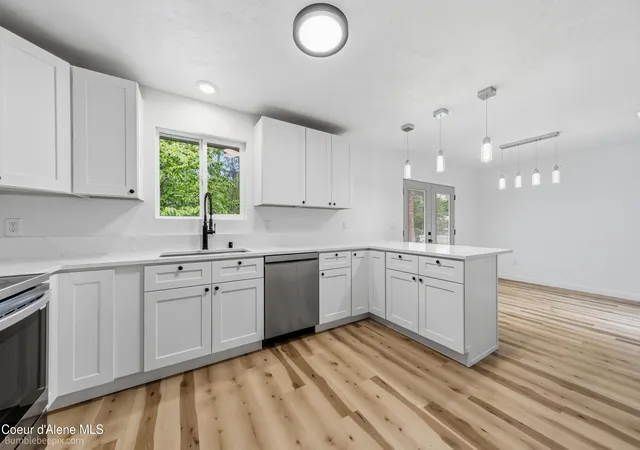
Welcome to this extensively renovated home offering nearly 3,000 sq. ft. of modern living on a peaceful, private 0.30-acre lot. Enjoy the look and feel of a like new home, without the new construction price tag. Thoughtfully remodeled from top to bottom, this move-in ready home features designer finishes, an open-concept layout, and today's most sought-after updates. Step inside to a light-filled entry opening to the spacious great room with a cozy fireplace. The stunning remodeled kitchen showcases quartz countertops, tile backsplash, abundant cabinetry & breakfast bar seating. Beautiful LVP flooring flows throughout while THREE separate living areas offer exceptional flexibility for entertaining, a media room, home office or playroom. A beautifully finished laundry room adds storage & functionality. Relax on the oversized deck overlooking the fully fenced backyard. Newer roof, no HOA, and an unbeatable location just minutes from the Spokane River, parks, trails, shopping & dining.
- Houzeo last checked: 12 hours ago
- Listing updated: September 25, 2026 at 2:41 pm
- Listing Provided by: Sarah Sears (509) 999-0260 DRE #SP51585 | Keller Williams Spokane (509) 458-4000
- Source: Coeur d'Alene MLS-ID | MLS#: 26-5291

Property Details
Status
Active
Type
Single Family Residence
No. of Stories
-
County
City
Neighborhood
--
Year Built
1974
HOA Fees
-
Finished Area
2,984 sqft
Lot Size
13,068 sqft lot
Basement Area
- sqft
MLS Name
Coeur d'Alene MLS
MLS Number
26-5291
MLS Status
Active
Days on Market
155

Continue Your Journey in App
Find your dream home, receive real-time updates, and many more!
Download App
Continue Your Journey in App
Find your dream home, receive real-time updates, and many more!
Location
Facts & Features
Rooms
Bedrooms & bathrooms
Bedrooms: 4
Bathrooms: 3
Interior
Appliances
Electric Range, Refrigerator, Microwave, Dishwasher
Exterior Features
Open Deck
Heating
Natural Gas, Wood Stove, Forced Air
Flooring
Lvp
Sewer
Public Sewer
Interior Features
Fireplace
Construction
Year Built
Year Built: 1974
Home type
Single Family Residence
Foundation Details
Concrete Perimeter
Roof
Composition
Construction Materials
Brick, Frame
Utilities & Energy
Water Source
Public
Basement
Finished
Parking Features
Paved Parking, Rv Parking Open
Other Features
Lot Features
Sprinklers In Rear, Sprinklers In Front, Landscaped, Level
Patio And Porch Features
Covered Porch
Subdivision Name
N/a
Price History
| Date | Event | Price |
|---|---|---|
09/16/2026 Source: | Price Decreased | $657,000 -1.50% $220/sqft |
07/08/2026 Source: | Price Decreased | $667,000 -1.19% $224/sqft |
06/09/2026 Source: | Price Decreased | $675,000 -0.72% $226/sqft |
05/23/2026 Source: | Listed for Sale | $679,900 $228/sqft |
05/23/2026 Source: | Price Decreased | $679,900 -1.46% $228/sqft |

Show more
Nearby Homes




Find Homes by Property Features in Post Falls, ID


Based on information from CDA Regional REALTORS® or its Multiple Listing Service through Oct 23, 2026, 08:45PM The IDX information being provided is for consumers' personal, non-commercial use and may not be used for any purpose other than to identify prospective properties consumers may be interested in purchasing. The data is deemed reliable but is not guaranteed accurate by the MLS. © 2026 CDA Regional REALTORS®. All Rights Reserved.
 Advertising Broker: Jared Andrew English | Congress Realty, Inc
