- Overview
- Description
- Property Details
- Location
- Facts & Features
- Getting Around
- Nearby Homes

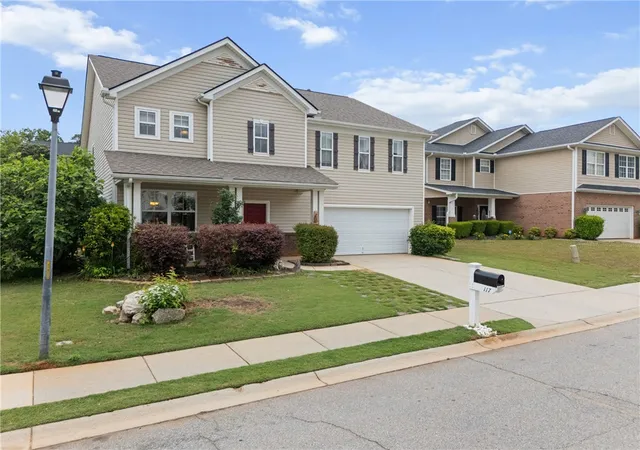
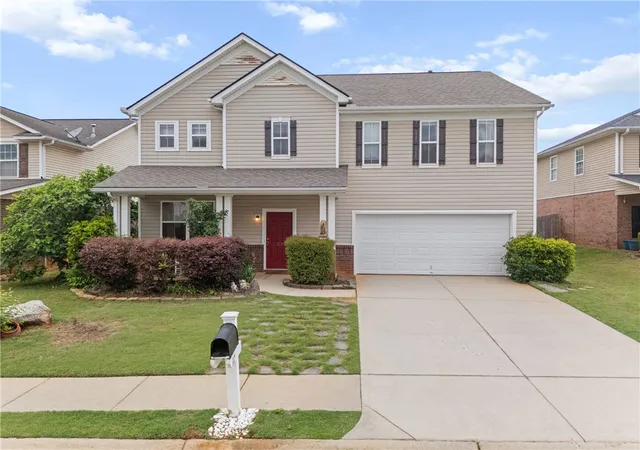
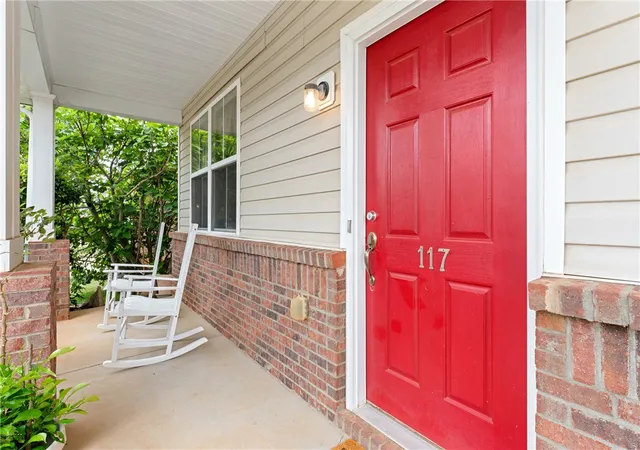
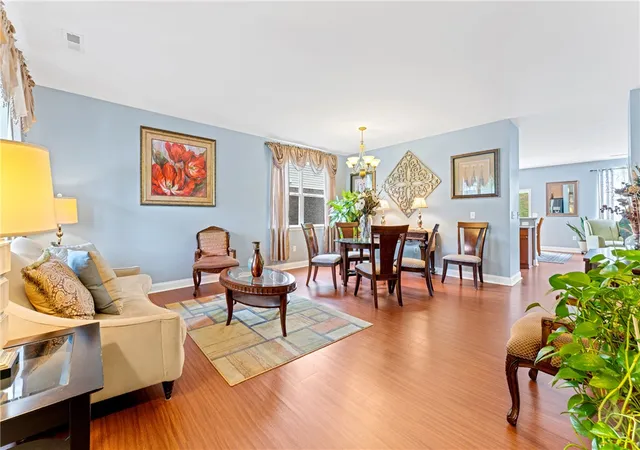


$325,000
Monthly Est:$1,618
 4 Beds
 3 Baths
3 full baths
 3,148sqft
117 Scottish Ave, Simpsonville, SC 29680
$325,000
$1,618/moEst:
Get Pre-Approved
Single Family Residence
Built in 2007
$-- HOA
0.36 acre lot
$103/sq.ft
Description
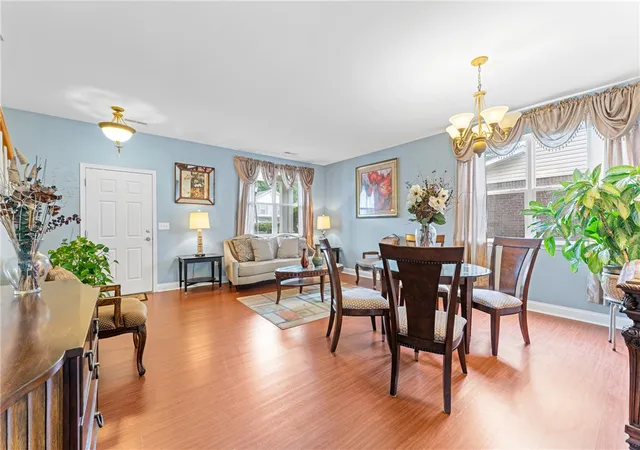
Discover unparalleled comfort and modern living in this captivating two-story residence, perfectly situated in the vibrant community of Simpsonville. This home offers an expansive layout designed for both grand entertaining and intimate family moments. The generous living area provides ample space for relaxation and social gatherings, ensuring every occasion feels special.
Boasting four well-appointed bedrooms and three full bathrooms, this dwelling caters to diverse needs, promising privacy and convenience for everyone. Each space within the home has been thoughtfully designed to maximize comfort and functionality. The property sits on a substantial lot, offering a private outdoor retreat for leisure and recreation, complementing the home’s interior.
Located in the Fox Trace Subdivision, residents enjoy seamless access to local amenities, including charming shops, diverse dining options, and recreational parks, all contributing to a rich and fulfilling lifestyle. The community's welcoming atmosphere and convenient location enhance the appeal of this remarkable home, making it an ideal setting for creating lasting memories. Experience the perfect blend of suburban tranquility and urban accessibility in this exquisite property, a true gem in a desirable neighborhood.
Seller is willing to pay some in closing costs with an acceptable offer. Buyers also receive loan credit when using preferred lender.
- Houzeo last checked: 3 hours ago
- Listing updated: October 7, 2026 at 10:05 pm
- Listing Provided by: Sandra Soba-Jochims (864) 200-7455 DRE #86934 | Keller Williams Greenville Cen (864) 400-4100
- Source: Western Upstate MLS-SC | MLS#: 20300835

Property Details
Status
Pending
Type
Single Family Residence
No. of Stories
2
County
City
Neighborhood
--
Year Built
2007
HOA Fees
-
Finished Area
3,148 sqft
Lot Size
0.36 acre lot
Basement Area
- sqft
MLS Name
Western Upstate MLS
MLS Number
20300835
MLS Status
Pending
Days on Market
160
Cumulative Days on Market
159

Continue Your Journey in App
Find your dream home, receive real-time updates, and many more!
Download App
Continue Your Journey in App
Find your dream home, receive real-time updates, and many more!
Location
Facts & Features
Rooms
Bedrooms & bathrooms
Bedrooms: 4
Bathrooms: 3
Bathroom
Level: Main
Area: 56.00 Square Feet
Dimensions: 8x7
Bathroom
Level: Upper
Area: 50.00 Square Feet
Dimensions: 10x5
PrimaryBathroom
Level: Upper
Area: 117.00 Square Feet
Dimensions: 13x9
Garage
Level: Main
Area: 400.00 Square Feet
Dimensions: 20x20
Laundry
Level: Upper
Area: 48.00 Square Feet
Dimensions: 8x6
Other
Level: Main
Area: 340.00 Square Feet
Dimensions: 20x17(Patio)
Loft
Level: Upper
Area: 306.00 Square Feet
Dimensions: 18x17+6x4
Bedroom4
Level: Upper
Area: 156.00 Square Feet
Dimensions: 13x12
Bedroom3
Level: Upper
Area: 192.00 Square Feet
Dimensions: 16x12
Bedroom2
Level: Upper
Area: 120.00 Square Feet
Dimensions: 12x10
PrimaryBedroom
Level: Upper
Area: 320.00 Square Feet
Dimensions: 20x16
GreatRoom
Level: Main
Area: 300.00 Square Feet
Dimensions: 20x15
Kitchen
Level: Main
Area: 130.00 Square Feet
Dimensions: 13x10
DiningRoom
Level: Main
Area: 117.00 Square Feet
Dimensions: 13x9
LivingRoom
Level: Main
Area: 360.00 Square Feet
Dimensions: 20x18
Interior
Sewer
Public Sewer
Interior Features
Ceiling Fans, Fireplace, Granite Counters, High Ceilings, Pull Down Attic Stairs, Smooth Ceilings, Cable Tv, Walk In Closets, Walk In Shower, Breakfast Area, Separate Formal Living Room, Loft
Appliances
Dishwasher, Electric Oven, Electric Range, Disposal, Gas Water Heater, Microwave, Refrigerator
Window Features
Tilt In Windows, Vinyl
Exterior Features
Fence, Irrigation Sprinklers, Porch, Patio
Flooring
Carpet, Ceramic Tile, Laminate
Cooling
Central Air, Electric
Heating
Central, Gas
Construction
Year Built
Year Built: 2007
Home type
Single Family Residence
Foundation Details
Slab
Architectural Style
Craftsman
Roof
Architectural, Shingle
Construction Materials
Brick, Vinyl Siding
Utilities & Energy
Security Features
Smoke Detectors
Water Source
Public
Laundry Features
Washer Hookup, Electric Dryer Hookup
Fireplace Features
Gas Log
Utilities
Electricity Available, Natural Gas Available, Sewer Available, Water Available, Cable Available, Underground Utilities
Basement
None
Parking Features
Attached, Garage, Driveway
Pool Features
Community
Other Features
Community Features
Pool, Sidewalks
Patio And Porch Features
Front Porch, Patio
Lot Features
Outside City Limits, Subdivision, Trees
Subdivision Name
Fox Trace
Price History
| Date | Event | Price |
|---|---|---|
10/07/2026 Source: | Pending | $325,000 $103/sqft |
10/07/2026 Source: | Contingent (Active Under Contract) | $325,000 -12.16% $103/sqft |
05/01/2026 Source: | Listed for Sale | $370,000 +5.74% $118/sqft |
05/01/2026 Source: | Price Decreased | $349,900 -5.43% $111/sqft |
05/01/2026 Source: | Price Decreased | $370,000 -6.33% $118/sqft |


Show more
Nearby Homes






Find Homes by Property Features in Simpsonville, SC
Nearby New Homes For Sale

Based on information from the Western Upstate MLS through Oct 09, 2026, 02:30PM. This information is deemed reliable, but not guaranteed. Neither the Western Upstate Association of REALTORS® Inc. or the Western Upstate MLS of South Carolina Inc., nor the listing broker, nor their agents are responsible for the accuracy of the information. The buyer is responsible for verifying all information. This information is provided by the Western Upstate Association of REALTORS® Inc. and the Western Upstate MLS of South Carolina Inc. for use by its members and is not intended for the use for any other purpose. The data relating to real estate for sale on this website comes in part from the Broker Reciprocity Program of the Western Upstate Association of REALTORS® Inc. and the Western Upstate MLS of South Carolina Inc. © 2026 Western Upstate MLS of South Carolina Inc. All Rights Reserved.
 Advertising Broker: Nicholas Huscroft | Chosen Realty