- Overview
- Description
- Property Details
- Location
- Facts & Features
- Getting Around
- Nearby Homes
 Price Drop: $25K (09/25)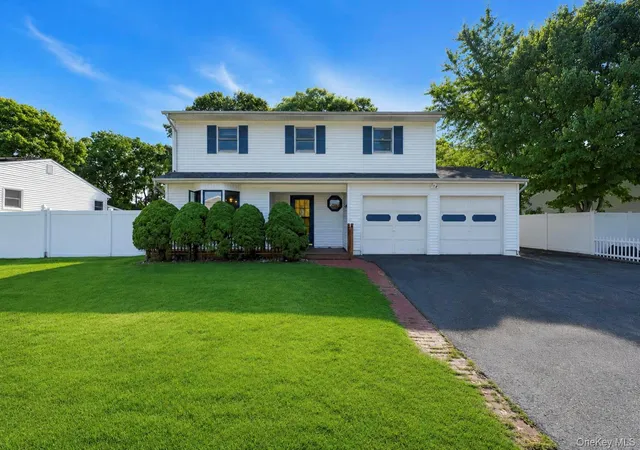
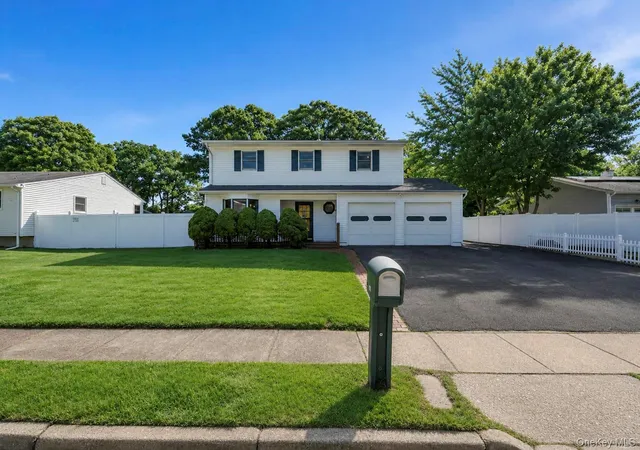
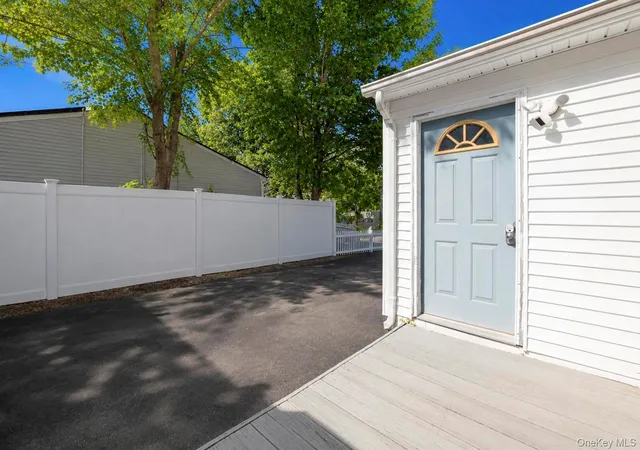

Street View
$600,000
Monthly Est:$2,986
 4 Beds
 3 Baths
2 full baths + 1 half bath
 1,855sqft
117 Selden Blvd, Brookhaven, NY 11720
$600,000
$2,986/moEst:
Get Pre-Approved
Single Family Residence
Built in 1965
$-- HOA
13,504 sqft lot
$323/sq.ft
Description
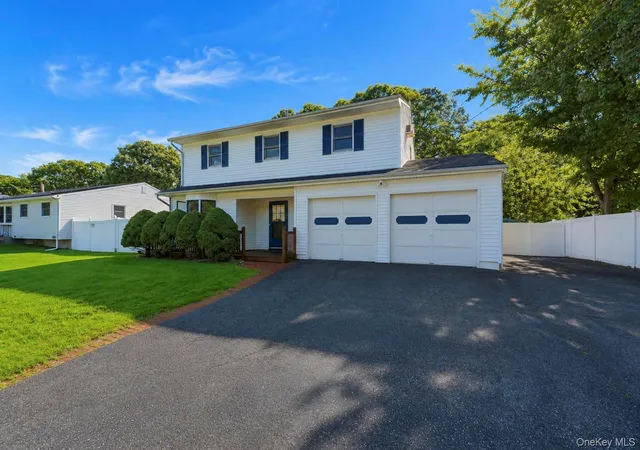
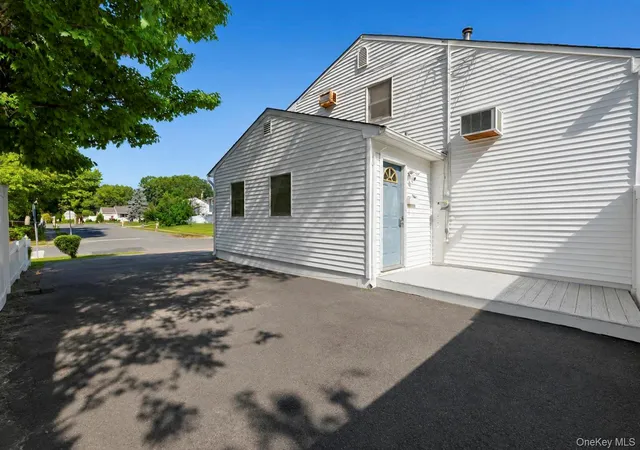
Welcome Home! This Home offers a Perfect Opportunity for a Large Amount of Living Space While Still Offering a Ground Level Apartment or Room for Mom. Step Inside To A Welcoming Entry Foyer Complete With A Spacious Coat Closet And Convenient Half Bath. The Main Level Features An Open Kitchen Complete With Wood Cabinetry, Gas Cooking Faux Brick Accents, and a Breakfast Nook. Enjoy a Sun-Filled Dining Room Featuring with Sliding Glass Doors Leading To The Backyard. Charming Texture Board and Batten Moldings Accentuates the Foyer and Staircase. In Addition, the Third Level Stairwell Offers an Open Gallery Wrap Presentation. Just A Few Steps Up, Find a Large Living Room with Hardwood Floors Filled With Natural Light From Skylights And Soaring Ceilings Before Heading Upstairs. Upstairs You'll Find Upstairs To 4 Well-Sized Bedrooms, Including A Spacious Primary Bedroom With Double Closets, Along With A Jack and Jill Full Bathroom. Unfinished Partial Bsmt Offers Laundry, Utilities, with Option for Extra Storage! Endless Possibilities with Large Studio Apartment with Separate Entrance. Perfect for Family or Accessory Apartment with Proper Permits- Large Living Space With A Kitchenette, Combined Living/Bedroom Area, Spacious Walk-In Closet, Full Bathroom. Enjoy Your Morning Coffee On The Charming Front Porch Or Spend Summer Days Entertaining On The Wood Deck Overlooking The Backyard Complete With A Walkway
Leading To The Semi In-Ground Pool And Two Storage Sheds. Additional Features/ Upgrades Include: Hardwood Floors in Second Bedrooms Underneath Rugs, Brand New 1 Layer Roof Less than 1 Years Old, Brand New Boiler Less than 1 Years Old, Include, 2-Zone Heating, Newer Hot Water Heater, 200-Amp Electric, Updated Kitchen Appliances- Dishwasher, Stove and Refrigerator (2023) Mostly Andersen Windows Throughout Andersen Sliding Glass Doors, Pull Down Attic for Add't Storage, Home is Currently Fueled By Oil, However there is Natural Gas Coming to the House Allowing for Easy Conversion to Gas Heat!
- Houzeo last checked: 13 minutes ago
- Listing updated: September 30, 2026 at 1:27 pm
- Listing Provided by: Kerri Passamenti (631) 209-7278 , John Passamenti | BH&G R E Realty Connect (631) 941-4300
- Source: OneKey MLS-NY | MLS#: 1032034

Property Details
Status
Pending
Type
Single Family Residence
No. of Stories
-
County
City
Neighborhood
--
Year Built
1965
HOA Fees
-
Finished Area
1,855 sqft
Lot Size
13,504 sqft lot
Basement Area
- sqft
MLS Name
OneKey MLS
MLS Number
1032034
MLS Status
Pending
Days on Market
71
Cumulative Days on Market
29

Continue Your Journey in App
Find your dream home, receive real-time updates, and many more!
Download App
Continue Your Journey in App
Find your dream home, receive real-time updates, and many more!
Location
Facts & Features
Rooms
Bedrooms & bathrooms
Bedrooms: 4
Bathrooms: 3
Interior
Sewer
Cesspool
Interior Features
First Floor Bedroom, First Floor Full Bath, Ceiling Fan(s), Crown Molding, Eat In Kitchen, Entrance Foyer, Formal Dining, High Ceilings, His And Hers Closets, Open Kitchen, Recessed Lighting, Storage, Washer/dryer Hookup
Heating
Baseboard, Oil
Flooring
Carpet, Hardwood, Laminate, Tile
Appliances
Dishwasher, Dryer, Oven, Range, Refrigerator, Washer
Cooling
Wall/window Unit(s)
Window Features
Bay Window(s), Skylight(s)
Construction
Year Built
Year Built: 1965
Home type
Single Family Residence
Architectural Style
Splanch
Construction Materials
Frame, Vinyl Siding
Utilities & Energy
Basement
Partial, Unfinished
Water Source
Public
Utilities
Electricity Connected, Natural Gas Connected, Water Connected
Laundry Features
In Basement
Parking Features
Driveway
Pool Features
Above Ground, Fenced
Other Features
Disclosures
Lead Paint
Lot Features
Back Yard, Front Yard, Near Public Transit, Near School, Near Shops, Sprinklers In Front, Sprinklers In Rear
Patio And Porch Features
Deck
Price History
| Date | Event | Price |
|---|---|---|
09/25/2026 Source: | Pending | $600,000 $323/sqft |
08/18/2026 Source: | Listing Removed | $600,000 -4.00% $323/sqft |
07/29/2026 Source: | Listed for Sale | $625,000 $337/sqft |

Nearby Homes
Find Homes by Property Features in Brookhaven, NY


Based on information from OneKey MLS, through Oct 09, 2026, 03:31AM. IDX information is provided exclusively for personal, non-commercial use, and may not be used for any purpose other than to identify prospective properties consumers may be interested in purchasing. Information is deemed reliable but not guaranteed. © 2026 OneKey® MLS. All rights reserved.
 Advertising Broker: Derek Greene | The Greene Realty Group