- Overview
- Description
- Property Details
- Location
- HOA Management
- Facts & Features
- Getting Around
- Nearby Homes



$739,900
Monthly Est:$3,683
 3 Beds
 3 Baths
2 full baths + 1 half bath
 1,905sqft
117 Shadow Springs Dr #117, Brentwood, TN 37027
$739,900
$3,683/moEst:
Get Pre-Approved
Townhouse
Built in 2026
$350/mo HOA
0.03 acre lot
$388/sq.ft
Description
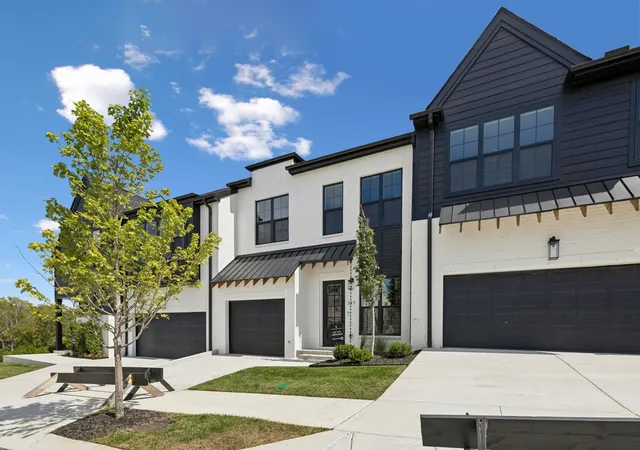
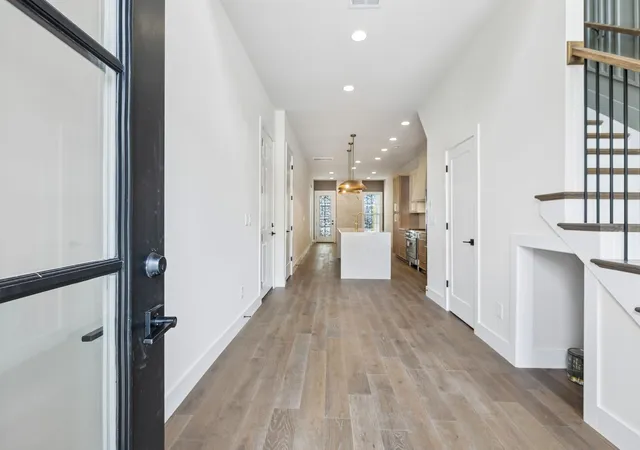
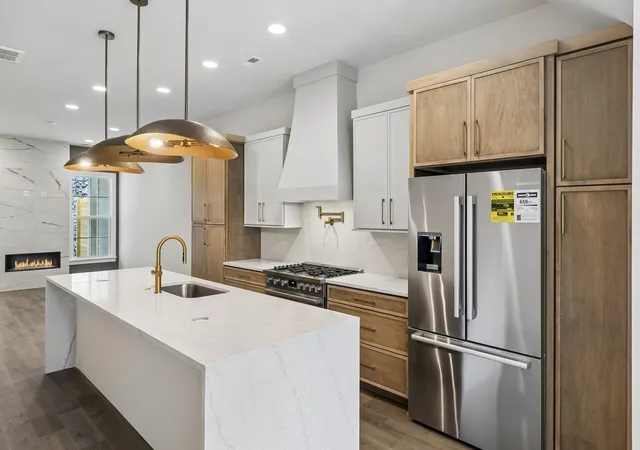
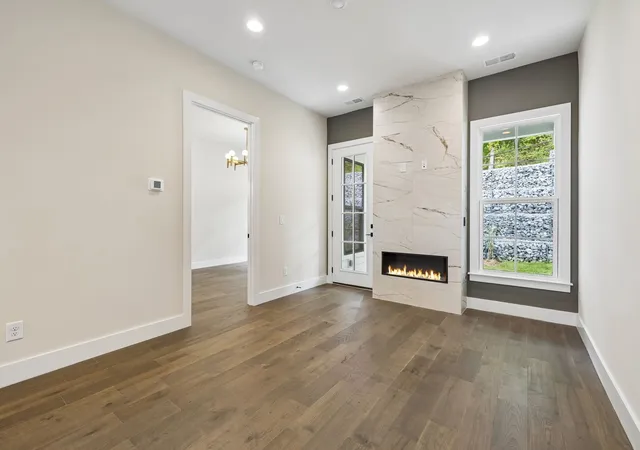
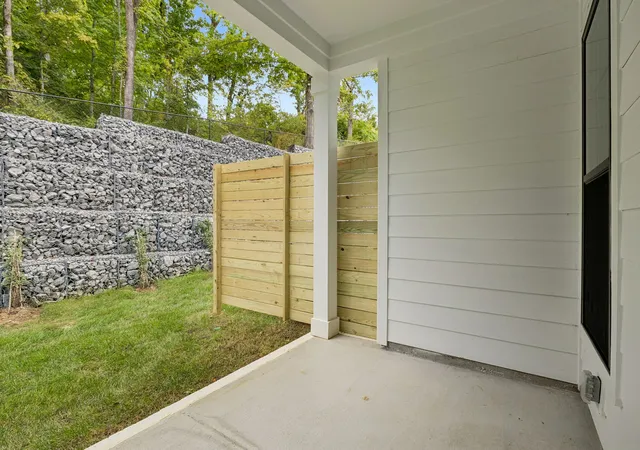
No neighbor stands behind this patio. A strip of lawn, then a wall of stacked stone stepping up the hillside in tiers, nothing behind it. A fence is boards; this is stone. Kitchen and primary windows face that stone, not anyone. The covered patio has a ceiling fan and a gas line and fits four chairs and a grill. A photo cannot put the heated floor under your feet. It warms the main-level primary bath, with a tub for two, a shower for two with a full-length niche, veined tile to the ceiling and champagne-bronze Brizo and Delta fixtures. Ridges you can barely feel in the shower tile give grip. The closet has built-ins, a dresser and stacked laundry where the clothes hang. Where most kitchens have doors, this one has drawers: wood-tone stacks with brass bar pulls. The waterfall island seats four, with pop-up outlets under brass pendants. Every appliance is Bosch, refrigerator included; the six-burner gas range has a Kohler brass pot filler and a slab backsplash in the counter stone up to the hood. Vaulted ceilings and high windows open the main level over wire-brushed oak. Cream tile with gold veining runs floor to ceiling around a linear gas fireplace. The powder room has a floating veined vanity, a brass faucet and a backlit mirror. Batten trim climbs the stair wall and wraps a loft that looks out at rolling hills. Two bedrooms with built-in walk-in closets share a bath with a door between sinks and tub. New construction at Shadow Springs, Vastland's 32 townhomes in Brentwood, behind a video-intercom gate. The smallest of the three listed, it gave up nothing in finish. 1,905 sq ft, walk-in storage not counted; 1-car garage. The $350/month HOA covers grounds and insurance. Under 4 minutes to I-65, under 5 to Target, under 20 to downtown Nashville and the airport. Up to 1% toward closing costs with the preferred lender and title company; ask for details. The full walkthrough film is linked in this listing. Walk the stone, then stand on the floor.
- Houzeo last checked: 7 minutes ago
- Listing updated: November 2, 2026 at 12:01 am
- Listing Provided by: William Johnson (615) 420-0417 DRE #330494, John Ou (615) 975-0849 DRE #369244 | eXp Realty (888) 519-5113
- Source: Nashville (RealTracs Mid) MLS-TN as distributed by MLS GRID | MLS#: 3602442

Property Details
Status
Active
Type
Townhouse
No. of Stories
2
County
City
Neighborhood
--
Year Built
2026
HOA Fees
$350/mo
Finished Area
1,905 sqft
Lot Size
0.03 acre lot
Basement Area
- sqft
MLS Name
Nashville (RealTracs Mid) MLS
MLS Number
3602442
MLS Status
Active
Days on Market
35
Open House

Continue Your Journey in App
Find your dream home, receive real-time updates, and many more!
Continue Your Journey in App
Find your dream home, receive real-time updates, and many more!
Location
HOA Management
N/A
HOA Fees
$350/ Monthly
N/A
HOA Fees
$1,000/ One Time
Amenities
 Amenities and services may be covered by one or multiple associations and service providers.
 Security Gate
 Maintenance
 Insurance
Disclaimer: Amenities are based on third-party information and may vary; buyers must independently verify all amenities, as information is deemed reliable but not guaranteed.
Facts & Features
Rooms
Bedrooms & bathrooms
Bedrooms: 3
Bathrooms: 3
Interior
Cooling
Central Air
Appliances
Gas Oven, Gas Range, Dishwasher, Disposal, Microwave
Flooring
Carpet, Wood, Tile
Heating
Central, Furnace
Interior Features
Ceiling Fan(s), Extra Closets, Walk In Closet(s)
Sewer
Public Sewer
Construction
Year Built
Year Built: 2026
Home type
Townhouse
Foundation Details
Slab
Construction Materials
Fiber Cement, Brick
Utilities & Energy
Association Amenities
Gated
Utilities
Water Available
Basement
None
Security Features
Smoke Detector(s)
Water Source
Public
Parking Features
Garage Door Opener, Garage Faces Front, Driveway
Fireplace Features
Gas, Living Room
Other Features
Subdivision Name
Shadow Springs
Patio And Porch Features
Patio, Covered, Porch
Price History
| Date | Event | Price |
|---|---|---|
09/29/2026 Source: | Price Decreased | $739,900 -7.39% $388/sqft |
09/29/2026 Source: | Price Decreased | $798,900 -0.13% $419/sqft |
07/23/2026 Source: | Price Decreased | $799,900 -0.12% $420/sqft |
07/09/2026 Source: | Price Decreased | $800,900 -0.12% $420/sqft |
06/25/2026 Source: | Price Decreased | $801,900 -0.12% $421/sqft |

Show more
Nearby Homes
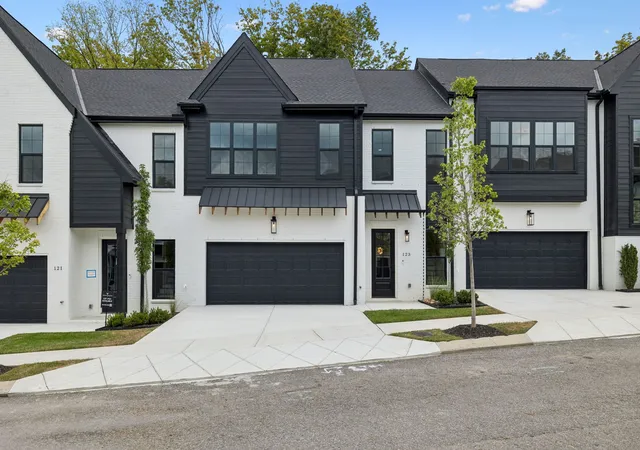
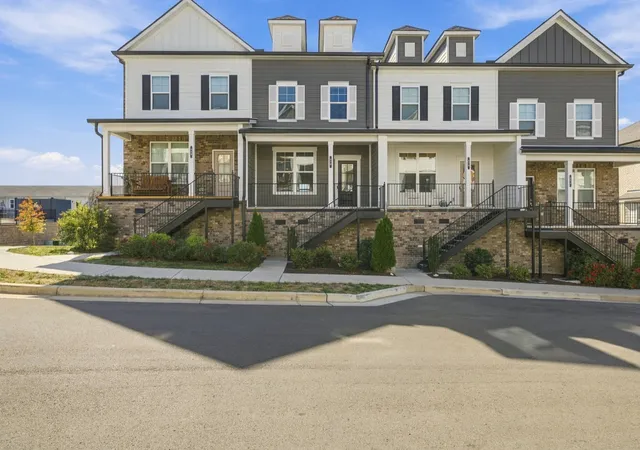
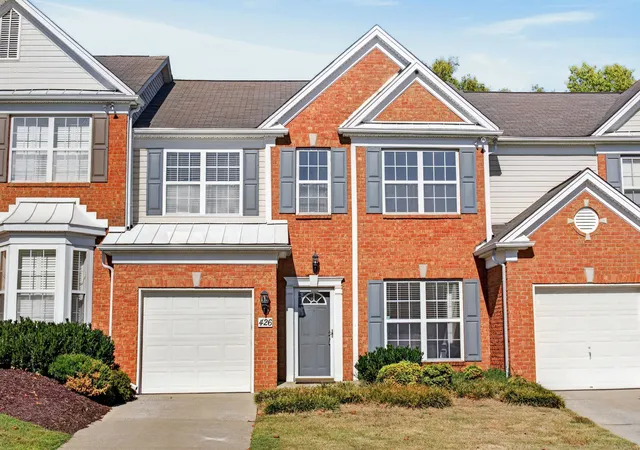
Find Homes by Property Features in Brentwood, TN
Nearby New Homes For Sale

Based on information from Realtracs® through Nov 04, 2026, 05:45AM. Data courtesy of Realtracs® MLS as distributed by MLS GRID. Some IDX listings have been excluded from this website. All data is obtained from various sources and may not have been verified by the broker or MLS GRID. Supplied Open House Information is subject to change without notice. All information should be independently reviewed and verified for accuracy. Properties may or may not be listed by the office/agent presenting the information. IDX information is provided exclusively for consumers’ personal, noncommercial use. It may not be used for any purpose other than to identify prospective properties consumers may be interested in purchasing. The data is deemed reliable but is not guaranteed by MLS GRID. The use of the MLS GRID Data may be subject to an end-user license agreement prescribed by Realtracs® MLS. © 2026 RealTracs Solutions. All Rights Reserved. Angela Fowler Real Estate, LLC | 423.320.4620 | afowler@catt.com Mailing Address: 452 Kailors Cove Cir, Ringgold, GA 30736
 Advertising Broker: Angela Fowler | Angela Fowler Real Estate, LLC.
