- Overview
- Description
- Property Details
- Location
- Facts & Features
- Getting Around
- Nearby Homes

Street View
$1,899,900
Monthly Est:$9,456
 6 Beds
 4 Baths
4 full baths
 5,668sqft
117 W George Mason Rd, Falls Church, VA 22046
$1,899,900
$9,456/moEst:
Get Pre-Approved
Single Family Residence
Built in 2010
$-- HOA
-- sqft lot
$335/sq.ft
Description
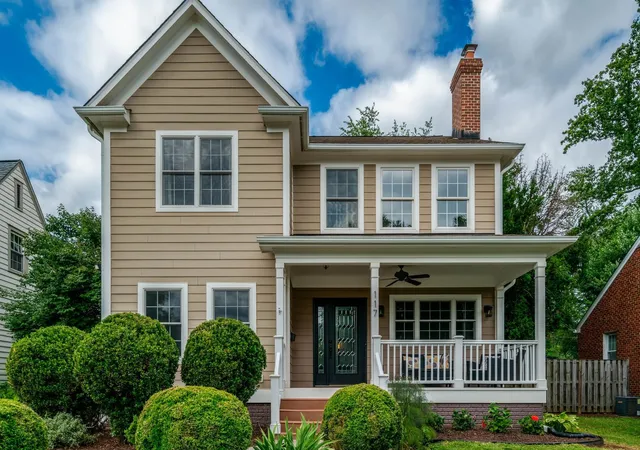
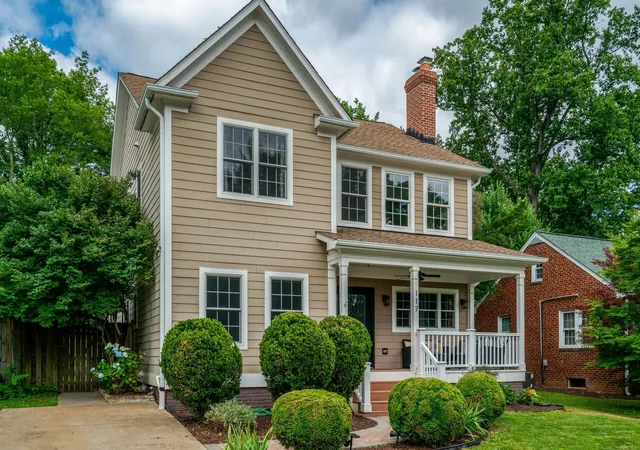
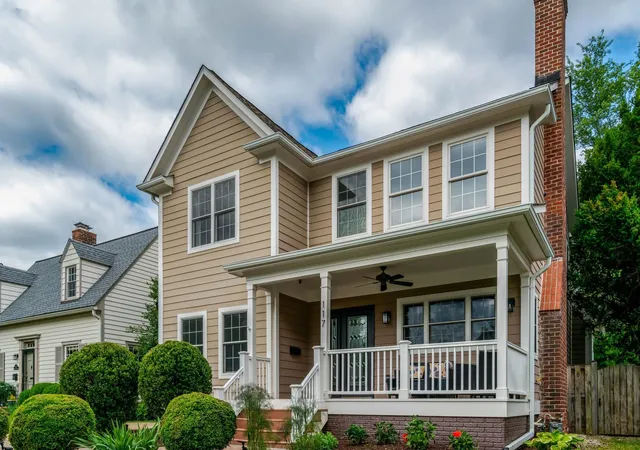
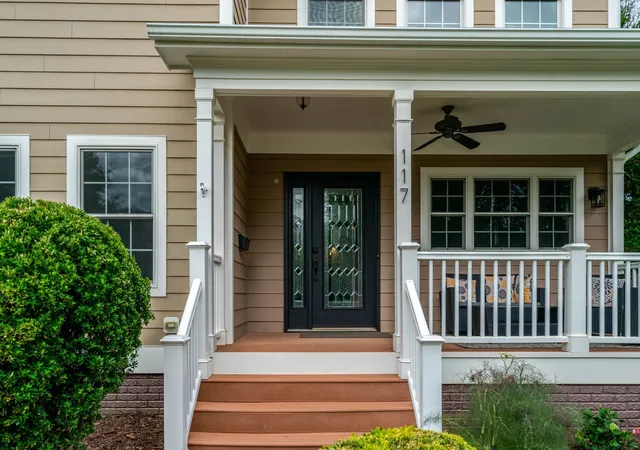
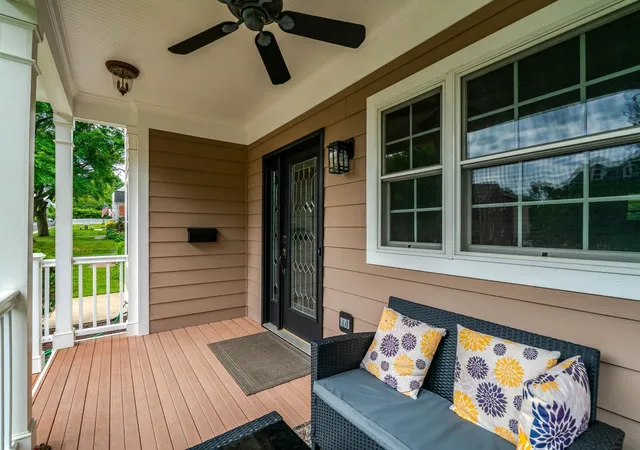
Welcome to 117 W George Mason Rd in the coveted Greenway Downs neighborhood of Falls Church City, where luxury and comfort meet timeless design! This stunning 5,688-square-foot detached single-family home boasts 6 spacious bedrooms and 4 beautifully appointed bathrooms, offering plenty of space to live, entertain, and call home! As you approach your new home, you will be greeted by an inviting front porch which will undoubtedly become a favorite place for you to relax in the morning with a cup of coffee or an evening happy hour. The front door entry opens to an expansive front room/parlor, complete with a fireplace, abundant natural light, and plenty of space for settling in after a long day. Once inside, your gaze will naturally flow and extend towards the vast open space, complemented by the warmth of the gleaming hardwood floors! You will be welcomed to an open and greatly appointed chefs kitchen, complete with premium granite counters, extensive beautiful cabinetry, stainless steel appliances, a double wall oven, refrigerator, cooktop, wine cooler, amazing built-in deep fryer and grill, and a HUGE breakfast bar! The open kitchen overlooks the large dining area and inviting family room with gas fireplace. 10 large windows bring in natural light galore and overlook the spacious back yard! The main level also features a primary ensuite which hosts ample closet space, a full bathroom, and an office/den, perfect for all of your guest space and work-from-home needs! As you make your way upstairs, the can't-miss expansive primary bedroom awaits, with tray ceilings, gas fireplace, huge walk-in closet, and a primary bathroom complete with dual sink vanity, massive soaking tub, and separate shower! Three more large bedrooms and a second full bath round out the second level...but wait, there's more! Through one of the hall bedrooms you'll find an additional staircase to a newly renovated, magnificent loft space above! This will become one of the favorite spots for lounging, relaxing, or another private home office! And, after all of this, we are still not done! The amazing fully finished basement is complete with its own full bathroom, a beautiful bar area, entertaining space, and a 6th spacious bedroom currently being used as a media room with accent lighting! Finishing out the lower level, there is a separate egress to the back yard, laundry room with full size washer/dryer and storage area! Outside, your fully enclosed, private, level, and fenced in backyard oasis awaits. Complete with a beautiful patio which is perfect for outdoor entertaining, a covered deck, and a backyard garden area ready for your green thumb! Whether you plan to host gatherings or relax in privacy, this yard provides it all! The magnificent proximity and uncomplicated access to I-66, Route 29, Route 7, Route 50, I495 and minutes to East and West Falls Church Metro stations make this home a commuter's dream! The amazing walkability to dining, shopping, Whole Foods, entertainment, Oak St. Elementary School (part of the Falls Church City pyramid!) and more provides you not only with an amazing location, but an unbeatable lifestyle! Don't miss the opportunity to make this exceptional Falls Church City home your own!
- Houzeo last checked: 7 minutes ago
- Listing updated: September 27, 2026 at 5:06 am
- Listing Provided by: Jay Barry | Compass (202) 386-6330
- Source: MRED MLS-IL as distributed by MLS GRID | MLS#: 12765765

Property Details
Status
Active
Type
Single Family Residence
No. of Stories
-
County
--
City
Neighborhood
Year Built
2010
HOA Fees
-
Finished Area
5,668 sqft
Lot Size
-- sqft lot
Basement Area
- sqft
MLS Name
MRED MLS
MLS Number
12765765
MLS Status
Active

Continue Your Journey in App
Find your dream home, receive real-time updates, and many more!
Continue Your Journey in App
Find your dream home, receive real-time updates, and many more!
Location
Facts & Features
Rooms
Bedrooms & bathrooms
Bedrooms: 6
Bathrooms: 4
Bedroom 5
Level: Second
Area: 1.00 Square Feet
Dimensions: 1X1
Bedroom 6
Level: Second
Area: 1.00 Square Feet
Dimensions: 1X1
Bedroom 2
Level: Fourth
Area: 1.00 Square Feet
Dimensions: 1X1
Bedroom 3
Level: Third
Area: 1.00 Square Feet
Dimensions: 1X1
Bedroom 4
Level: Third
Area: 1.00 Square Feet
Dimensions: 1X1
Dining Room
Level: Main
Area: 1.00 Square Feet
Dimensions: 1X1
Family Room
Level: Main
Area: 1.00 Square Feet
Dimensions: 1X1
Kitchen
Level: Main
Area: 1.00 Square Feet
Dimensions: 1X1
Living Room
Level: Main
Area: 1.00 Square Feet
Dimensions: 1X1
Master Bedroom
Level: Fourth
Area: 1.00 Square Feet
Dimensions: 1X1
Interior
Sewer
Public Sewer
Cooling
Central Air
Heating
Forced Air
Construction
Year Built
Year Built: 2010
Home type
Single Family Residence
Construction Materials
Wood Siding
Utilities & Energy
Basement
Finished, Full
Water Source
Public
Price History
| Date | Event | Price |
|---|---|---|
09/16/2026 Source: | Price Decreased | $1,899,900 -2.57% $334/sqft |
06/25/2026 Source: | Listed for Sale | $1,950,000 $343/sqft |
06/25/2026 Source: | Off Market | $1,950,000 $343/sqft |

Nearby Homes


Find Homes by Property Features in Falls Church, VA
Nearby New Homes For Sale

This representation is based in whole or in part on data supplied by Midwest Real Estate Data, LLC through Nov 07, 2026, 04:15AM. Midwest Real Estate Data, LLC does not guarantee nor is it in any way responsible for its accuracy. Data maintained by Midwest Real Estate Data LLC may not reflect all real estate activity in the market. Based on information submitted to the MLS GRID as of Nov 07, 2026, 04:15AM. All data is obtained from various sources and has not been, and will not be, verified by broker or MLS GRID. Supplied Open House information is subject to change without notice. All information should be independently reviewed and verified for accuracy. Properties may or may not be listed by the office/agent presenting the information. This website may not include listings or property addresses of sellers who have directed their listing brokers to withhold their listing or their property address from display on the Internet. Some IDX listings have been excluded from this website. Information is provided exclusively for consumers’ personal non-commercial use. It may not be used for any purpose other than to identify prospective properties consumers may be interested in purchasing. The data is deemed reliable but is not guaranteed by MLS GRID, MRED or Houzeo. The use of the MLS GRID Data may be subject to an end user license agreement prescribed by the Member Participant’s applicable MLS, if any, and as amended from time to time. Properties displayed may be listed or sold by various participants in the MLS, Listings courtesy of MRED as distributed by MLS GRID. ©2026 Midwest Real Estate Data LLC. All Rights Reserved
 Advertising Broker: Jorge Romero | Realty One Group Inc.
