- Overview
- Description
- Property Details
- Location
- Facts & Features
- Getting Around
- Nearby Homes


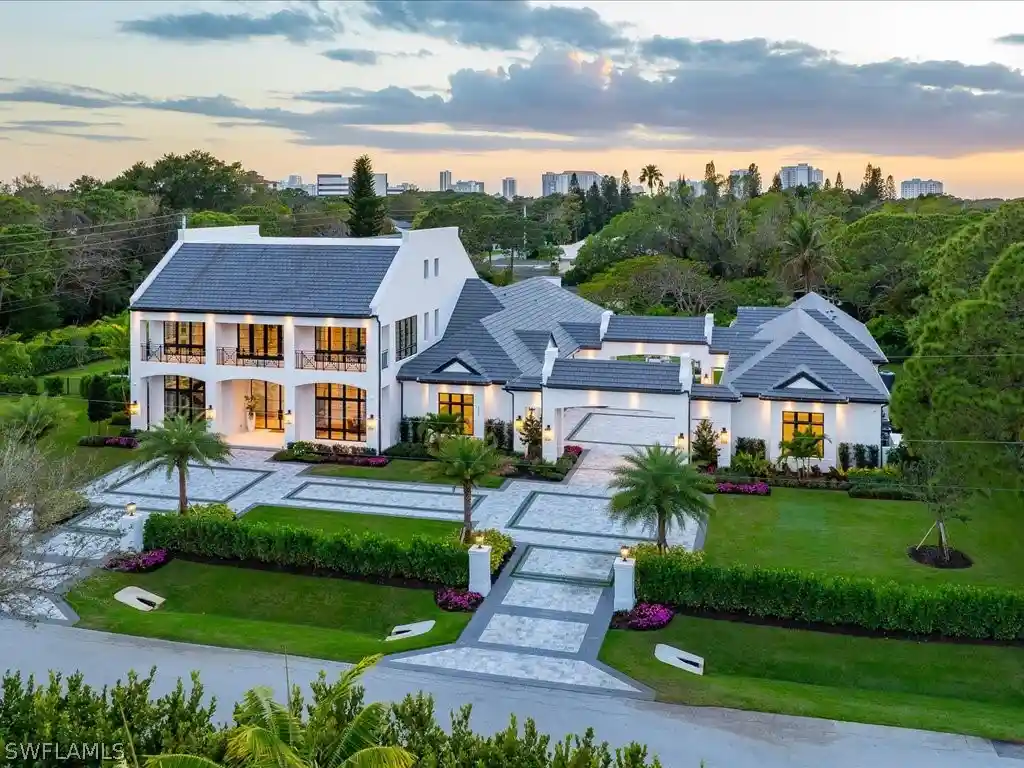


$12,995,000
Monthly Est:$64,681
 6 Beds
 8 Baths
6 full baths + 2 half baths
 9,375sqft
117 West St, Naples, FL 34108
$12,995,000
$64,681/moEst:
Get Pre-Approved
Single Family Residence
Built in 2025
$-- HOA
1.14 acres lot
$1,386/sq.ft
Description
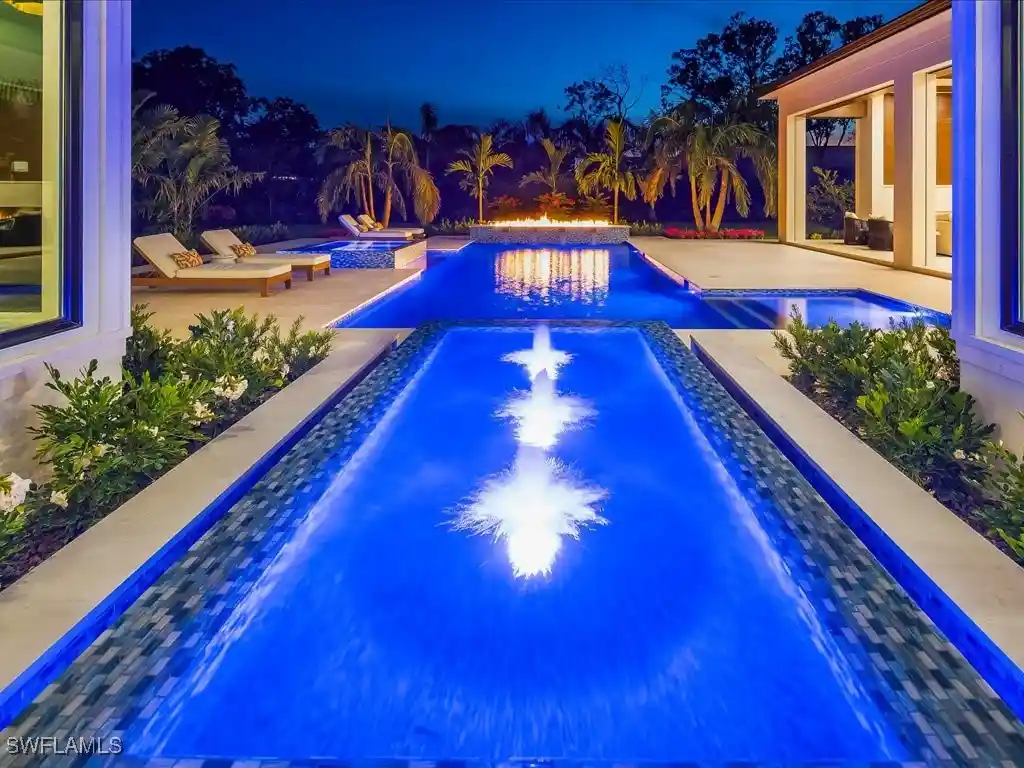
An exceptional new construction estate at 117 West Street in Pine Ridge Estates sets a striking new benchmark for refined Naples living, where timeless architectural character meets a fresh, contemporary layout designed for today’s most elevated lifestyles. Envisioned by GNR Developers, thoughtfully designed by Unique Hite Designs, meticulously constructed by The Glendale Group of Southwest Florida, and beautifully curated by AZ Designs, this residence reflects the remarkable craftsmanship and aesthetic precision each is known for. Classic architectural detailing blends seamlessly with expansive, light-filled interiors, creating a home that feels both sophisticated and welcoming. Generous ceiling heights, large window expanses, and an effortless flow between indoor and outdoor spaces define the overall design. The gourmet kitchen serves as a dramatic centerpiece, appointed with premium Wolf, Miele, and Sub-Zero appliances, custom cabinetry, and a spacious layout designed for both everyday living and entertaining. A fully equipped prep kitchen adds another layer of convenience and refinement for hosting on any scale. Outdoor living is equally compelling. The resort-style pool and spa anchor a spectacular backyard setting framed by lush green space, multiple covered and open-air lounging areas, and an impressive fire pit gathering space designed for evenings under the Naples sky. The thoughtfully arranged floor plan offers three bedrooms on the main level and three additional bedrooms upstairs, complemented by a spacious bonus living and game area. A separate guest casita provides an exceptional private retreat with its own living room, kitchen, and utility space. For the automotive enthusiast, six garage bays with lift-height clearance and a generous motor court provide rare flexibility and scale. Set within the expansive estate lots of Pine Ridge Estates and moments from Naples’ celebrated dining, beaches, and cultural destinations, this remarkable property offers an extraordinary opportunity to experience luxury living at its most thoughtfully designed.
- Houzeo last checked: 10 hours ago
- Listing updated: October 8, 2026 at 6:11 pm
- Listing Provided by: Chris Resop (239) 231-6164 DRE #249522664, Kara Resop (239) 280-8955 DRE #249522579 | The Agency Naples (239) 610-3235
- Source: Florida Gulf Coast MLS, Fort Myers-FL | MLS#: 226009848

Property Details
Status
Pending
Type
Single Family Residence
No. of Stories
2
County
City
Neighborhood
--
Year Built
2025
HOA Fees
-
Finished Area
9,375 sqft
Lot Size
1.14 acres lot
Basement Area
- sqft
MLS Name
Florida Gulf Coast MLS, Fort Myers
MLS Number
226009848
MLS Status
Pending
Days on Market
238
Cumulative Days on Market
213

Continue Your Journey in App
Find your dream home, receive real-time updates, and many more!
Continue Your Journey in App
Find your dream home, receive real-time updates, and many more!
Location
Facts & Features
Rooms
Bedrooms & bathrooms
Bedrooms: 6
Bathrooms: 8
Interior
Window Features
Casement Windows, Display Windows, Sliding, Impact Glass, Shutters
Sewer
Septic Tank
Flooring
Tile, Wood
Appliances
Built In Oven, Double Oven, Dryer, Dishwasher, Freezer, Gas Cooktop, Disposal, Microwave, Refrigerator, Separate Ice Machine, Self Cleaning Oven, Tankless Water Heater, Wine Cooler, Water Purifier, Washer
Exterior Features
Fire Pit, Security High Impact Doors, Irrigation Sprinklers, Outdoor Grill, Outdoor Kitchen, Outdoor Shower, Shutters Electric, Gas Grill
Interior Features
Breakfast Bar, Built In Features, Bedroom On Main Level, Bathtub, Tray Ceilings, Dual Sinks, Entrance Foyer, Eat In Kitchen, Family Dining Room, French Doors Atrium Doors, Fireplace, Kitchen Island, Living Dining Room, Multiple Shower Heads, Custom Mirrors, Main Level Primary, Multiple Primary Suites, Pantry, Sitting Area In Primary, Separate Shower, Cable Tv
Cooling
Central Air, Ceiling Fans, Electric, Zoned
Heating
Central, Electric
Construction
Year Built
Year Built: 2025
Home type
Single Family Residence
Roof
Tile
Architectural Style
Two Story
Property Condition
New Construction
Construction Materials
Block, Concrete, Stucco
Utilities & Energy
Security Features
Security System Owned, Burglar Alarm Monitored, Security System, Smoke Detectors
Parking Features
Attached, Circular Driveway, Covered, Driveway, Electric Vehicle Charging Stations, Garage, Golf Cart Garage, Guest, Paved, Two Spaces, Garage Door Opener
Pool Features
Concrete, Gas Heat, Heated, In Ground, Outside Bath Access, Pool Equipment, Salt Water, Pool Spa Combo
Utilities
Cable Available, Natural Gas Available, High Speed Internet Available
Water Source
Public, Well
Laundry Features
Inside, Laundry Tub
Association Amenities
None
Other Features
Patio And Porch Features
Balcony, Lanai, Open, Porch, Screened
Community Features
Non Gated
Subdivision Name
Pine Ridge
Lot Features
Corner Lot, Oversized Lot, Sprinklers Automatic
Price History
| Date | Event | Price |
|---|---|---|
10/08/2026 Source: | Pending | $12,995,000 $1,386/sqft |
08/14/2026 Source: | Price Decreased | $12,995,000 -7.15% $1,386/sqft |
03/09/2026 Source: | Price Increased | $13,995,000 +0.32% $1,493/sqft |
01/04/2023 Source: | Listed for Sale | $13,950,000 $1,488/sqft |
01/04/2023 Source: | Off Market | $13,950,000 +520.00% $1,488/sqft |

Show more
Nearby Homes
Find Homes by Property Features in Naples, FL


Based on information from the Florida Gulf Coast Multiple Listing Service, Inc. through Nov 02, 2026, 02:15PM. IDX information is provided exclusively for consumers’ personal, non-commercial use, that it may not be used for any purpose other than to identify prospective properties consumers may be interested in purchasing. All information provided is deemed reliable but is not guaranteed and should be independently verified. Some IDX listings have been excluded from this website. © 2026 Florida Gulf Coast Multiple Listing Service - All Rights Reserved.
 Advertising Broker: Moe Mossa (Savvy Avenue) | Savvy Avenue, LLC
